
373 N 1040 E #5, Salem, UT 84653
Local realty services provided by:CENTURY 21 Naomi
373 N 1040 E #5,Salem, UT 84653
$789,900
- 5 Beds
- 3 Baths
- 4,033 sq. ft.
- Single family
- Active
Listed by: jessica haith
Office: arive realty
MLS#:2159241
Source:SL
Price summary
- Price:$789,900
- Price per sq. ft.:$195.86
About this home
Beautifully designed home currently under construction! The Hailey Bonus floor plan features an open-concept layout with a spacious kitchen, dining area, and great room, highlighted by an adorable U-shaped kitchen with abundant cabinet storage. The primary suite and laundry room are conveniently located on the main level, with four additional bedrooms upstairs. The unfinished basement offers the opportunity for additional living space and may be finished for an additional cost. You'll love the thoughtfully selected upgrades throughout this home. Buyers may also qualify for a preferred lender incentive, including a 2-1 interest rate buydown or equivalent closing cost assistance. Contact the listing agent today for more details and to schedule a tour!
Contact an agent
Home facts
- Year built:2026
- Listing ID #:2159241
- Added:50 day(s) ago
- Updated:July 10, 2026 at 11:09 AM
Rooms and interior
- Bedrooms:5
- Total bathrooms:3
- Full bathrooms:2
- Half bathrooms:1
- Rooms Total:13
- Flooring:Carpet, Laminate, Tile
- Kitchen Description:Disposal, Range/Oven: Free Stdng.
- Basement Description:Full
- Living area:4,033 sq. ft.
Heating and cooling
- Cooling:Central Air
- Heating:Forced Air, Gas: Central
Structure and exterior
- Roof:Asphalt
- Year built:2026
- Building area:4,033 sq. ft.
- Lot area:0.24 Acres
- Lot Features:Curb & Gutter, Road: Paved
- Construction Materials:Asphalt, Cement Siding, Stucco
- Levels:3 Story
Schools
- High school:None/Other
- Middle school:None/Other
- Elementary school:None/Other
Utilities
- Water:Culinary, Water Connected
- Sewer:Sewer Connected, Sewer: Connected
Finances and disclosures
- Price:$789,900
- Price per sq. ft.:$195.86
Features and amenities
- Amenities:Closet: Walk-In, Den/Office
Parking
- Total parking spaces:6
- Parking description:3 Car Garage, Attached Garage
- Garage spaces:3
New listings near 373 N 1040 E #5
- Open Sat, 11am to 4:30pmNew
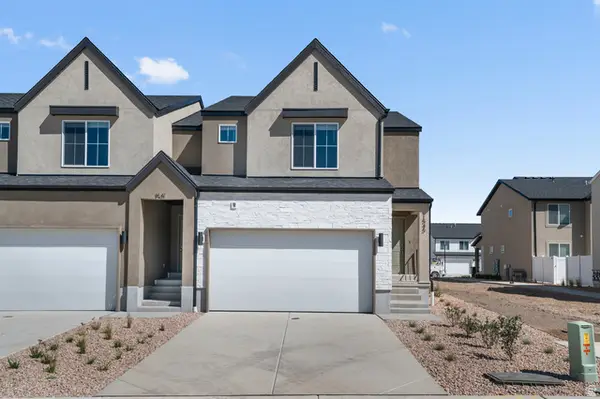 $384,990Active3 beds 3 baths2,205 sq. ft.
1894 E 670 N #1238, Salem, UT 84653
MLS# 2171007Listed by: D.R. HORTON, INC - Open Sat, 11am to 4:30pmNew
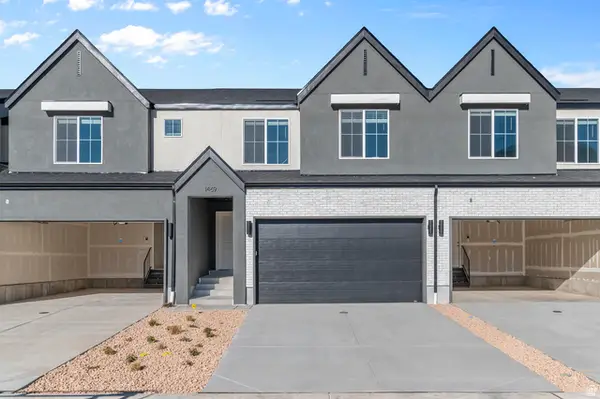 $404,990Active4 beds 3 baths2,248 sq. ft.
1872 E 670 N #1235, Salem, UT 84653
MLS# 2171010Listed by: D.R. HORTON, INC - Open Sat, 11am to 4:30pmNew
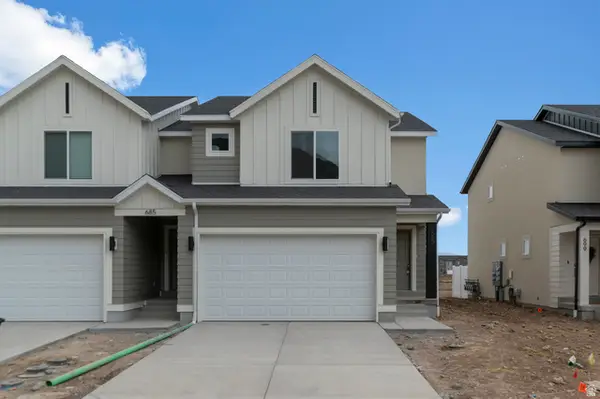 $409,990Active3 beds 3 baths2,205 sq. ft.
1878 E 670 N #1237, Salem, UT 84653
MLS# 2171014Listed by: D.R. HORTON, INC - Open Sat, 11am to 4:30pmNew
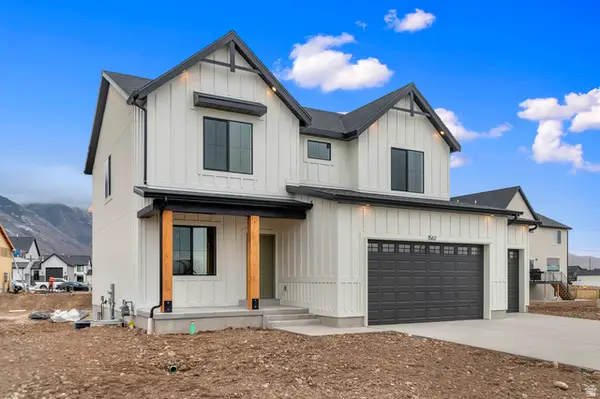 $624,990Active6 beds 3 baths2,970 sq. ft.
907 N 1820 E #427, Salem, UT 84653
MLS# 2171017Listed by: D.R. HORTON, INC - Open Sat, 11am to 4:30pmNew
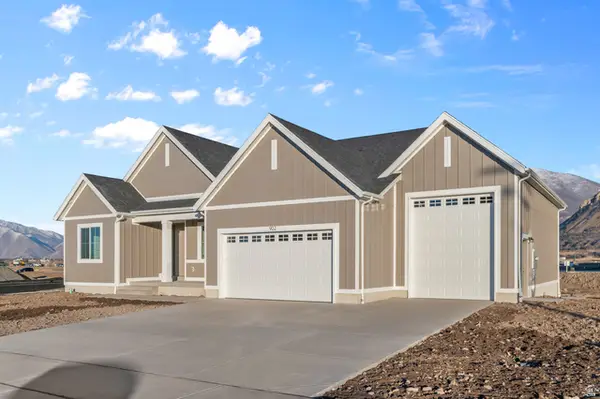 $759,990Active3 beds 3 baths4,453 sq. ft.
1023 N 1750 E #230, Salem, UT 84653
MLS# 2170997Listed by: D.R. HORTON, INC - New
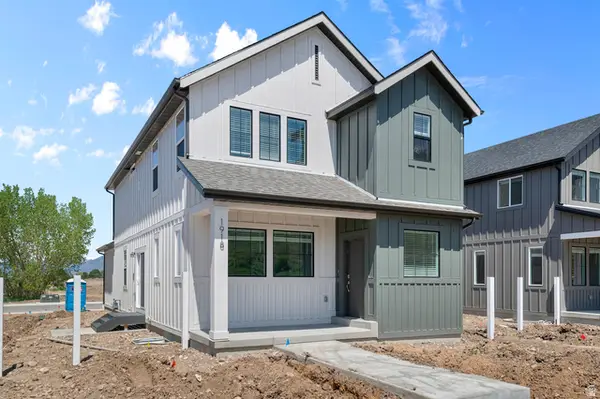 $509,990Active3 beds 3 baths2,700 sq. ft.
1993 E Corriente Dr #344, Salem, UT 84653
MLS# 2171005Listed by: D.R. HORTON, INC - New
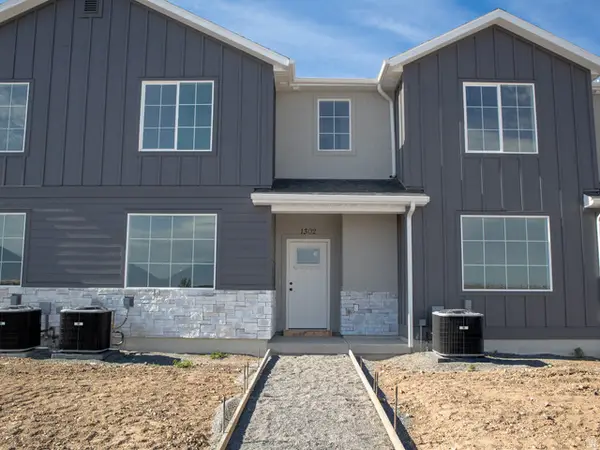 $391,000Active3 beds 3 baths1,672 sq. ft.
1302 W 1290 N Lot #164 N, Salem, UT 84653
MLS# 2170861Listed by: TRUE NORTH REALTY LLC - New
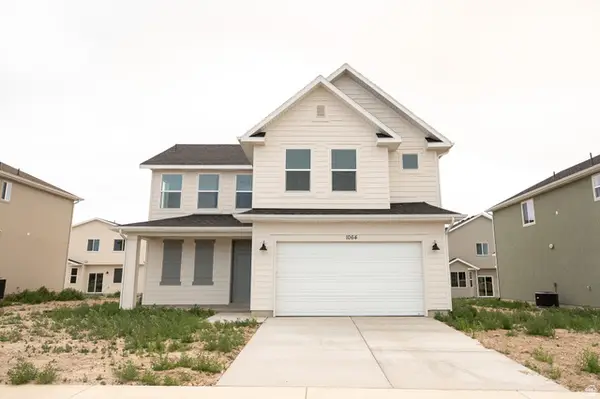 $524,000Active4 beds 3 baths1,950 sq. ft.
1064 N 1150 W Lot #50 W, Salem, UT 84653
MLS# 2170873Listed by: TRUE NORTH REALTY LLC - New
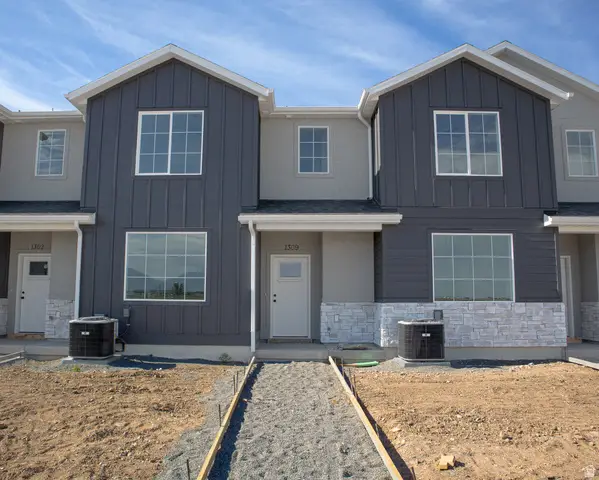 $392,500Active3 beds 3 baths1,672 sq. ft.
1304 W 1290 N Lot #163 N, Salem, UT 84653
MLS# 2170534Listed by: TRUE NORTH REALTY LLC - New
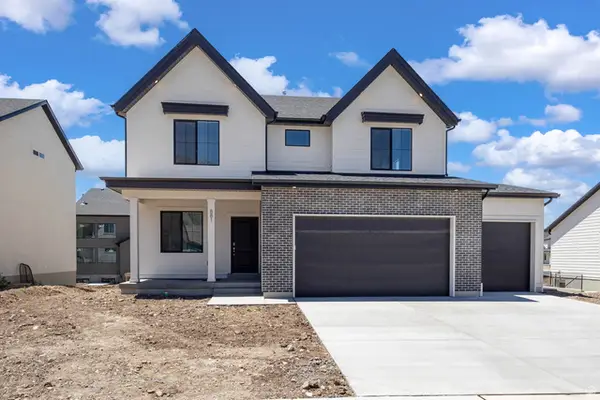 $624,990Active6 beds 3 baths2,970 sq. ft.
884 N 1820 E #431, Salem, UT 84653
MLS# 2170518Listed by: D.R. HORTON, INC


Protect your home and budget from life's surprises with an Assurant Home Warranty, backed by a partner that supports you through every step of homeownership. Explore Plans.
©2026 Century 21 Real Estate LLC. All rights reserved. CENTURY 21®, the CENTURY 21 Logo and C21® are service marks owned by Century 21 Real Estate LLC. Century 21 Real Estate LLC fully supports the principles of the Fair Housing Act and the Equal Opportunity Act. Each office is independently owned and operated. Listing information is deemed reliable but not guaranteed accurate.