
797 E 370 St N #01, Salem, UT 84653
Local realty services provided by:CENTURY 21 Lifestyle Real Estate
797 E 370 St N #01,Salem, UT 84653
$915,900
- 4 Beds
- 3 Baths
- 4,865 sq. ft.
- Single family
- Active
Upcoming open houses
- Sat, Nov 0701:00 pm - 05:00 pm
Listed by: tracy thomson
Office: sovereign properties, lc
MLS#:2195139
Source:SL
Price summary
- Price:$915,900
- Price per sq. ft.:$188.26
About this home
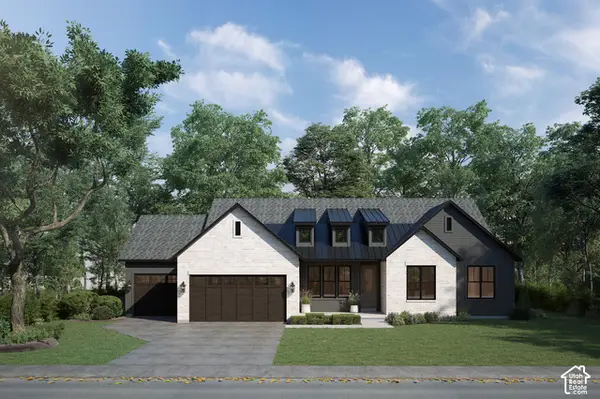
This brand new master on the main home has so much curb appeal! Stone accents and front yard landscaping welcome you. Inside you will find more to love. Spacious owners suite on the main level, two story ceilings in the great room, bright and open kitchen layout with large island, double ovens, oversized frig/freezer, and pantry prep area. Functional and attractive mudrooms built ins. Upstairs are three more bedrooms, a laundry and bathroom. Lots of room to grow, and ample storage in the basement. Cadence Homes is happy to explore basement finish options if you need additional living space. And will also explore options to help reduce interest rates to help get you in to this awesome home at a payment you can afford. Come and see all that this home has to offer!
Contact an agent
Home facts
- Year built:2026
- Subdivision & Development:CHRISTINE MEADOWS
- Listing ID #:2195139
- Added:1 day(s) ago
- Updated:November 07, 2026 at 01:04 PM
Rooms and interior
- Bedrooms:4
- Total bathrooms:3
- Full bathrooms:2
- Half bathrooms:1
- Rooms Total:13
- Flooring:Carpet, Hardwood, Tile
- Kitchen Description:Oven: Double, Oven: Wall
- Basement Description:Full
- Living area:4,865 sq. ft.
Heating and cooling
- Cooling:Central Air
- Heating:Gas: Central
Structure and exterior
- Roof:Asphalt
- Year built:2026
- Building area:4,865 sq. ft.
- Lot area:0.29 Acres
- Lot Features:Cul-De-Sac, Cul-de-sac, Fenced: Partial
- Construction Materials:Cement Siding, Stone
- Levels:3 Story
Schools
- High school:Salem Hills
- Elementary school:Salem
Utilities
- Water:Culinary, Water Connected
- Sewer:Sewer Connected, Sewer: Connected
Finances and disclosures
- Price:$915,900
- Price per sq. ft.:$188.26
- Tax amount:$1
Parking
- Total parking spaces:4
- Parking description:2 Car Deep (Tandem), 4 Car Garage, Attached, Attached Garage
- Garage spaces:4
New listings near 797 E 370 St N #01
- Open Sat, 11am to 2pmNew
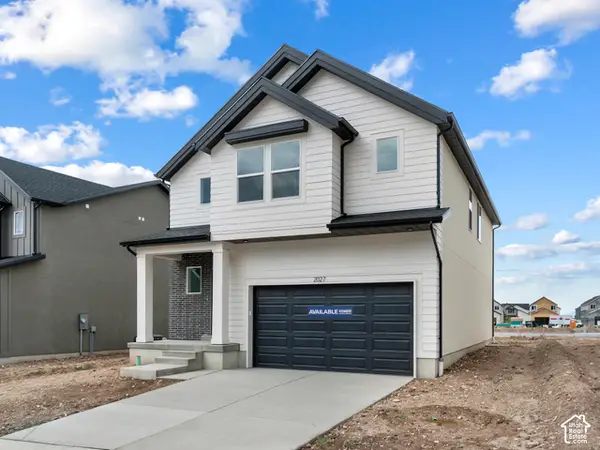 $539,990Active3 beds 3 baths3,227 sq. ft.
2008 E Belmont Ln #319, Salem, UT 84653
MLS# 2195065Listed by: D.R. HORTON, INC - Open Sat, 12 to 3pmNew
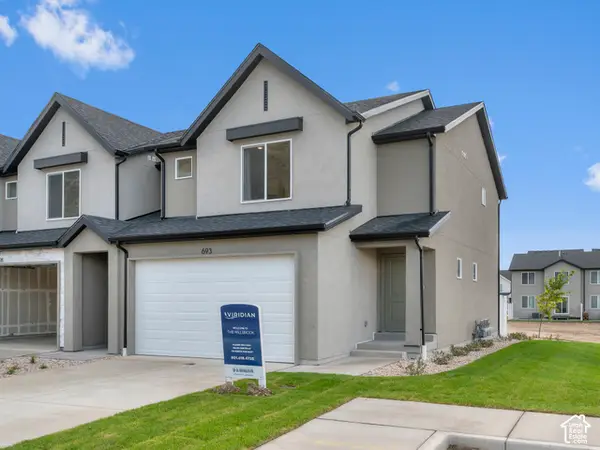 $429,990Active3 beds 3 baths2,205 sq. ft.
1993 E Belmont Ln #1267, Salem, UT 84653
MLS# 2195074Listed by: D.R. HORTON, INC - New
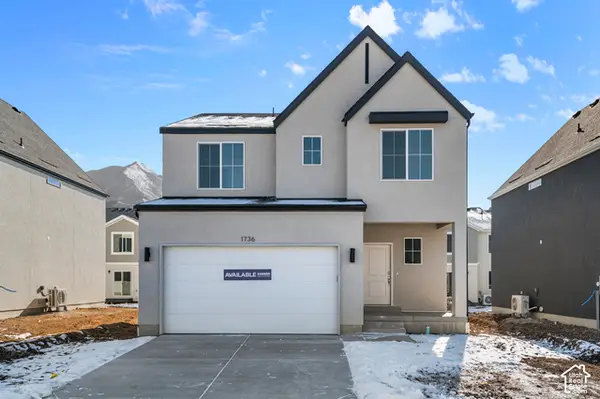 $535,990Active4 beds 3 baths2,888 sq. ft.
2016 E Belmont Ln #320, Salem, UT 84653
MLS# 2195079Listed by: D.R. HORTON, INC - New
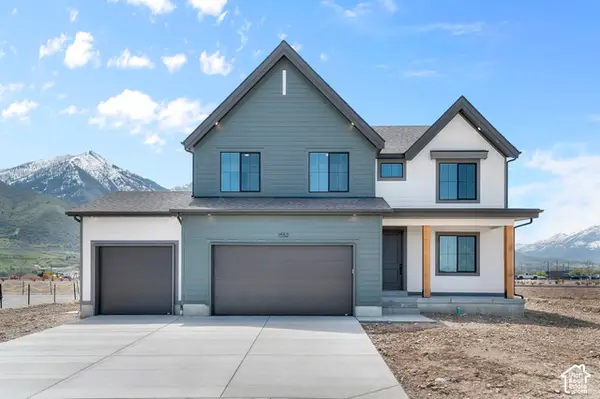 $649,990Active4 beds 3 baths3,652 sq. ft.
1678 E 960 N #242, Salem, UT 84653
MLS# 2195058Listed by: D.R. HORTON, INC - New
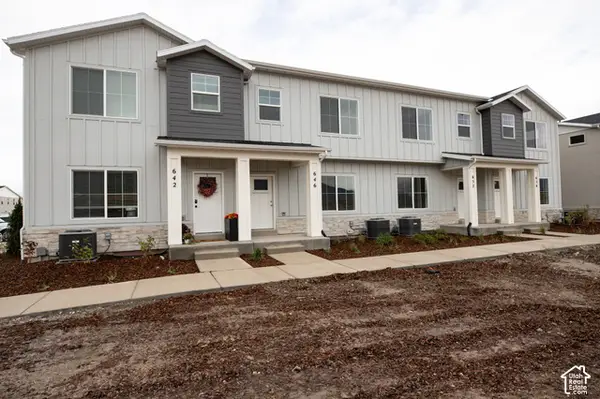 $381,990Active3 beds 3 baths2,310 sq. ft.
646 N 540 E #128, Salem, UT 84653
MLS# 2194044Listed by: TRUE NORTH REALTY LLC 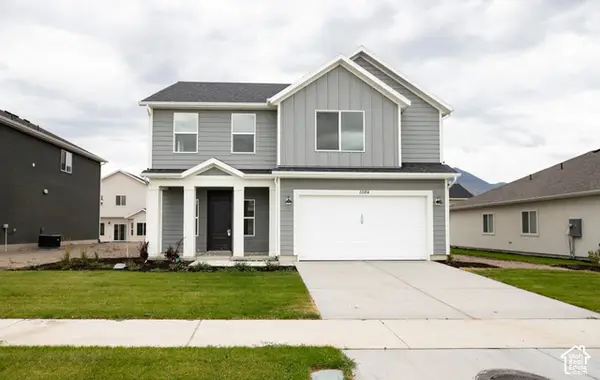 $529,910Pending4 beds 3 baths2,191 sq. ft.
1084 N 1110 W Lot #40, Salem, UT 84653
MLS# 2194852Listed by: TRUE NORTH REALTY LLC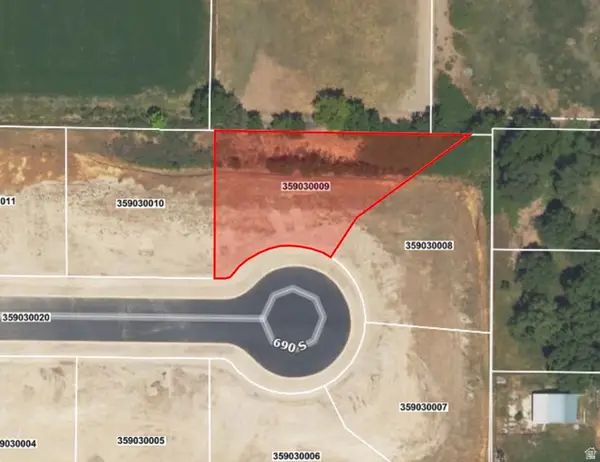 $299,900Pending0.34 Acres
446 W 690 S #9, Salem, UT 84653
MLS# 2186268Listed by: WILSON REALTY GROUP- New
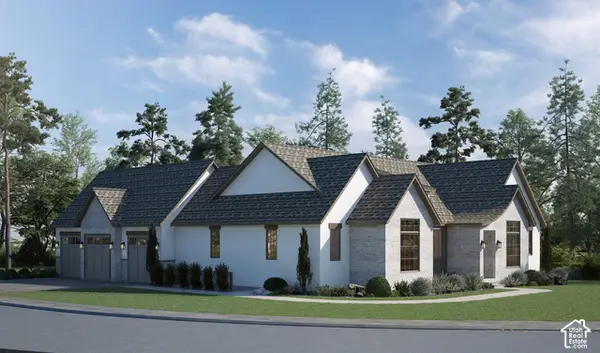 $1,485,000Active6 beds 6 baths4,845 sq. ft.
768 E 1610 S #89, Salem, UT 84653
MLS# 2194172Listed by: KW WESTFIELD - New
 $1,115,000Active3 beds 3 baths3,969 sq. ft.
1571 S 920 E #65, Salem, UT 84653
MLS# 2194178Listed by: KW WESTFIELD


Protect your home and budget from life's surprises with an Assurant Home Warranty, backed by a partner that supports you through every step of homeownership. Explore Plans.
©2026 Century 21 Real Estate LLC. All rights reserved. CENTURY 21®, the CENTURY 21 Logo and C21® are service marks owned by Century 21 Real Estate LLC. Century 21 Real Estate LLC fully supports the principles of the Fair Housing Act and the Equal Opportunity Act. Each office is independently owned and operated. Listing information is deemed reliable but not guaranteed accurate.