
82 W 1550 S #22, Salem, UT 84653
Local realty services provided by:CENTURY 21 High Desert
82 W 1550 S #22,Salem, UT 84653
$674,990
- 3 Beds
- 2 Baths
- 3,702 sq. ft.
- Single family
- Active
Listed by: mikelle jolley
Office: pulte home company, llc.
MLS#:2197739
Source:SL
Price summary
- Price:$674,990
- Price per sq. ft.:$182.33
About this home
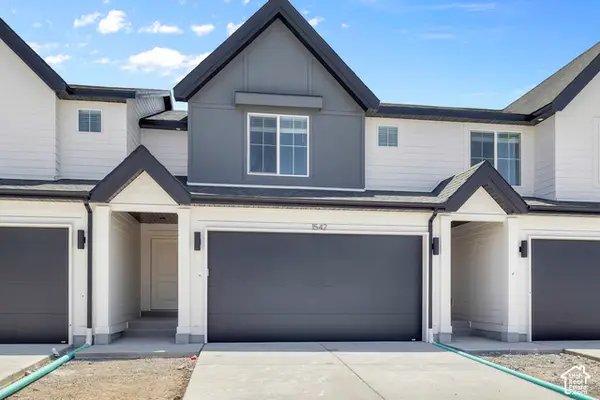
Views, view, views! This lot has beautiful peak-a-boo views of Utah County and Loafer Mountain. It is a to be built home you can choose one of our 4 floor plans and personalize your home in this quiet neighborhood! All floor plans offer an open space perfect to spend time with family or entertaining. You are able to select your own interior options and structural options. INCENTIVE we are offering up to $40,000 in options and/ or closing costs with Pulte Mortgage OR a rate as low as 5.5% with a 7/6 ARM until the home is completed. This pricing reflects the base price of our rambler floor plan, the Arches. The lot is a daylight and 0.23 acres. Contact agent for more information and come see this beautiful, quiet community! *Example based on new contracts signed by 11/30/26 and participation in the Affiliate Incentive Program, including financing through Pulte Mortgage LLC (NMLS 1791), and application of all incentives toward closing costs, including any discount points, for a conventional 7/6 year adjustable rate mortgage, sales price $699,990, loan amount $559,992 with a 20% down payment and interest rate of 5.5%/6.102% APR for years 1-7 and for the remainder years 8-30 based on the current index and margin. The fully indexed rate combines the index and margin, and it determines the monthly payment amounts after the fixed interest period and during each subsequent adjustment period. Rate includes 1% borrower paid discount. Rate effective 11/18/26 and subject to increase or decrease after consummation of the loan. Rate and payment can increase semi-annually after seven years. Rate offer is on a first come first serve basis. Loans must be locked and closed by 5/31/27. Rate based on FICO score of 780 and a primary residence only. Higher rate or discount points may apply based on applicant characteristics at time of rate lock. Monthly payment of $3,179 includes principal and interest only and does not include mortgage insurance, estimated taxes and insurance. Payment does not include HOA fees. Loans subject to lender approval. Rates, terms, and conditions subject to change without notice. This is an example, and offer may not be available in your area or for all homes. Pulte Mortgage is an Equal Opportunity Lender. Licensing information: secure.pultemortgage.com/information/contactus.aspx or www.nmlsconsumeraccess.org UT-6900 E Layton Ave, Suite 1500, Denver, CO 80237 TEL: (800) 426-8898....
Contact an agent
Home facts
- Year built:2027
- Listing ID #:2197739
- Added:1 day(s) ago
- Updated:November 22, 2026 at 12:33 PM
Rooms and interior
- Bedrooms:3
- Total bathrooms:2
- Full bathrooms:2
- Rooms Total:10
- Kitchen Description:Disposal, Oven: Double, Oven: Wall, Range: Gas
- Basement Description:Daylight
- Living area:3,702 sq. ft.
Heating and cooling
- Cooling:Central Air
Structure and exterior
- Roof:Asphalt
- Year built:2027
- Building area:3,702 sq. ft.
- Lot area:0.23 Acres
- Lot Features:Sprinkler: Auto-Partial
- Architectural Style:Rambler/Ranch
- Construction Materials:Brick, Cement Siding, Stone, Stucco
- Exterior Features:Covered, Patio: Covered
- Levels:2 Story
Schools
- High school:Salem Hills
- Elementary school:Mt Loafer
Utilities
- Water:Culinary, Water Connected
- Sewer:Sewer Connected, Sewer: Connected, Sewer: Public
Finances and disclosures
- Price:$674,990
- Price per sq. ft.:$182.33
- Tax amount:$1
Features and amenities
- Amenities:Closet: Walk-In, Video Door Bell(s)
Parking
- Total parking spaces:3
- Parking description:3 Car Garage, Attached, Attached Garage
- Garage spaces:3
New listings near 82 W 1550 S #22
- New
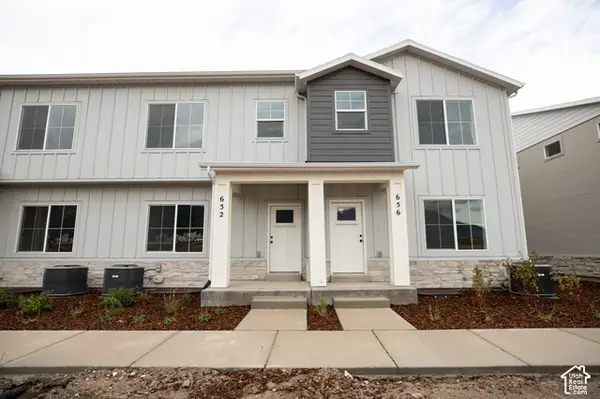 $428,990Active3 beds 3 baths2,357 sq. ft.
656 N 540 E #130, Salem, UT 84653
MLS# 2197770Listed by: TRUE NORTH REALTY LLC - New
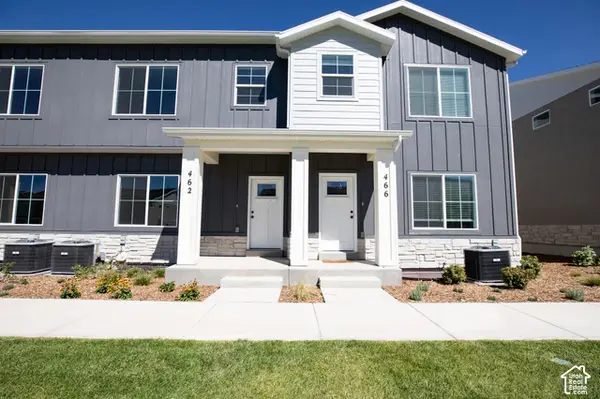 $422,900Active3 beds 3 baths2,310 sq. ft.
462 E 650 N #69, Salem, UT 84653
MLS# 2197762Listed by: TRUE NORTH REALTY LLC - New
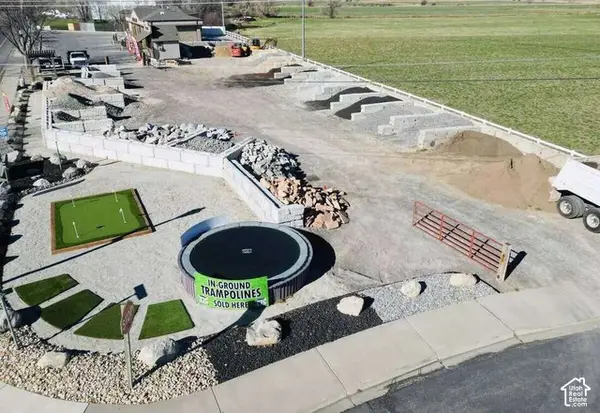 $900,000Active0.58 Acres
518 W State Road 198, Salem, UT 84653
MLS# 2197547Listed by: UNITY GROUP REAL ESTATE LLC - New
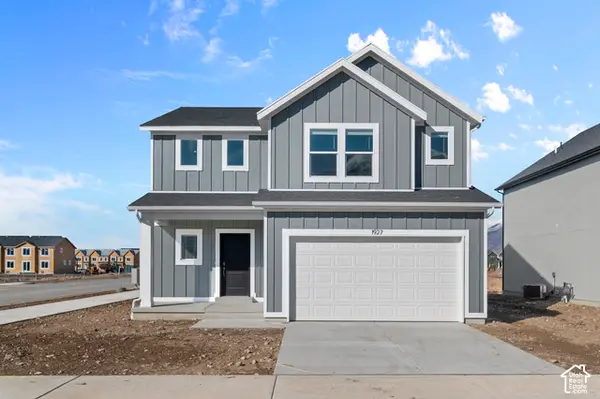 $484,990Active4 beds 3 baths3,708 sq. ft.
674 N Barzona St #324, Salem, UT 84653
MLS# 2197408Listed by: D.R. HORTON, INC - New
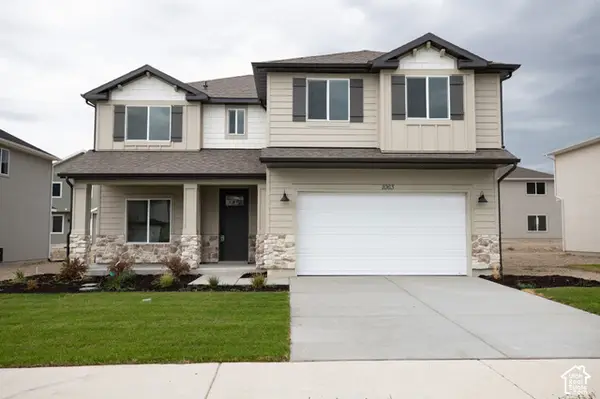 $515,900Active4 beds 3 baths2,370 sq. ft.
1063 N 1110 W Lot #47, Salem, UT 84653
MLS# 2197365Listed by: TRUE NORTH REALTY LLC - New
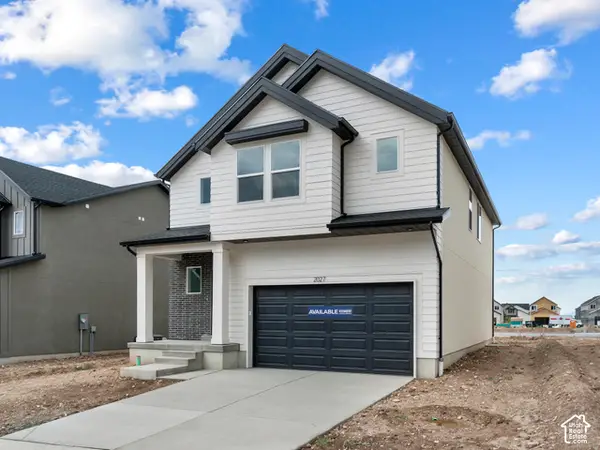 $494,990Active3 beds 3 baths3,227 sq. ft.
2034 E Belmont Ln #322, Salem, UT 84653
MLS# 2197373Listed by: D.R. HORTON, INC - New
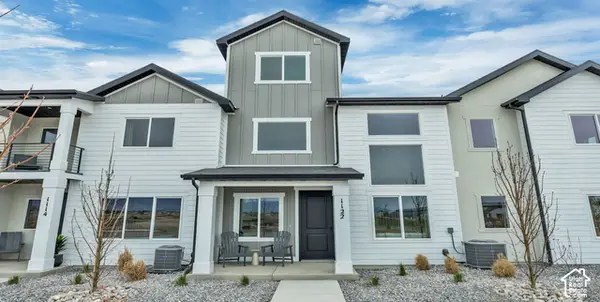 $444,990Active4 beds 3 baths1,982 sq. ft.
1147 W 1550 N #153, Salem, UT 84653
MLS# 2196915Listed by: RICHMOND AMERICAN HOMES OF UTAH, INC - New
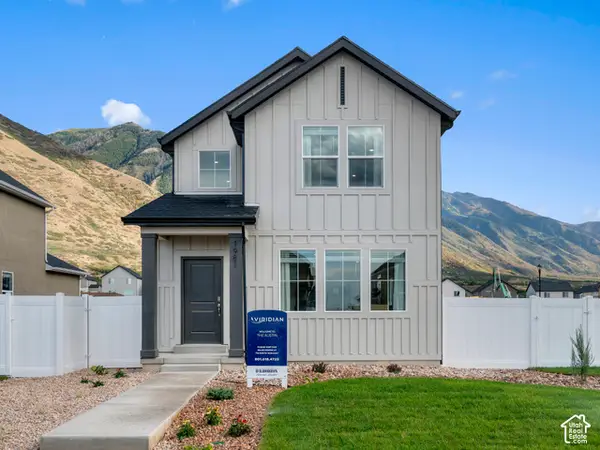 $464,990Active3 beds 3 baths2,445 sq. ft.
2028 E Albion Dr #346, Salem, UT 84653
MLS# 2196437Listed by: D.R. HORTON, INC - New
 $379,990Active3 beds 3 baths2,205 sq. ft.
1968 E Corriente Dr #1289, Salem, UT 84653
MLS# 2196442Listed by: D.R. HORTON, INC


Protect your home and budget from life's surprises with an Assurant Home Warranty, backed by a partner that supports you through every step of homeownership. Explore Plans.
©2026 Century 21 Real Estate LLC. All rights reserved. CENTURY 21®, the CENTURY 21 Logo and C21® are service marks owned by Century 21 Real Estate LLC. Century 21 Real Estate LLC fully supports the principles of the Fair Housing Act and the Equal Opportunity Act. Each office is independently owned and operated. Listing information is deemed reliable but not guaranteed accurate.