
852 E 1400 S, Salem, UT 84653
Local realty services provided by:CENTURY 21 Naomi
852 E 1400 S,Salem, UT 84653
$989,000
- 5 Beds
- 4 Baths
- 5,156 sq. ft.
- Single family
- Active
Listed by: april ainge, kylie lance
Office: the lance group real estate
MLS#:2170138
Source:SL
Price summary
- Price:$989,000
- Price per sq. ft.:$191.82
About this home
Better than new! Fully finished stunning two-story home in quiet Ridge View Estates, a gorgeous foothill neighborhood! This home offers luxury finishes, spacious living, and breathtaking mountain and valley views. Enjoy spectacular sunsets from the beautifully landscaped yard, an elegant retreat including home theater designed for comfort and entertaining! Fully landscaped and turn key! Not in a planned Infastructure development, seller willing to contrubute up to $10k towards buyer prepaids and closing costs. Call today for a private tour!
Contact an agent
Home facts
- Year built:2021
- Subdivision & Development:RIDGE
- Listing ID #:2170138
- Added:107 day(s) ago
- Updated:October 23, 2026 at 11:44 AM
Rooms and interior
- Bedrooms:5
- Total bathrooms:4
- Full bathrooms:3
- Half bathrooms:1
- Rooms Total:17
- Flooring:Carpet, Laminate, Tile
- Bathrooms Description:Bath: Sep. Tub/Shower
- Kitchen Description:Disposal, Microwave, Oven: Gas, Portable Dishwasher, Range Hood, Range/Oven: Built-In, Range: Countertop, Range: Down Vent, Range: Gas, Refrigerator
- Basement Description:Full
- Living area:5,156 sq. ft.
Heating and cooling
- Cooling:Central Air
- Heating:Gas: Central
Structure and exterior
- Roof:Asphalt
- Year built:2021
- Building area:5,156 sq. ft.
- Lot area:0.35 Acres
- Lot Features:Curb & Gutter, Drip Irrigation, Fenced: Full, Road: Paved, Secluded, Sidewalks, Sprinkler: Auto-Full, Terrain: Grad Slope
- Construction Materials:Asphalt, Clapboard/Masonite, Concrete, Stone, Stucco
- Exterior Features:Covered, Entry (Foyer), Patio: Covered
- Levels:3 Story
Schools
- High school:Salem Hills
- Middle school:Salem Jr
- Elementary school:Foothills
Utilities
- Water:Culinary
- Sewer:Sewer Connected, Sewer: Connected
Finances and disclosures
- Price:$989,000
- Price per sq. ft.:$191.82
- Tax amount:$5,083
Features and amenities
- Laundry features:Dryer, Electric Dryer Hookups, Washer
- Amenities:Ceiling Fan, Closet: Walk-In, Den/Office, Floor Drains, French Doors, Instantaneous Hot Water, Theater Room
Parking
- Total parking spaces:3
- Parking description:3 Car Garage, Attached, Attached Garage, Built-In
- Garage spaces:3
New listings near 852 E 1400 S
- New
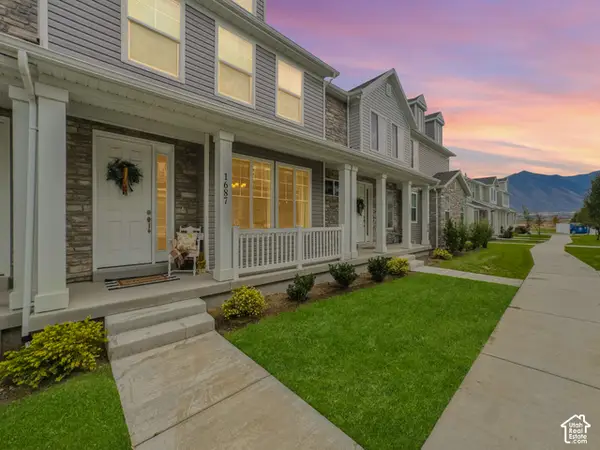 $399,000Active3 beds 3 baths1,446 sq. ft.
1687 N Centerpoint Ln, Salem, UT 84653
MLS# 2192702Listed by: REAL BROKER, LLC - New
 $549,900Active4 beds 3 baths2,546 sq. ft.
403 E 500 N #LOT 17, Salem, UT 84653
MLS# 2192514Listed by: CDG REAL ESTATE INC. - New
 $529,500Active4 beds 3 baths2,882 sq. ft.
543 E 720 N Lot #1, Salem, UT 84653
MLS# 2192451Listed by: TRUE NORTH REALTY LLC - New
 $742,900Active3 beds 3 baths3,629 sq. ft.
173 E 1590 S #75, Salem, UT 84653
MLS# 2192290Listed by: ARIVE REALTY - New
 $740,900Active4 beds 3 baths3,438 sq. ft.
207 E 1590 S #76, Salem, UT 84653
MLS# 2192291Listed by: ARIVE REALTY - New
 $740,900Active4 beds 3 baths3,438 sq. ft.
227 E 1590 S #77, Salem, UT 84653
MLS# 2192292Listed by: ARIVE REALTY - New
 $762,900Active3 beds 3 baths3,629 sq. ft.
239 E 1590 S #78, Salem, UT 84653
MLS# 2192293Listed by: ARIVE REALTY - New
 $765,900Active3 beds 2 baths3,395 sq. ft.
1591 S 245 E #79, Salem, UT 84653
MLS# 2192295Listed by: ARIVE REALTY - New
 $772,900Active3 beds 3 baths3,629 sq. ft.
1607 S 245 E #80, Salem, UT 84653
MLS# 2192296Listed by: ARIVE REALTY - New
 $765,900Active4 beds 3 baths3,323 sq. ft.
1623 S 245 E #81, Salem, UT 84653
MLS# 2192297Listed by: ARIVE REALTY


Protect your home and budget from life's surprises with an Assurant Home Warranty, backed by a partner that supports you through every step of homeownership. Explore Plans.
©2026 Century 21 Real Estate LLC. All rights reserved. CENTURY 21®, the CENTURY 21 Logo and C21® are service marks owned by Century 21 Real Estate LLC. Century 21 Real Estate LLC fully supports the principles of the Fair Housing Act and the Equal Opportunity Act. Each office is independently owned and operated. Listing information is deemed reliable but not guaranteed accurate.