1036 S Jeremy St, Salt Lake City, UT 84104
Local realty services provided by:CENTURY 21 High Desert
1036 S Jeremy St,Salt Lake City, UT 84104
$434,900
- 4 Beds
- 2 Baths
- 1,912 sq. ft.
- Single family
- Active
Listed by: bryce anderson
Office: intermountain properties
MLS#:2185822
Source:SL
Price summary
- Price:$434,900
- Price per sq. ft.:$227.46
About this home
Welcome home to this beautifully updated rambler filled with warmth, natural light, and inviting spaces. The heart of the home is the amazing remodeled kitchen, perfect for preparing meals and gathering with family and friends. With 4 bedrooms and 2 bathrooms, there is plenty of room to spread out and enjoy comfortable everyday living. Large windows bring in an abundance of natural light, creating a bright and cheerful atmosphere throughout. Outside, you will find a detached one car garage and a convenient shed for extra storage. With its thoughtful updates, welcoming feel, and functional layout, this charming home is ready to welcome its next owners. VACANT AND EASY TO SHOW!
Contact an agent
Home facts
- Year built:1954
- Subdivision & Development:MUSCATINE PLACE
- Listing ID #:2185822
- Added:1 day(s) ago
- Updated:September 18, 2026 at 12:57 AM
Rooms and interior
- Bedrooms:4
- Total bathrooms:2
- Full bathrooms:1
- Rooms Total:11
- Flooring:Carpet, Tile
- Kitchen Description:Disposal, Kitchen: Updated, Microwave
- Basement Description:Full
- Living area:1,912 sq. ft.
Heating and cooling
- Heating:Forced Air, Gas: Central
Structure and exterior
- Roof:Metal
- Year built:1954
- Building area:1,912 sq. ft.
- Lot area:0.21 Acres
- Lot Features:Curb & Gutter, Flat, Road: Paved
- Architectural Style:Rambler/Ranch
- Construction Materials:Brick
- Exterior Features:Lighting, Patio: Open, Porch: Open
- Levels:2 Story
Schools
- High school:Highland
- Middle school:Glendale
- Elementary school:Parkview
Utilities
- Water:Culinary, Water Connected
- Sewer:Sewer Connected, Sewer: Connected, Sewer: Public
Finances and disclosures
- Price:$434,900
- Price per sq. ft.:$227.46
- Tax amount:$1,776
Parking
- Total parking spaces:5
- Parking description:1 Car Garage, Detached
- Garage spaces:1
New listings near 1036 S Jeremy St
- Open Sat, 11am to 1pmNew
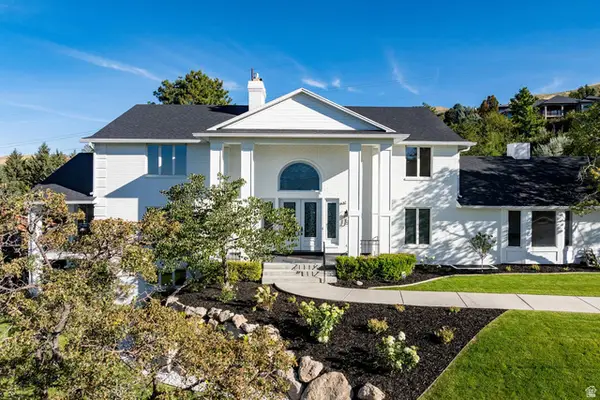 $3,444,000Active7 beds 5 baths7,072 sq. ft.
325 N Federal Heights Cir, Salt Lake City, UT 84103
MLS# 2183428Listed by: SUMMIT SOTHEBY'S INTERNATIONAL REALTY - New
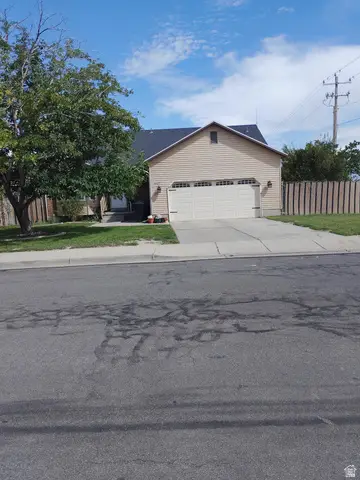 $530,000Active5 beds 3 baths2,514 sq. ft.
6187 S 4390 W, Salt Lake City, UT 84118
MLS# 2185984Listed by: EXCEL LLEWELYN REALTY - New
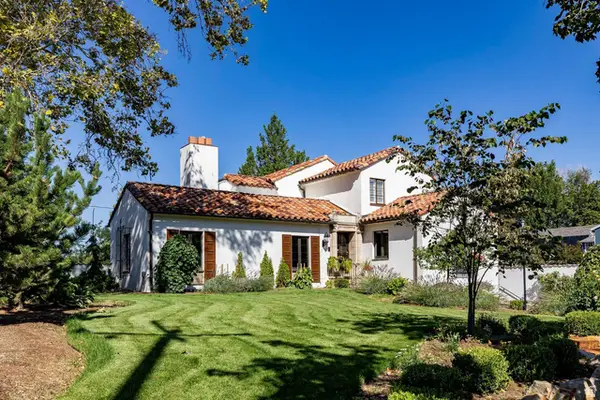 $3,300,000Active4 beds 5 baths5,328 sq. ft.
1100 S 1500 E, Salt Lake City, UT 84105
MLS# 2186001Listed by: SUMMIT SOTHEBY'S INTERNATIONAL REALTY - New
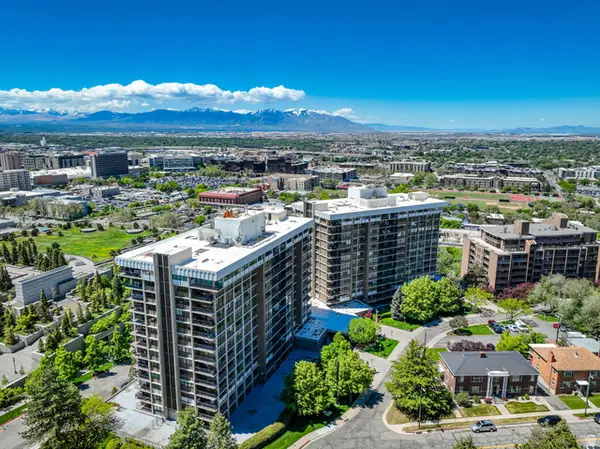 $599,900Active3 beds 3 baths2,195 sq. ft.
241 N Vine St #1204W, Salt Lake City, UT 84103
MLS# 2186014Listed by: COLDWELL BANKER REALTY (SALT LAKE-SUGAR HOUSE) - New
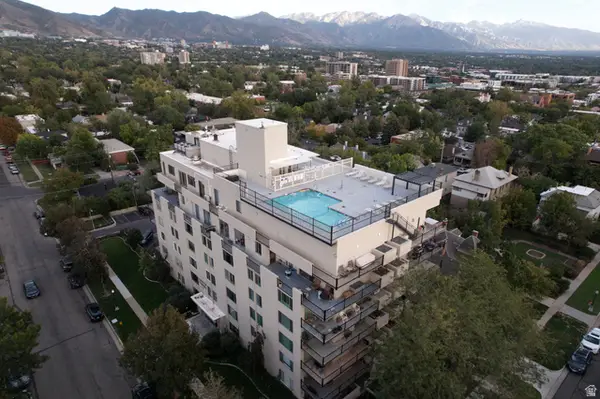 $334,900Active1 beds 1 baths565 sq. ft.
266 E Fourth Ave #402, Salt Lake City, UT 84103
MLS# 2186024Listed by: HOMIE - New
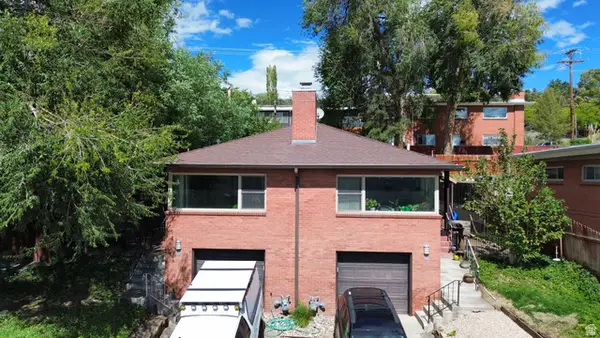 $995,000Active6 beds 4 baths3,156 sq. ft.
677 11th Ave, Salt Lake City, UT 84103
MLS# 2186045Listed by: UTAH KEY REAL ESTATE, LLC - New
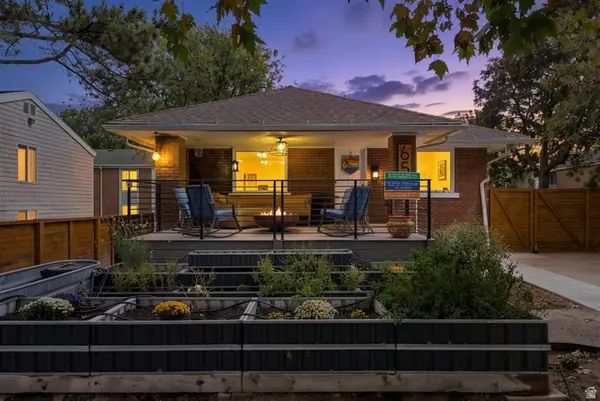 $534,900Active3 beds 3 baths2,200 sq. ft.
658 N 900 W, Salt Lake City, UT 84116
MLS# 2186054Listed by: PRESIDIO REAL ESTATE (MOUNTAIN VIEW) - Open Fri, 4 to 7pmNew
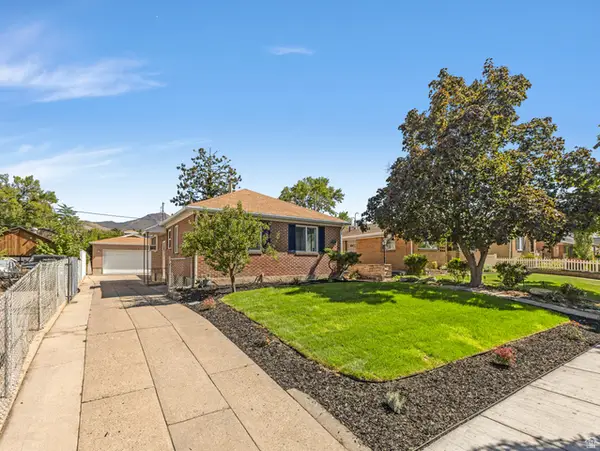 $779,000Active3 beds 2 baths2,268 sq. ft.
2473 S Hartford St, Salt Lake City, UT 84106
MLS# 2185908Listed by: COLDWELL BANKER REALTY (UNION HEIGHTS) - Open Sat, 12 to 3pmNew
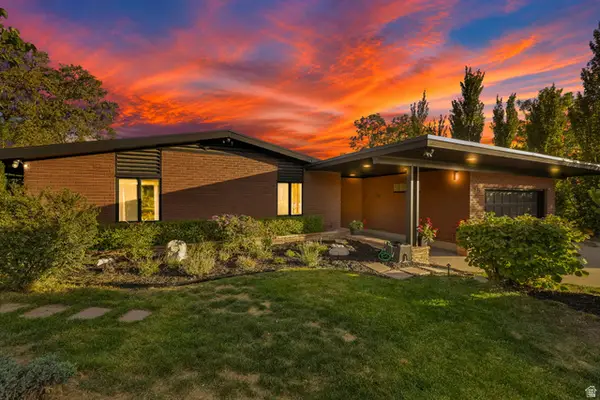
 $1,670,000Active4 beds 4 baths3,306 sq. ft.
828 N Eastcapitol Blvd, Salt Lake City, UT 84103
MLS# 2185912Listed by: CENTURY 21 EVEREST (CENTERVILLE) - Open Sat, 9:30am to 12:30pmNew
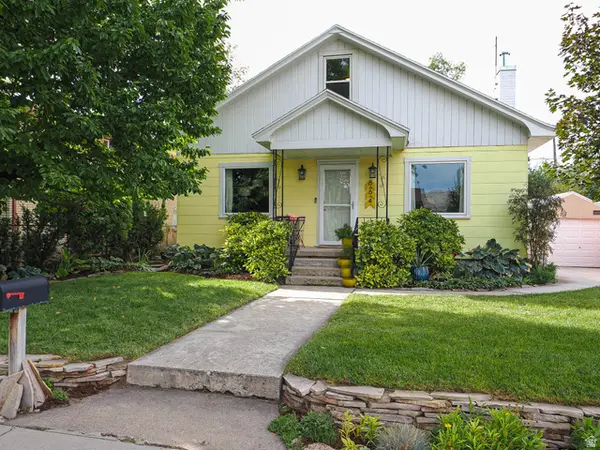 $675,000Active4 beds 1 baths1,488 sq. ft.
664 E Coatsville Ave S, Salt Lake City, UT 84105
MLS# 2185928Listed by: WASATCH HOMES AND ESTATES, LLC


Protect your home and budget from life's surprises with an Assurant Home Warranty, backed by a partner that supports you through every step of homeownership. Explore Plans.
©2026 Century 21 Real Estate LLC. All rights reserved. CENTURY 21®, the CENTURY 21 Logo and C21® are service marks owned by Century 21 Real Estate LLC. Century 21 Real Estate LLC fully supports the principles of the Fair Housing Act and the Equal Opportunity Act. Each office is independently owned and operated. Listing information is deemed reliable but not guaranteed accurate.