115 S 1100 E #401, Salt Lake City, UT 84102
Local realty services provided by:CENTURY 21 Essentials Realty
115 S 1100 E #401,Salt Lake City, UT 84102
$399,900
- 2 Beds
- 2 Baths
- 1,010 sq. ft.
- Condominium
- Active
Listed by: ryan kramer
Office: re/max associates
MLS#:2185932
Source:SL
Price summary
- Price:$399,900
- Price per sq. ft.:$395.94
- Monthly HOA dues:$597
About this home
Enjoy the best of Salt Lake City living from this ideally located condo with convenient access to downtown, the University of Utah, TRAX, parks, shopping, dining, entertainment, and everyday amenities. Inside, the condo features fresh new paint, abundant natural light, and a bright, inviting layout with comfortable living spaces and a functional floor plan. The open living area provides plenty of room to relax or entertain, while the bedrooms offer comfortable private spaces. Enjoy the added benefit of a well-maintained community featuring desirable amenities including a swimming pool, sauna, and fitness center. With low-maintenance living, convenient transportation options, and quick access to downtown Salt Lake City and the University of Utah, this property offers an ideal combination of comfort, convenience, and city lifestyle.
Contact an agent
Home facts
- Year built:1983
- Subdivision & Development:ARLINGTON PLACE
- Listing ID #:2185932
- Added:1 day(s) ago
- Updated:September 18, 2026 at 03:21 AM
Rooms and interior
- Bedrooms:2
- Total bathrooms:2
- Full bathrooms:2
- Rooms Total:7
- Flooring:Laminate, Tile
- Kitchen Description:Disposal, Range/Oven: Free Stdng.
- Living area:1,010 sq. ft.
Heating and cooling
- Cooling:Central Air
- Heating:Gas: Central
Structure and exterior
- Year built:1983
- Building area:1,010 sq. ft.
- Lot area:0.01 Acres
- Lot Features:Sprinkler: Auto-Full
- Architectural Style:Condo
- Construction Materials:Brick
- Exterior Features:Balcony, Secured Building
- Levels:1 Story
Schools
- High school:West
- Middle school:Bryant
- Elementary school:Wasatch
Utilities
- Water:Water Connected
- Sewer:Sewer Connected, Sewer: Connected, Sewer: Public
Finances and disclosures
- Price:$399,900
- Price per sq. ft.:$395.94
- Tax amount:$1,661
Features and amenities
- Amenities:Controlled Access, Maintenance, Pet Rules, Pool, Sauna, Trash, Water
Parking
- Total parking spaces:2
- Parking description:2 Car Garage, Covered
- Garage spaces:2
New listings near 115 S 1100 E #401
- Open Sat, 11am to 1pmNew
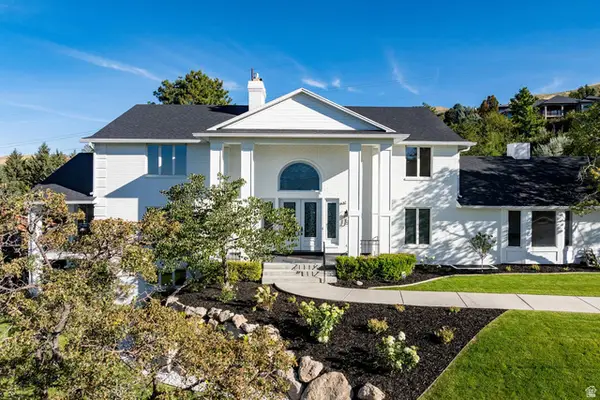 $3,444,000Active7 beds 5 baths7,072 sq. ft.
325 N Federal Heights Cir, Salt Lake City, UT 84103
MLS# 2183428Listed by: SUMMIT SOTHEBY'S INTERNATIONAL REALTY - New
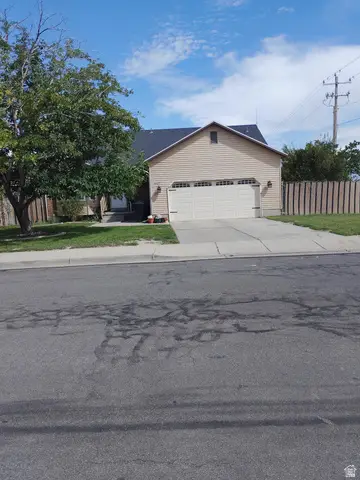 $530,000Active5 beds 3 baths2,514 sq. ft.
6187 S 4390 W, Salt Lake City, UT 84118
MLS# 2185984Listed by: EXCEL LLEWELYN REALTY - New
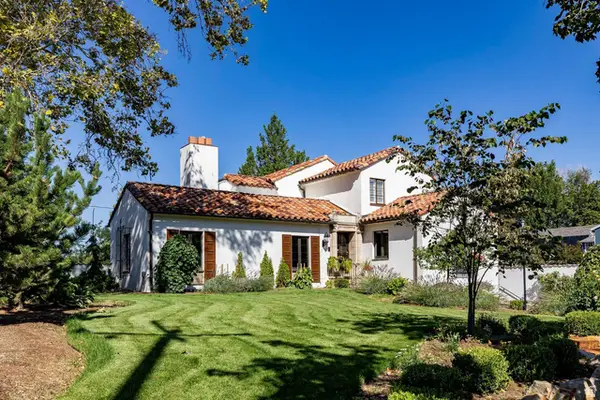 $3,300,000Active4 beds 5 baths5,328 sq. ft.
1100 S 1500 E, Salt Lake City, UT 84105
MLS# 2186001Listed by: SUMMIT SOTHEBY'S INTERNATIONAL REALTY - New
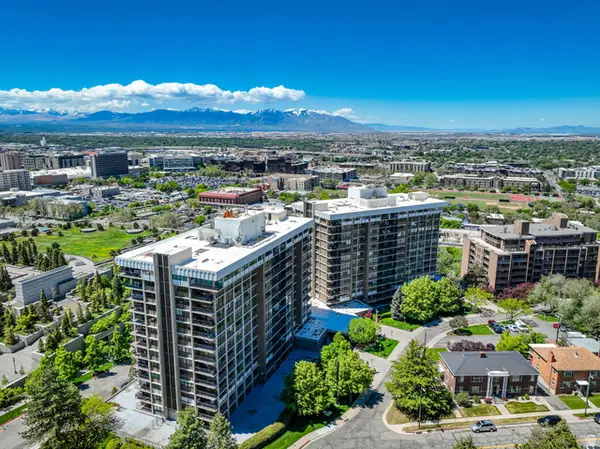 $599,900Active3 beds 3 baths2,195 sq. ft.
241 N Vine St #1204W, Salt Lake City, UT 84103
MLS# 2186014Listed by: COLDWELL BANKER REALTY (SALT LAKE-SUGAR HOUSE) - New
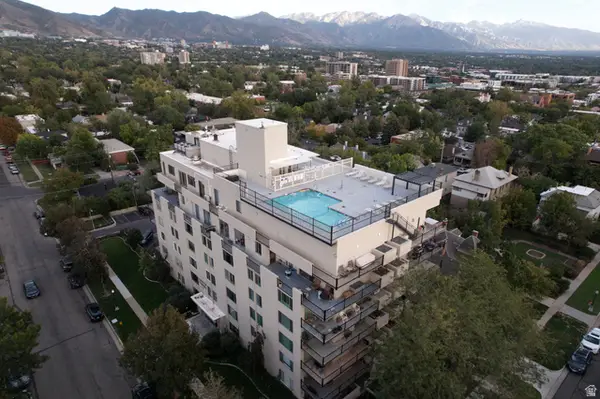 $334,900Active1 beds 1 baths565 sq. ft.
266 E Fourth Ave #402, Salt Lake City, UT 84103
MLS# 2186024Listed by: HOMIE - New
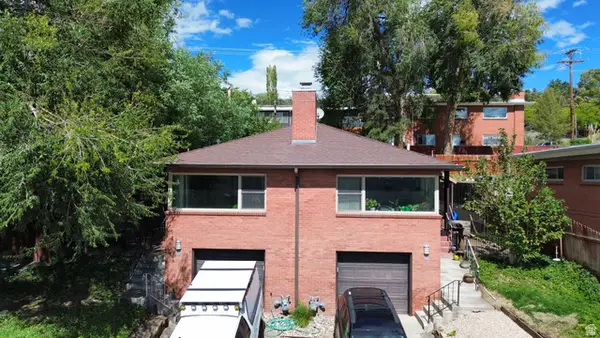 $995,000Active6 beds 4 baths3,156 sq. ft.
677 11th Ave, Salt Lake City, UT 84103
MLS# 2186045Listed by: UTAH KEY REAL ESTATE, LLC - New
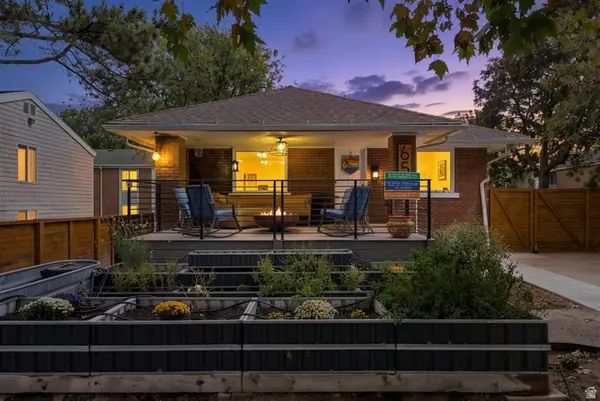 $534,900Active3 beds 3 baths2,200 sq. ft.
658 N 900 W, Salt Lake City, UT 84116
MLS# 2186054Listed by: PRESIDIO REAL ESTATE (MOUNTAIN VIEW) - Open Fri, 4 to 7pmNew
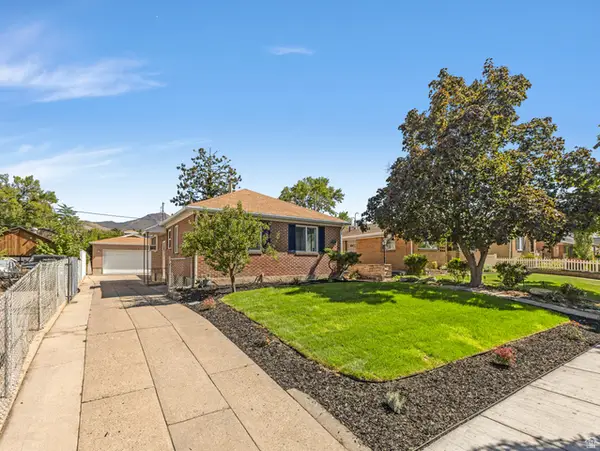 $779,000Active3 beds 2 baths2,268 sq. ft.
2473 S Hartford St, Salt Lake City, UT 84106
MLS# 2185908Listed by: COLDWELL BANKER REALTY (UNION HEIGHTS) - Open Sat, 12 to 3pmNew
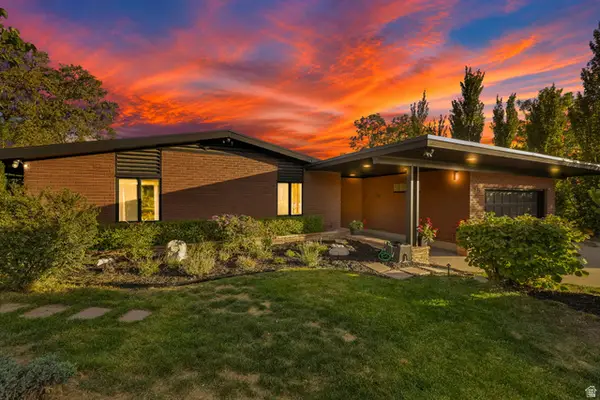
 $1,670,000Active4 beds 4 baths3,306 sq. ft.
828 N Eastcapitol Blvd, Salt Lake City, UT 84103
MLS# 2185912Listed by: CENTURY 21 EVEREST (CENTERVILLE) - Open Sat, 9:30am to 12:30pmNew
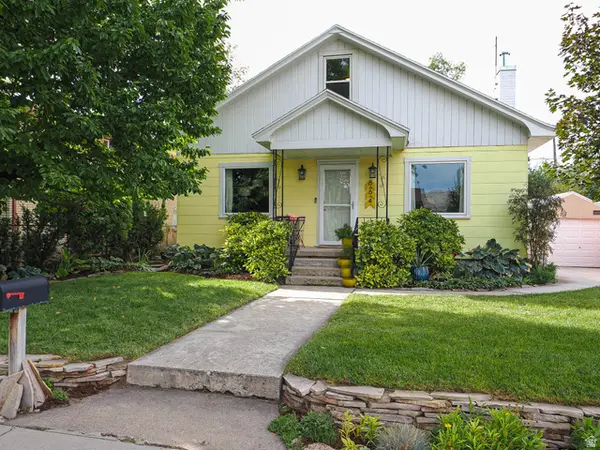 $675,000Active4 beds 1 baths1,488 sq. ft.
664 E Coatsville Ave S, Salt Lake City, UT 84105
MLS# 2185928Listed by: WASATCH HOMES AND ESTATES, LLC


Protect your home and budget from life's surprises with an Assurant Home Warranty, backed by a partner that supports you through every step of homeownership. Explore Plans.
©2026 Century 21 Real Estate LLC. All rights reserved. CENTURY 21®, the CENTURY 21 Logo and C21® are service marks owned by Century 21 Real Estate LLC. Century 21 Real Estate LLC fully supports the principles of the Fair Housing Act and the Equal Opportunity Act. Each office is independently owned and operated. Listing information is deemed reliable but not guaranteed accurate.