124 N Q St E, Salt Lake City, UT 84103
Local realty services provided by:CENTURY 21 High Desert
Upcoming open houses
- Sat, Sep 1911:00 am - 01:00 pm
- Sun, Sep 2011:00 am - 01:00 pm
Listed by: whitney averett fautin
Office: summit sotheby's international realty
MLS#:2185794
Source:SL
Price summary
- Price:$639,900
- Price per sq. ft.:$402.96
About this home
***OPEN HOUSE THIS SATURDAY 9/19 AND SUNDAY 9/20 FROM 11AM-1PM*** Practically perfect in every way, this darling Lower Avenues gem has been impeccably restored and thoughtfully renovated while preserving its original character. Gorgeous hardwood floors, incredible ceiling height, beautiful natural light, elegant French doors, and a carefully restored original clawfoot tub create a home that feels both timeless and effortlessly inviting. For those who work from home, the converted one-car garage is an exceptional bonus-now a beautiful, dedicated home office with space to work, create, or simply escape the main living areas. There is also an incredible flex space off the kitchen offering space for a small family room/ den or office space drenched in natural light The basement also offers a versatile den/work space, providing even more room for a home office, studio, or cozy retreat. Step outside to a stunning, xeriscaped, bee-friendly yard on the Pollinator Pathway, where thoughtfully designed gardens invite you to slow down and enjoy the seasons. Sip your morning coffee from the beautifully rebuilt front porch while overlooking the gardens, or retreat to the back deck and relax beneath the pergola, beautifully shaded by mature wisteria vines. Charming, sophisticated, and exceptionally well cared for, this one-bedroom home is a rare Lower Avenues treasure-where historic character, thoughtful updates, wonderful work-from-home spaces, and an enchanting outdoor setting come together beautifully. *Level two is the studio space in the garage.*...
Contact an agent
Home facts
- Year built:1905
- Subdivision & Development:AVENUES
- Listing ID #:2185794
- Added:1 day(s) ago
- Updated:September 18, 2026 at 12:57 AM
Rooms and interior
- Bedrooms:1
- Total bathrooms:1
- Full bathrooms:1
- Rooms Total:10
- Flooring:Hardwood, Marble, Tile
- Kitchen Description:Disposal, Kitchen: Updated, Microwave, Range: Gas, Refrigerator
- Basement Description:Partial
- Living area:1,588 sq. ft.
Heating and cooling
- Cooling:Central Air
- Heating:Forced Air, Gas: Central
Structure and exterior
- Roof:Asphalt, Membrane
- Year built:1905
- Building area:1,588 sq. ft.
- Lot area:0.09 Acres
- Lot Features:Curb & Gutter, Fenced: Full, Flat, Road: Paved, Secluded, Sidewalks, Sprinkler: Auto-Full
- Architectural Style:Victorian
- Construction Materials:Brick, Cedar, Stucco
- Exterior Features:Patio: Open, Porch: Open
- Levels:3 Story
Schools
- High school:West
- Middle school:Bryant
- Elementary school:Wasatch
Utilities
- Water:Culinary, Water Connected
- Sewer:Sewer Connected, Sewer: Connected, Sewer: Public
Finances and disclosures
- Price:$639,900
- Price per sq. ft.:$402.96
- Tax amount:$2,533
Features and amenities
- Laundry features:Dryer, Electric Dryer Hookups, Washer
- Amenities:Den/Office, French Doors, Gas Logs, Instantaneous Hot Water, Storage Shed(s)
Parking
- Total parking spaces:1
- Parking description:1 Car Garage, Detached, Heated Garage
- Garage spaces:1
New listings near 124 N Q St E
- Open Sat, 11am to 1pmNew
 $3,444,000Active7 beds 5 baths7,072 sq. ft.
325 N Federal Heights Cir, Salt Lake City, UT 84103
MLS# 2183428Listed by: SUMMIT SOTHEBY'S INTERNATIONAL REALTY - New
 $530,000Active5 beds 3 baths2,514 sq. ft.
6187 S 4390 W, Salt Lake City, UT 84118
MLS# 2185984Listed by: EXCEL LLEWELYN REALTY - New
 $3,300,000Active4 beds 5 baths5,328 sq. ft.
1100 S 1500 E, Salt Lake City, UT 84105
MLS# 2186001Listed by: SUMMIT SOTHEBY'S INTERNATIONAL REALTY - New
 $599,900Active3 beds 3 baths2,195 sq. ft.
241 N Vine St #1204W, Salt Lake City, UT 84103
MLS# 2186014Listed by: COLDWELL BANKER REALTY (SALT LAKE-SUGAR HOUSE) - New
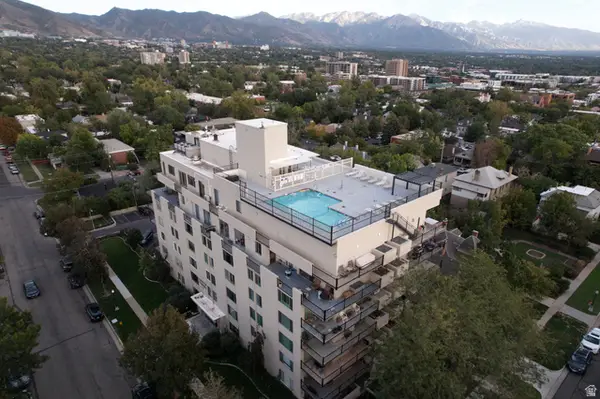 $334,900Active1 beds 1 baths565 sq. ft.
266 E Fourth Ave #402, Salt Lake City, UT 84103
MLS# 2186024Listed by: HOMIE - New
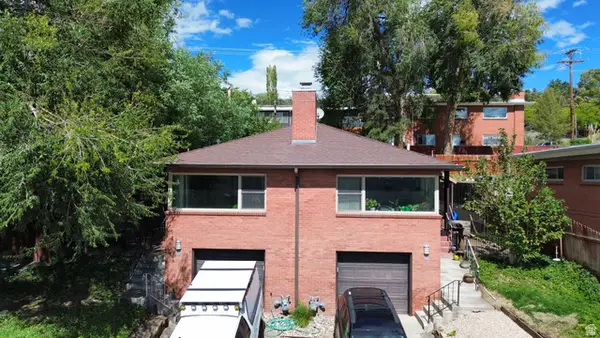 $995,000Active6 beds 4 baths3,156 sq. ft.
677 11th Ave, Salt Lake City, UT 84103
MLS# 2186045Listed by: UTAH KEY REAL ESTATE, LLC - New
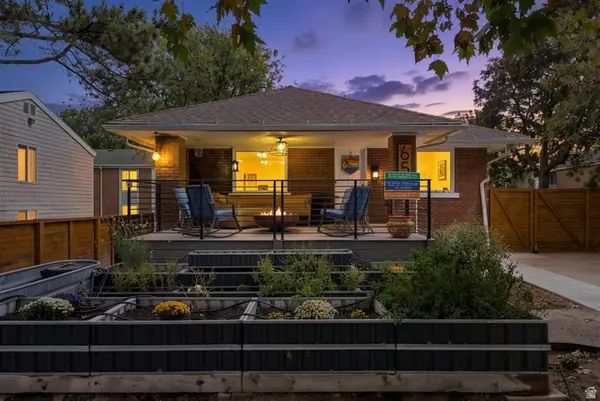 $534,900Active3 beds 3 baths2,200 sq. ft.
658 N 900 W, Salt Lake City, UT 84116
MLS# 2186054Listed by: PRESIDIO REAL ESTATE (MOUNTAIN VIEW) - Open Fri, 4 to 7pmNew
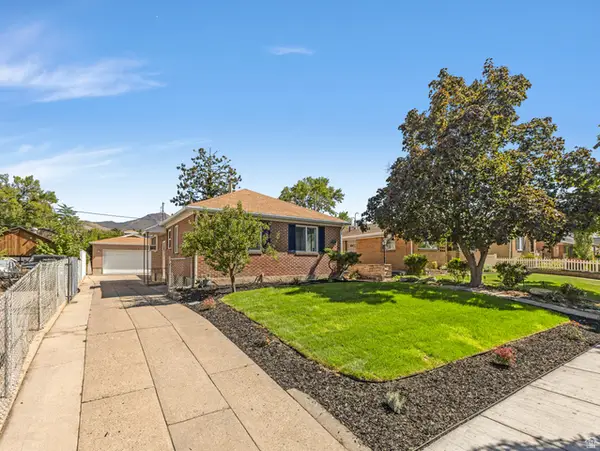 $779,000Active3 beds 2 baths2,268 sq. ft.
2473 S Hartford St, Salt Lake City, UT 84106
MLS# 2185908Listed by: COLDWELL BANKER REALTY (UNION HEIGHTS) - Open Sat, 12 to 3pmNew
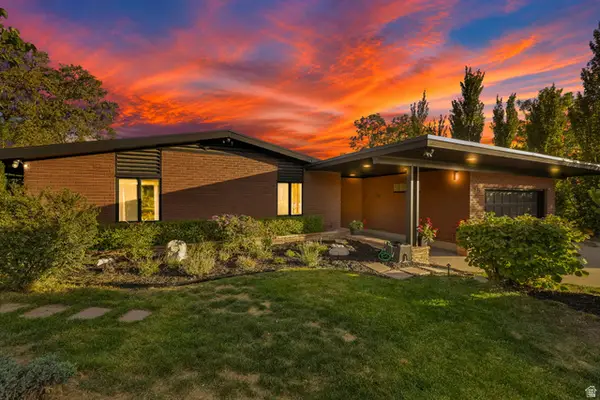
 $1,670,000Active4 beds 4 baths3,306 sq. ft.
828 N Eastcapitol Blvd, Salt Lake City, UT 84103
MLS# 2185912Listed by: CENTURY 21 EVEREST (CENTERVILLE) - Open Sat, 9:30am to 12:30pmNew
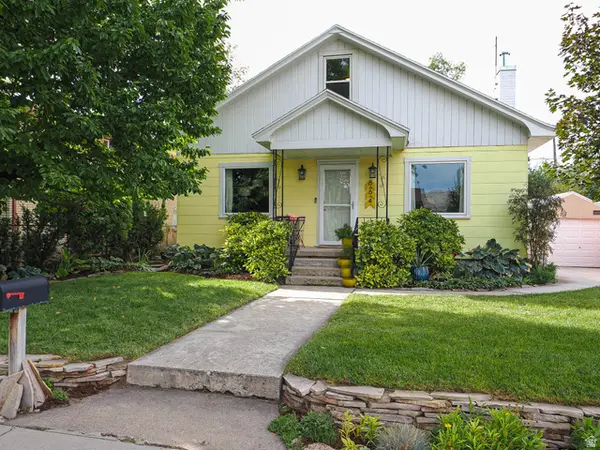 $675,000Active4 beds 1 baths1,488 sq. ft.
664 E Coatsville Ave S, Salt Lake City, UT 84105
MLS# 2185928Listed by: WASATCH HOMES AND ESTATES, LLC


Protect your home and budget from life's surprises with an Assurant Home Warranty, backed by a partner that supports you through every step of homeownership. Explore Plans.
©2026 Century 21 Real Estate LLC. All rights reserved. CENTURY 21®, the CENTURY 21 Logo and C21® are service marks owned by Century 21 Real Estate LLC. Century 21 Real Estate LLC fully supports the principles of the Fair Housing Act and the Equal Opportunity Act. Each office is independently owned and operated. Listing information is deemed reliable but not guaranteed accurate.