1366 W Parkway Ave S, Salt Lake City, UT 84119
Local realty services provided by:CENTURY 21 Everest
1366 W Parkway Ave S,Salt Lake City, UT 84119
$619,900
- 5 Beds
- 3 Baths
- 1,895 sq. ft.
- Single family
- Pending
Listed by: ana hardy
Office: equity real estate (advantage)
MLS#:2174820
Source:SL
Price summary
- Price:$619,900
- Price per sq. ft.:$327.12
About this home
Horse property! Rare find for this price. Beautiful home. Lots of updates and situated on over half an acre, this property offers a rare combination of space, versatility, and modern comfort! Inside, you'll find bright, inviting living spaces with tasteful updates throughout. The open-concept kitchen offers plenty of storage and workspace, while the spacious bedrooms and refreshed bathrooms make everyday living easy. The fully finished basement adds incredible flexibility with a second kitchen, making it perfectly suited as a guest wing or a mother-in-law suite. Energy Independence: Enjoy virtually zero electricity bills with the fully paid-off, free-and-clear solar system included in the sale (a $58,585 value). Outside, enjoy the expansive, fully fenced property featuring a barn, multiple storage sheds, and plenty of room for horses, hobbies, gardening, recreational vehicles, or future possibilities. The generous yard provides endless opportunities to entertain, relax, or create your own private retreat. Ideally located near parks, schools, shopping, dining, and with quick freeway access, this move-in ready home offers the best of country-style living with city conveniences just minutes away.Square footage figures are provided as a courtesy estimate only. Buyer is advised to obtain an independent measurement....
Contact an agent
Home facts
- Year built:1976
- Listing ID #:2174820
- Added:29 day(s) ago
- Updated:August 27, 2026 at 08:38 AM
Rooms and interior
- Bedrooms:5
- Total bathrooms:3
- Full bathrooms:2
- Half bathrooms:1
- Rooms Total:13
- Flooring:Carpet, Vinyl
- Kitchen Description:Disposal, Kitchen: Second, Kitchen: Updated, Microwave, Range/Oven: Free Stdng.
- Basement Description:Partial
- Living area:1,895 sq. ft.
Heating and cooling
- Cooling:Central Air
- Heating:Gas: Central
Structure and exterior
- Roof:Asphalt
- Year built:1976
- Building area:1,895 sq. ft.
- Lot area:0.54 Acres
- Lot Features:Curb & Gutter, Fenced: Partial, Flat, Road: Paved
- Architectural Style:Tri/Multi-Level
- Construction Materials:Asphalt, Brick, Stucco
- Exterior Features:Barn, Horse Property
- Levels:3 Story
Schools
- High school:None/Other
- Middle school:None/Other
- Elementary school:None/Other
Utilities
- Water:Culinary, Water Connected
- Sewer:Sewer Connected, Sewer: Connected, Sewer: Public
Finances and disclosures
- Price:$619,900
- Price per sq. ft.:$327.12
- Tax amount:$2,579
Features and amenities
- Laundry features:Electric Dryer Hookups
- Amenities:Alarm: Fire, Mother-In-Law Apartment, Storage Shed(s)
Parking
- Total parking spaces:2
- Parking description:Attached Garage, Covered
- Carport spaces:2
New listings near 1366 W Parkway Ave S
- New
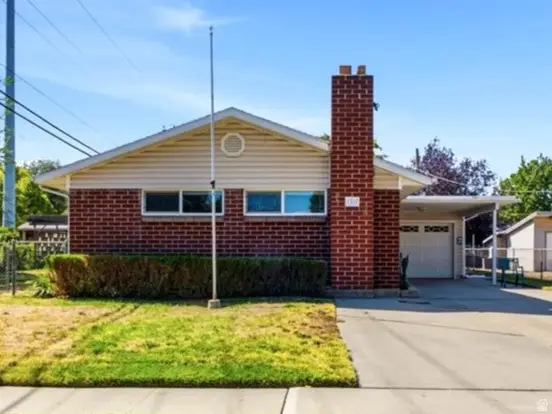 $479,999Active3 beds 1 baths2,389 sq. ft.
1357 W 1100 N, Salt Lake City, UT 84116
MLS# 2181427Listed by: THE MASCARO GROUP, LLC - New
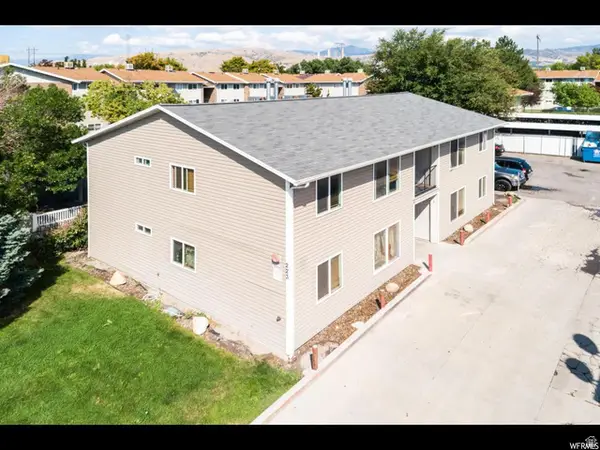 $775,000Active8 beds 4 baths3,448 sq. ft.
223 S Montgomery St, Salt Lake City, UT 84104
MLS# 2181430Listed by: EQUITY REAL ESTATE (SOLID) - New
 $915,000Active6 beds 3 baths3,634 sq. ft.
1162 E 300 S, Salt Lake City, UT 84102
MLS# 2181407Listed by: INTERNET PROPERTIES PROPERTY MANAGEMENT - New
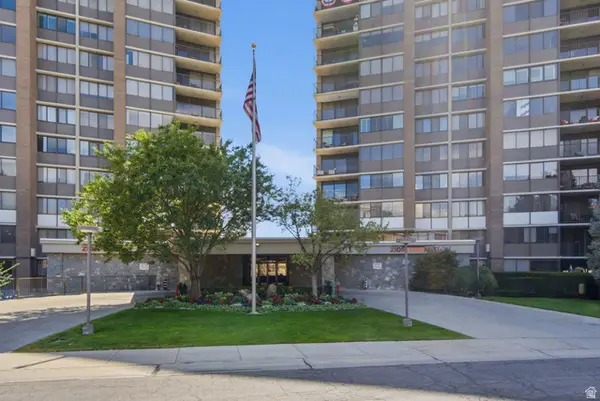 $418,900Active2 beds 2 baths1,385 sq. ft.
241 N Vine St #402 W, Salt Lake City, UT 84103
MLS# 2181390Listed by: PRESIDIO REAL ESTATE (SOUTH VALLEY) - Open Sat, 11am to 1pmNew
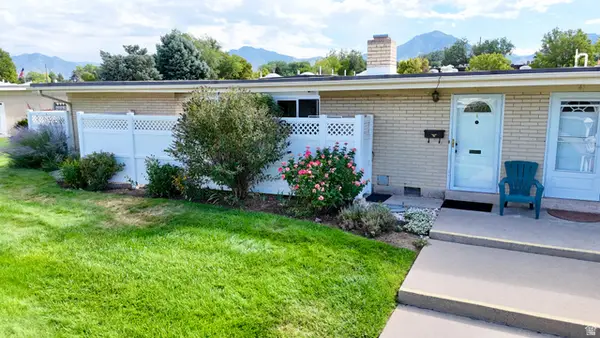 $320,000Active2 beds 2 baths1,064 sq. ft.
3617 S 860 E #42, Salt Lake City, UT 84106
MLS# 2181359Listed by: IN DEPTH REALTY - Open Fri, 3 to 5pmNew
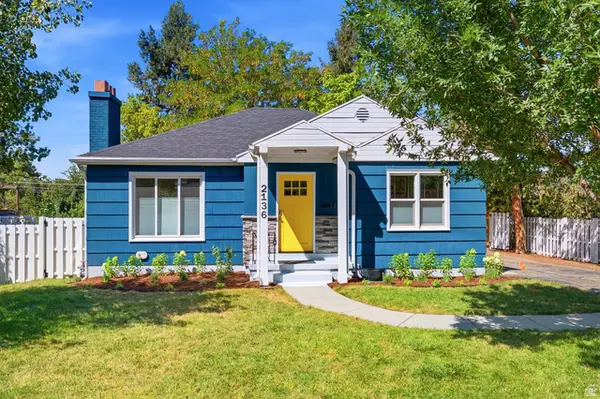 $725,000Active4 beds 2 baths1,972 sq. ft.
2136 S 2300 E, Salt Lake City, UT 84109
MLS# 2181265Listed by: EXP REALTY, LLC - New
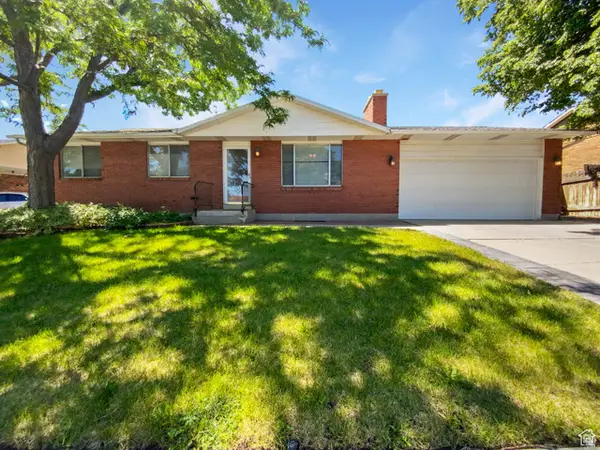 $469,900Active5 beds 2 baths1,932 sq. ft.
4993 W Niagara Cir S, Salt Lake City, UT 84118
MLS# 2181303Listed by: ULRICH REALTORS, INC. - Open Sat, 10am to 12pmNew
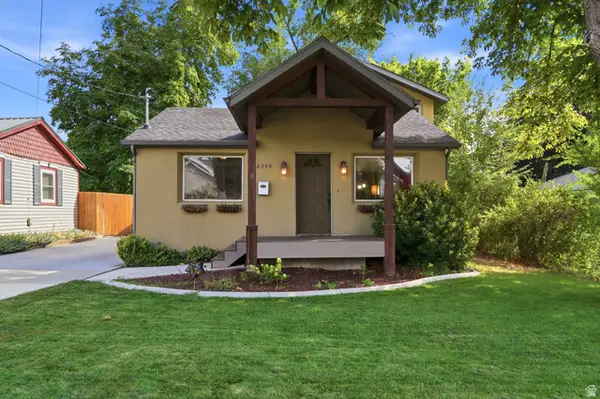 $880,000Active6 beds 4 baths2,494 sq. ft.
2340 E 3000 S, Salt Lake City, UT 84109
MLS# 2181330Listed by: KW UTAH REALTORS KELLER WILLIAMS (BRICKYARD) - New
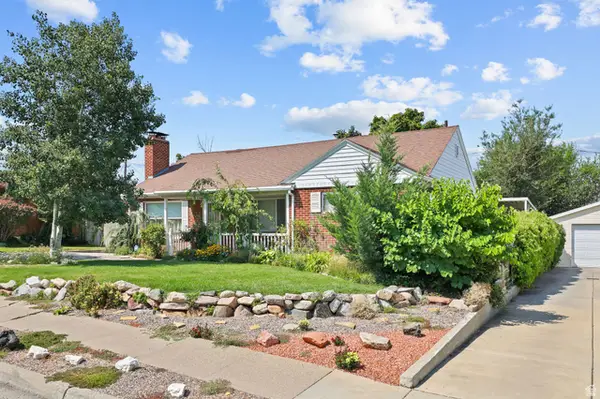
 $700,000Active3 beds 3 baths2,752 sq. ft.
2800 S 2700 E, Salt Lake City, UT 84109
MLS# 2181351Listed by: REALTY OF AMERICA LLC - New
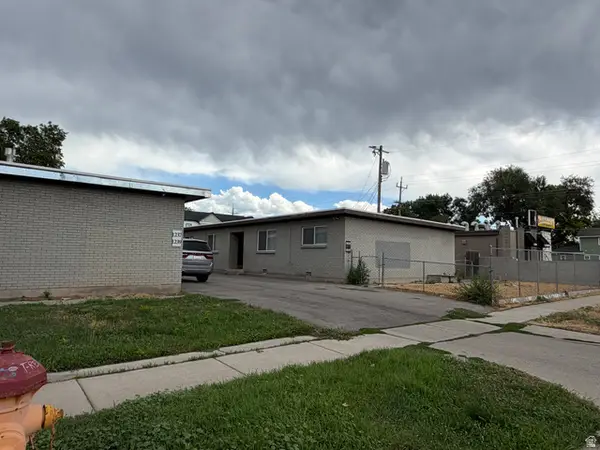 $580,000Active4 beds 2 baths1,540 sq. ft.
1241 S 300 E, Salt Lake City, UT 84121
MLS# 2181354Listed by: COLDWELL BANKER REALTY (UNION HEIGHTS)


Protect your home and budget from life's surprises with an Assurant Home Warranty, backed by a partner that supports you through every step of homeownership. Explore Plans.
©2026 Century 21 Real Estate LLC. All rights reserved. CENTURY 21®, the CENTURY 21 Logo and C21® are service marks owned by Century 21 Real Estate LLC. Century 21 Real Estate LLC fully supports the principles of the Fair Housing Act and the Equal Opportunity Act. Each office is independently owned and operated. Listing information is deemed reliable but not guaranteed accurate.