
1460 E Vintry Cir, Salt Lake City, UT 84121
Local realty services provided by:CENTURY 21 Naomi
1460 E Vintry Cir,Salt Lake City, UT 84121
$789,900
- 4 Beds
- 4 Baths
- 2,972 sq. ft.
- Single family
- Pending
Listed by: bryce anderson
Office: intermountain properties
MLS#:2161392
Source:SL
Price summary
- Price:$789,900
- Price per sq. ft.:$265.78
- Monthly HOA dues:$8.33
About this home
This beautifully fully remodeled home is tucked inside one of the area's most desirable and well kept hidden pocket neighborhoods with a coveted 84121 zip code, offering the perfect blend of comfort, convenience, and lifestyle. Located just moments from the canal trail, Fort Union shopping and dining, nearby freeway access, and the Cottonwood Canyons, the location is hard to beat. Inside, the bright and airy floor plan has been thoughtfully updated throughout with stylish finishes and an inviting layout designed for both everyday living and entertaining. The home features a true primary suite along with an incredible family room that creates the perfect gathering space. The basement offers exceptional flexibility with a full second kitchen, separate laundry, and additional living space, making the home feel even larger and more functional. Set within a quiet, welcoming neighborhood known for its charm and pride of ownership, this move in ready home is a rare opportunity in one of East Salt Lake's most sought after areas. VACANT & EASY TO SHOW...
Contact an agent
Home facts
- Year built:1979
- Subdivision & Development:WOODSTOCK VILLAGE #2
- Listing ID #:2161392
- Added:76 day(s) ago
- Updated:July 01, 2026 at 08:12 AM
Rooms and interior
- Bedrooms:4
- Total bathrooms:4
- Full bathrooms:3
- Half bathrooms:1
- Rooms Total:16
- Flooring:Carpet
- Kitchen Description:Kitchen: Second, Kitchen: Updated, Microwave, Range/Oven: Free Stdng.
- Basement Description:Full
- Living area:2,972 sq. ft.
Heating and cooling
- Cooling:Central Air
- Heating:Forced Air, Gas: Central
Structure and exterior
- Roof:Asphalt
- Year built:1979
- Building area:2,972 sq. ft.
- Lot area:0.13 Acres
- Lot Features:Cul-De-Sac, Cul-de-sac, Curb & Gutter, Flat, Road: Paved, Secluded, Sidewalks, Sprinkler: Auto-Full
- Construction Materials:Brick, Cement Siding
- Exterior Features:Lighting
- Levels:3 Story
Schools
- High school:Cottonwood
- Middle school:Bonneville
- Elementary school:Woodstock
Utilities
- Water:Culinary, Water Connected
- Sewer:Sewer Connected, Sewer: Connected, Sewer: Public
Finances and disclosures
- Price:$789,900
- Price per sq. ft.:$265.78
- Tax amount:$3,216
Features and amenities
- Amenities:Closet: Walk-In, Mother-In-Law Apartment, Vaulted Ceilings
Parking
- Total parking spaces:6
- Parking description:2 Car Garage, Attached Garage
- Garage spaces:2
New listings near 1460 E Vintry Cir
- New
 $315,000Active3 beds 2 baths1,232 sq. ft.
3855 Canyon River Way, Salt Lake City, UT 84119
MLS# 2178427Listed by: COLDWELL BANKER REALTY (UNION HEIGHTS) - New
 $268,500Active2 beds 1 baths747 sq. ft.
650 N 300 W #205, Salt Lake City, UT 84103
MLS# 2178428Listed by: EQUITY REAL ESTATE (ADVANTAGE) - New
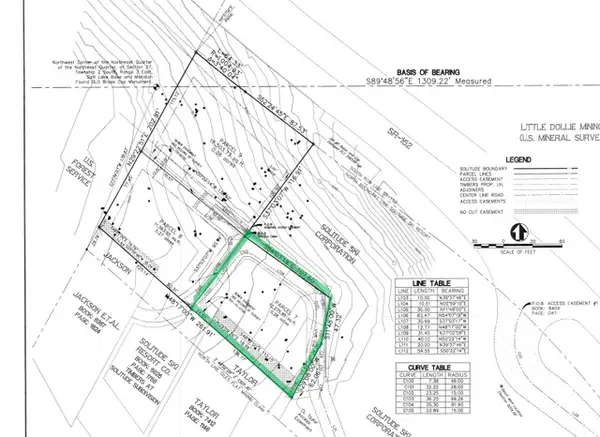 $2,700,000Active0.28 Acres
12026 E Giles Ln #7, Salt Lake City, UT 84121
MLS# 2178396Listed by: LOCUS, A REAL ESTATE COMPANY - New
 $649,900Active2 beds 2 baths1,200 sq. ft.
935 S Washington St, Salt Lake City, UT 84101
MLS# 2178410Listed by: COLDWELL BANKER REALTY (SALT LAKE-SUGAR HOUSE) - Open Sat, 11am to 2pmNew
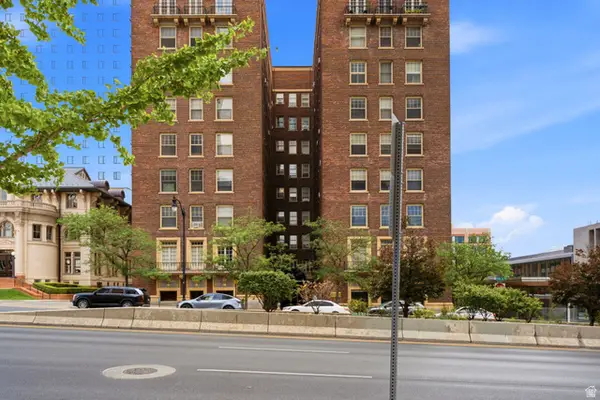 $350,000Active2 beds 2 baths912 sq. ft.
29 S State St E #414, Salt Lake City, UT 84111
MLS# 2178026Listed by: OMADA REAL ESTATE - Open Sun, 11am to 2pmNew
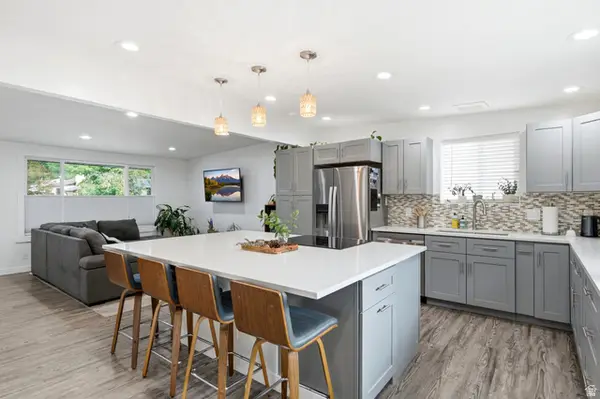 $520,000Active3 beds 2 baths2,352 sq. ft.
3478 S 335 E, Salt Lake City, UT 84115
MLS# 2178362Listed by: IN DEPTH REALTY - New
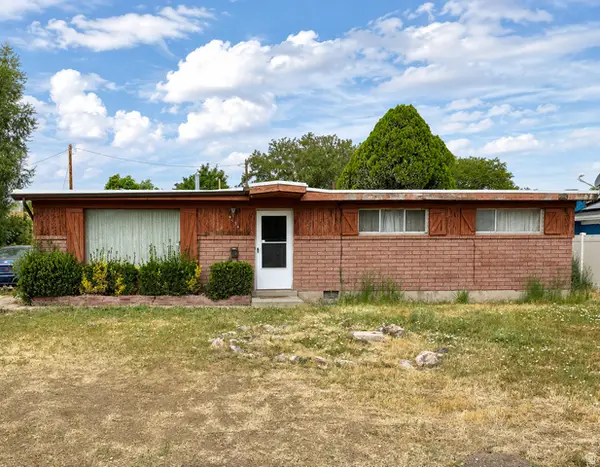 $369,900Active4 beds 2 baths1,499 sq. ft.
4934 S 1470 W, Salt Lake City, UT 84123
MLS# 2178334Listed by: ARIVE REALTY - New
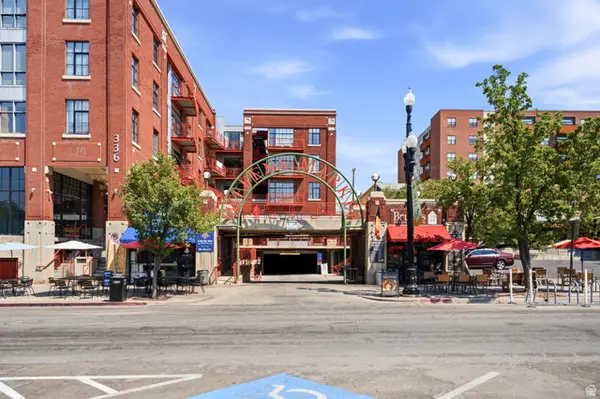 $339,000Active2 beds 1 baths536 sq. ft.
336 W 300 S #306, Salt Lake City, UT 84101
MLS# 2178337Listed by: BERKSHIRE HATHAWAY HOMESERVICES UTAH PROPERTIES (SALT LAKE) - Open Fri, 4 to 7pmNew
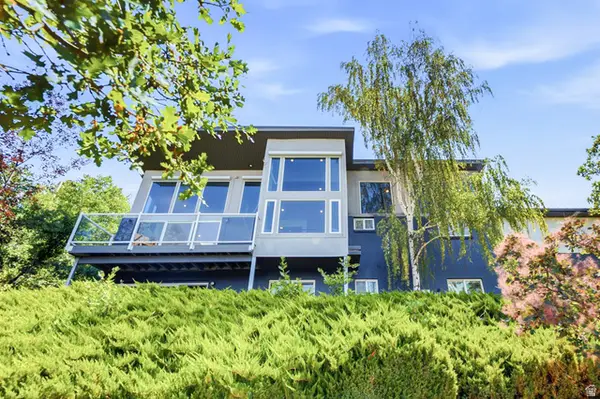 $1,950,000Active4 beds 4 baths3,411 sq. ft.
2144 S Lakeline Dr E, Salt Lake City, UT 84109
MLS# 2178348Listed by: KW SOUTH VALLEY KELLER WILLIAMS - New
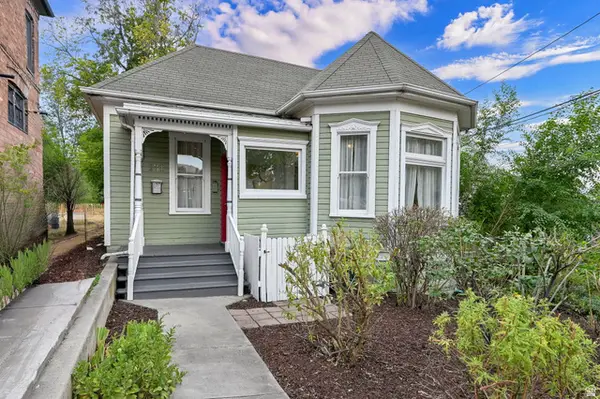 $659,900Active2 beds 2 baths1,617 sq. ft.
131 W 400 N, Salt Lake City, UT 84103
MLS# 2178316Listed by: COLDWELL BANKER REALTY (SALT LAKE-SUGAR HOUSE)


Protect your home and budget from life's surprises with an Assurant Home Warranty, backed by a partner that supports you through every step of homeownership. Explore Plans.
©2026 Century 21 Real Estate LLC. All rights reserved. CENTURY 21®, the CENTURY 21 Logo and C21® are service marks owned by Century 21 Real Estate LLC. Century 21 Real Estate LLC fully supports the principles of the Fair Housing Act and the Equal Opportunity Act. Each office is independently owned and operated. Listing information is deemed reliable but not guaranteed accurate.