
150 S 800 E #G1, Salt Lake City, UT 84102
Local realty services provided by:CENTURY 21 Essentials Realty
150 S 800 E #G1,Salt Lake City, UT 84102
$400,000
- 3 Beds
- 2 Baths
- 1,126 sq. ft.
- Condominium
- Active
Listed by: linda s. mandrow, danny m. mandrow
Office: coldwell banker realty (union heights)
MLS#:2187044
Source:SL
Price summary
- Price:$400,000
- Price per sq. ft.:$355.24
- Monthly HOA dues:$262
About this home
What an Amazing Location! Great Investment Opportunity! Close to shopping, dining, entertainment and the University of Utah. This lovely home features a generous kitchen with granite countertops, a pantry, and a semi-formal dining area. The inviting living room offers a cozy fireplace and sliding glass doors leading to a private patio-perfect for relaxing or entertaining. This is a RARE find with THREE bedroom and TWO baths! The spacious primary suite is a wonderful retreat, featuring a private full bath and a huge walk-in closet with plenty of room for storage. Enjoy the community pool and the convenience of a 1-car garage (T-42), PLUS an additional parking pass, and a private storage closet. A wonderful opportunity in a desirable community!
Contact an agent
Home facts
- Year built:1995
- Subdivision & Development:TROLLEY REGENT PH 3
- Listing ID #:2187044
- Added:1 day(s) ago
- Updated:September 24, 2026 at 03:05 AM
Rooms and interior
- Bedrooms:3
- Total bathrooms:2
- Full bathrooms:2
- Rooms Total:10
- Flooring:Carpet, Tile
- Kitchen Description:Microwave, Range/Oven: Free Stdng., Refrigerator
- Basement Description:Slab
- Living area:1,126 sq. ft.
Heating and cooling
- Cooling:Central Air
- Heating:Forced Air, Gas: Central
Structure and exterior
- Roof:Asphalt
- Year built:1995
- Building area:1,126 sq. ft.
- Lot area:0.01 Acres
- Lot Features:Flat, Sidewalks, Sprinkler: Auto-Full
- Architectural Style:Condo
- Construction Materials:Aluminum, Brick, Stucco
- Exterior Features:Covered, Patio: Covered
- Levels:1 Story
Schools
- High school:East
- Middle school:Bryant
- Elementary school:Bennion (M Lynn)
Utilities
- Water:Culinary, Water Connected
- Sewer:Sewer Connected, Sewer: Connected, Sewer: Public
Finances and disclosures
- Price:$400,000
- Price per sq. ft.:$355.24
- Tax amount:$1,959
Features and amenities
- Laundry features:Dryer, Electric Dryer Hookups, Washer
- Amenities:Ceiling Fan, Closet: Walk-In, Insurance, Pet Rules, Pets Permitted, Pool, Sewer Paid, Snow Removal, Storage Shed(s), Trash, Water, Window Coverings
Parking
- Total parking spaces:1
- Parking description:1 Car Garage, Detached, Garage Door Opener
- Garage spaces:1
New listings near 150 S 800 E #G1
- New
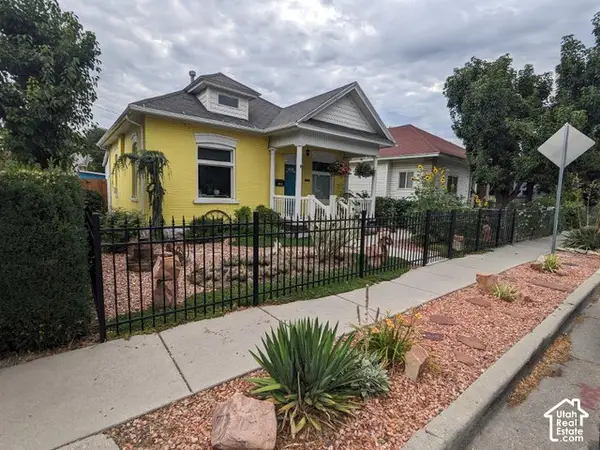 $390,000Active2 beds 1 baths856 sq. ft.
862 W Genesee Ave Ave S, Salt Lake City, UT 84104
MLS# 2186155Listed by: HORTON & MORGAN AND ASSOCIATES INC. - New
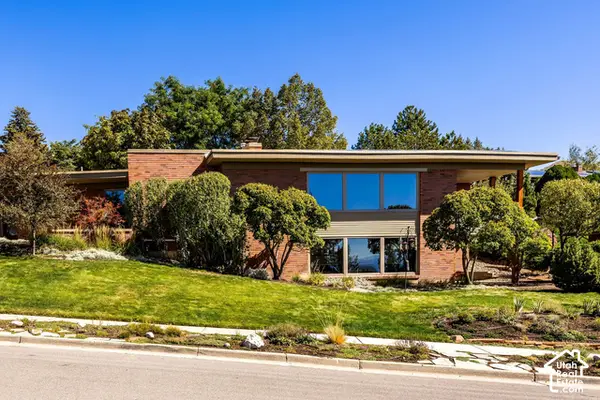 $2,300,000Active4 beds 4 baths4,185 sq. ft.
754 N Hilltop Rd, Salt Lake City, UT 84103
MLS# 2187089Listed by: SUMMIT SOTHEBY'S INTERNATIONAL REALTY - New
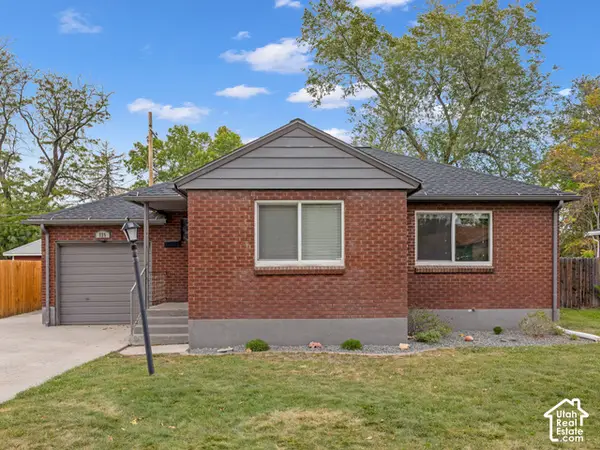 $479,000Active4 beds 2 baths1,550 sq. ft.
725 N Lafayette Dr W, Salt Lake City, UT 84116
MLS# 2187079Listed by: WINDERMERE REAL ESTATE (9TH & 9TH) - New
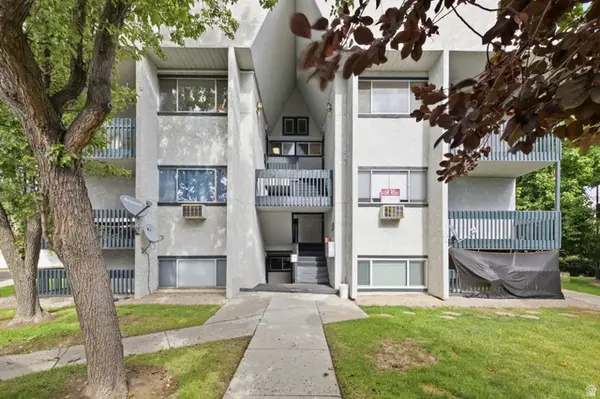 $265,000Active2 beds 2 baths1,100 sq. ft.
219 E Hill Ave #1, Salt Lake City, UT 84107
MLS# 2187041Listed by: OMADA REAL ESTATE - Open Sat, 3 to 5pmNew
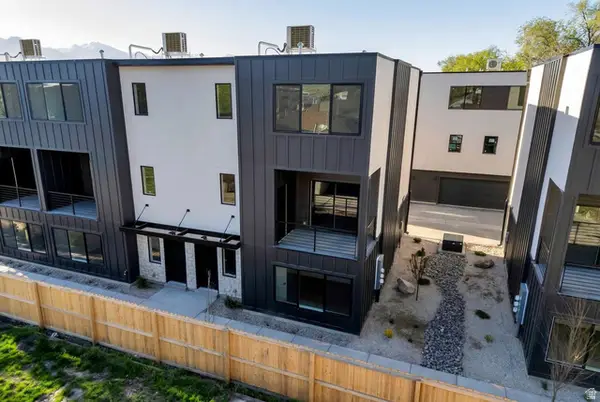 $515,000Active4 beds 3 baths1,756 sq. ft.
1380 S 900 W #103, Salt Lake City, UT 84104
MLS# 2187063Listed by: EQUITY REAL ESTATE (SOUTH VALLEY) - Open Sat, 11:30am to 2:30pmNew
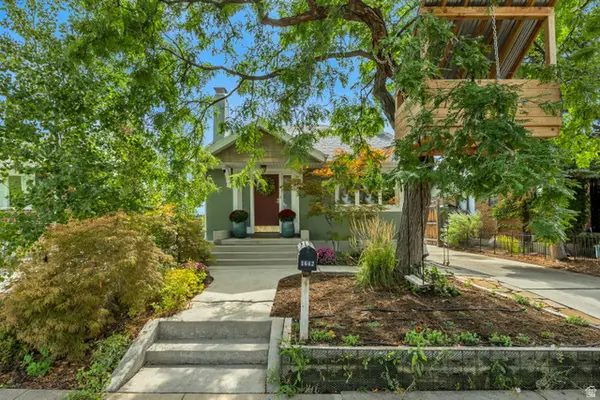 $1,100,000Active4 beds 3 baths2,760 sq. ft.
1642 E Roosevelt Ave, Salt Lake City, UT 84105
MLS# 2187065Listed by: LATITUDE 40 PROPERTIES, LLC - Open Sat, 12 to 3pmNew
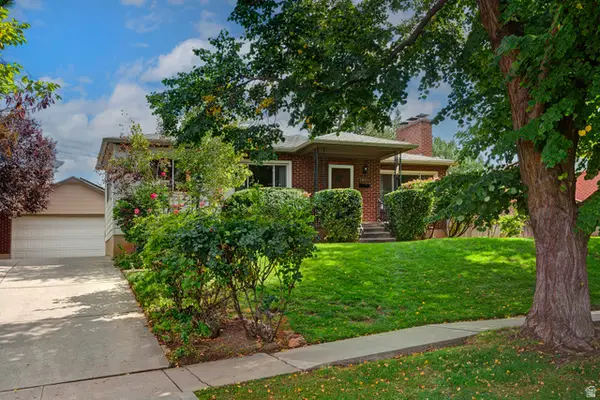 $899,000Active4 beds 2 baths2,255 sq. ft.
1345 S Yuma St, Salt Lake City, UT 84108
MLS# 2187006Listed by: COLDWELL BANKER REALTY (PARK CITY-NEWPARK) - New
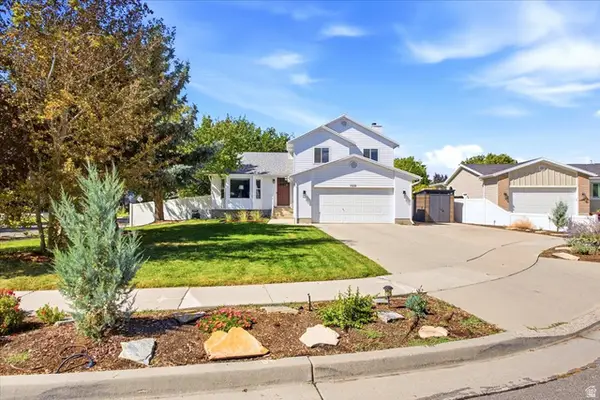 $599,000Active4 beds 3 baths1,989 sq. ft.
5928 S Chesapeake Cir W, Salt Lake City, UT 84123
MLS# 2187016Listed by: KW UTAH REALTORS KELLER WILLIAMS - New
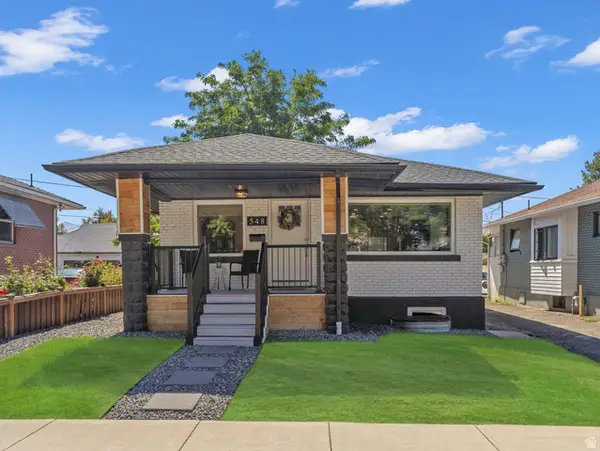 $690,000Active3 beds 3 baths1,891 sq. ft.
548 E Hollywood Ave, Salt Lake City, UT 84105
MLS# 2187034Listed by: COLDWELL BANKER REALTY (UNION HEIGHTS)


Protect your home and budget from life's surprises with an Assurant Home Warranty, backed by a partner that supports you through every step of homeownership. Explore Plans.
©2026 Century 21 Real Estate LLC. All rights reserved. CENTURY 21®, the CENTURY 21 Logo and C21® are service marks owned by Century 21 Real Estate LLC. Century 21 Real Estate LLC fully supports the principles of the Fair Housing Act and the Equal Opportunity Act. Each office is independently owned and operated. Listing information is deemed reliable but not guaranteed accurate.