
1547 S Wasatch Dr, Salt Lake City, UT 84108
Local realty services provided by:CENTURY 21 Lifestyle Real Estate
Listed by: julie livers
Office: summit sotheby's international realty
MLS#:2174621
Source:SL
Price summary
- Price:$1,900,000
- Price per sq. ft.:$434.29
About this home
Warm, inviting, and thoughtfully designed, this mountain-inspired home blends timeless craftsmanship with an exceptional floor plan in one of Salt Lake's most desirable neighborhoods. Rich wood finishes, natural stone accents, soaring windows, and quality materials throughout create the feeling of a Park City retreat—just minutes from the University of Utah, downtown, hospitals, hiking trails, shopping, and restaurants. Fresh interior paint and new carpet give the home a crisp, move-in-ready feel while preserving its character and warmth. A rare layout offers four bedrooms and two bathrooms on the upper level, providing the functionality today's buyers are searching for. The gourmet kitchen is built for both everyday living and entertaining with granite slab countertops, custom cabinetry, a butler's pantry, Thermador gas range, hood and refrigerator, Bosch dishwasher, and generous prep space. The adjoining living areas open effortlessly to a beautifully landscaped backyard featuring a spacious patio, tranquil fountain, hot tub, sport court, and room to relax or gather with family and friends. The primary suite is a true retreat with a fireplace, built-in media center, dual walk-in closets, steam shower, spa-like bath, and private deck overlooking the yard. Beyond the home itself is one of its greatest assets—the neighborhood. Wasatch Drive is known for its welcoming community and longtime neighbors. It's the kind of street where people stay because they love living here, and the current owners loved it so much they purchased another home just across the street....
Contact an agent
Home facts
- Year built:1957
- Listing ID #:2174621
- Added:36 day(s) ago
- Updated:September 01, 2026 at 08:21 AM
Rooms and interior
- Bedrooms:6
- Total bathrooms:5
- Full bathrooms:3
- Half bathrooms:2
- Rooms Total:22
- Flooring:Carpet, Hardwood, Travertine
- Bathrooms Description:Bath: Sep. Tub/Shower
- Kitchen Description:Disposal, Gas Grill/BBQ, Kitchen: Updated, Microwave, Oven: Gas, Range Hood, Range: Gas, Refrigerator
- Basement Description:Partial, Walk-Out Access
- Living area:4,375 sq. ft.
Heating and cooling
- Cooling:Central Air
- Heating:Forced Air, Gas: Central
Structure and exterior
- Roof:Asphalt
- Year built:1957
- Building area:4,375 sq. ft.
- Lot area:0.31 Acres
- Lot Features:Drip Irrigation, Fenced: Full, Flat, Sprinkler: Auto-Full, Terrain: Hilly
- Construction Materials:Stone, Stucco
- Exterior Features:Balcony, Basement Entrance, Bay Box Windows, Entry (Foyer), Lighting, Patio: Open
- Levels:3 Story
Schools
- High school:Highland
- Middle school:Hillside
- Elementary school:Indian Hills
Utilities
- Water:Culinary, Water Connected
- Sewer:Sewer Connected, Sewer: Connected, Sewer: Public
Finances and disclosures
- Price:$1,900,000
- Price per sq. ft.:$434.29
- Tax amount:$8,843
Features and amenities
- Laundry features:Dryer, Electric Dryer Hookups, Laundry Chute, Washer
- Amenities:Alarm: Security, Central Vacuum, Closet: Walk-In, Gas Logs, Swing Set, Trampoline, Vaulted Ceilings, Video Door Bell(s)
Parking
- Total parking spaces:2
- Parking description:2 Car Garage, Attached, Attached Garage, Garage Door Opener
- Garage spaces:2
New listings near 1547 S Wasatch Dr
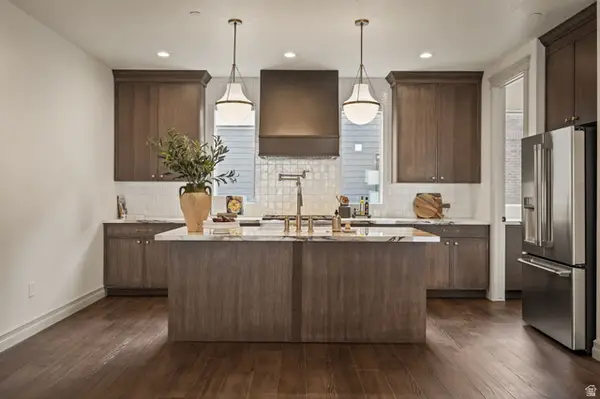 $749,900Pending3 beds 4 baths1,977 sq. ft.
443 W 400 N #102, Salt Lake City, UT 84103
MLS# 2182669Listed by: COLE WEST REAL ESTATE, LLC- Open Sat, 12 to 2pmNew
 $675,000Active4 beds 2 baths1,715 sq. ft.
259 E Herbert Ave S, Salt Lake City, UT 84111
MLS# 2182658Listed by: NETLOGIX REALTY - New
 $374,995Active3 beds 2 baths1,174 sq. ft.
170 E Belmont Ave #24, Salt Lake City, UT 84111
MLS# 2182674Listed by: HERO REALTY & DEVELOPMENT LLC - New
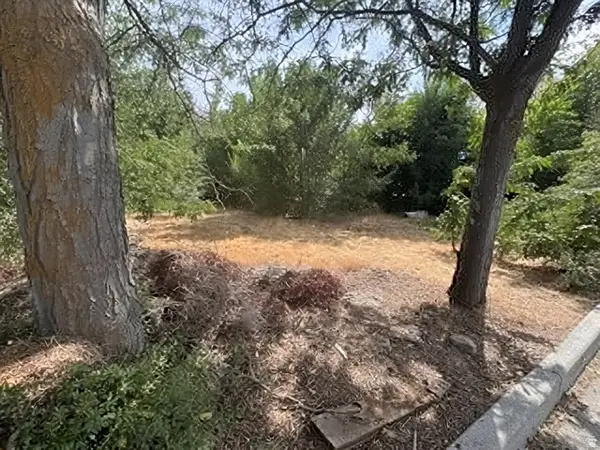 $233,900Active0.14 Acres
1648 E 4150 S, Salt Lake City, UT 84124
MLS# 2182677Listed by: REAL ESTATE ESSENTIALS - New
 $325,000Active3 beds 3 baths1,425 sq. ft.
475 N Redwood Rd #86, Salt Lake City, UT 84116
MLS# 2182619Listed by: REALTY OF AMERICA LLC - New
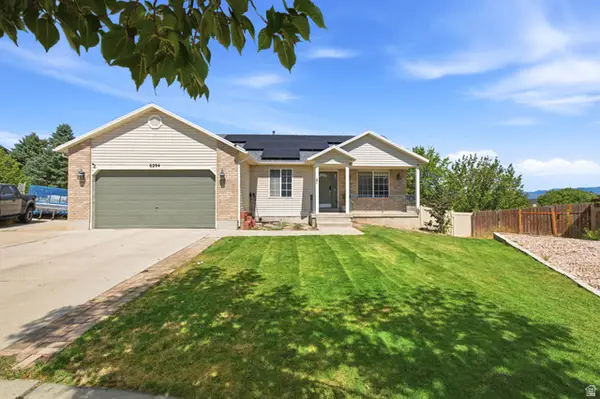 $625,000Active5 beds 3 baths2,750 sq. ft.
6294 S Cherry Valley Pl W, Salt Lake City, UT 84118
MLS# 2182604Listed by: SIGNATURE GROUP REAL ESTATE - New
 $2,150,000Active18.66 Acres
4695 S Thousand Oaks Dr, Salt Lake City, UT 84124
MLS# 2182582Listed by: UTAH REAL ESTATE PC - New
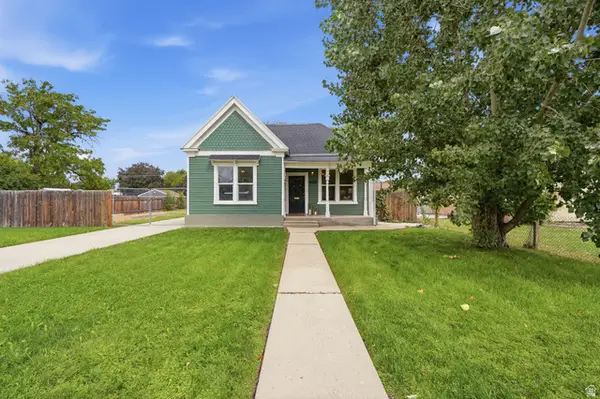 $399,900Active3 beds 1 baths1,212 sq. ft.
1452 W Indiana Ave, Salt Lake City, UT 84104
MLS# 2182585Listed by: SALT & SUMMIT REAL ESTATE GROUP - Open Sat, 11am to 1pmNew
 $1,000,000Active4 beds 3 baths2,932 sq. ft.
4239 S Jupiter Dr, Salt Lake City, UT 84124
MLS# 2182514Listed by: UNITED REAL ESTATE ADVANTAGE - New
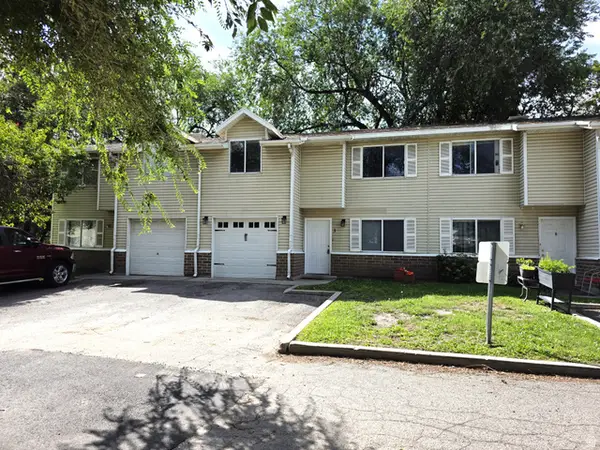 $290,000Active4 beds 2 baths1,205 sq. ft.
558 N Redwood Rd #3, Salt Lake City, UT 84116
MLS# 2182528Listed by: CARLI & COMPANY REALTORS


Protect your home and budget from life's surprises with an Assurant Home Warranty, backed by a partner that supports you through every step of homeownership. Explore Plans.
©2026 Century 21 Real Estate LLC. All rights reserved. CENTURY 21®, the CENTURY 21 Logo and C21® are service marks owned by Century 21 Real Estate LLC. Century 21 Real Estate LLC fully supports the principles of the Fair Housing Act and the Equal Opportunity Act. Each office is independently owned and operated. Listing information is deemed reliable but not guaranteed accurate.