
1551 E Downington Ave, Salt Lake City, UT 84105
Local realty services provided by:CENTURY 21 Lifestyle Real Estate
Upcoming open houses
- Sat, Aug 1511:00 am - 02:00 pm
Listed by: marietta paredes-munier
Office: redfin corporation (main)
MLS#:2178652
Source:SL
Price summary
- Price:$950,000
- Price per sq. ft.:$442.27
About this home
Showstopper Sugar House bungalow completely redesigned with exceptional attention to detail. The main level features a stunning kitchen with custom cabinetry, quartz counters, oversized island, great room with showcase fireplace, refinished hardwood floors, two bedrooms, and a spa-inspired bath. The lower level offers a luxurious primary suite, impressive bathroom, walk-in closet, entertaining space, office nook, laundry, and a convenient snack area with a refrigerator and space for small appliances. Extensive updates include plumbing, electrical, HVAC, water heater, windows, roof, main water line, driveway, porches, owned solar panels and the detached garage has also been updated. Enjoy a beautifully landscaped backyard oasis with patio and garden boxes and fruit trees such as apple, apricot, fig and cherry trees. Just minutes from coveted Sugar House Park, acclaimed restaurants, vibrant entertainment, world-class ski resorts, the airport, and so much more. Truly an exceptional Sugarhouse remodel!...
Contact an agent
Home facts
- Year built:1948
- Subdivision & Development:PROGRESS HEIGHTS SEC
- Listing ID #:2178652
- Added:1 day(s) ago
- Updated:August 14, 2026 at 12:07 PM
Rooms and interior
- Bedrooms:3
- Total bathrooms:2
- Rooms Total:12
- Flooring:Carpet, Hardwood, Tile, Vinyl
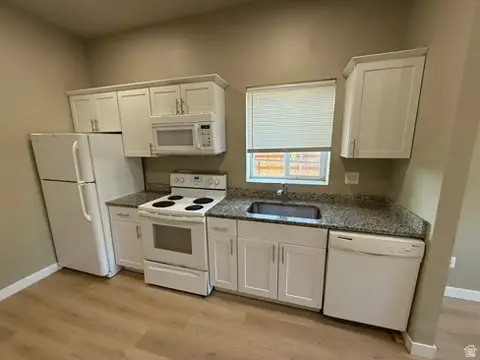
- Kitchen Description:Disposal, Kitchen: Updated, Microwave, Oven: Double, Range/Oven: Free Stdng., Range: Gas, Refrigerator
- Basement Description:Full
- Living area:2,148 sq. ft.
Heating and cooling
- Cooling:Central Air
- Heating:Forced Air, Gas: Central
Structure and exterior
- Roof:Asphalt
- Year built:1948
- Building area:2,148 sq. ft.
- Lot area:0.14 Acres
- Lot Features:Curb & Gutter, Drip Irrigation, Fenced: Full, Flat, Road: Paved, Sidewalks, Sprinkler: Auto-Full
- Architectural Style:Bungalow/Cottage
- Construction Materials:Brick
- Exterior Features:Lighting, Patio: Open
- Levels:2 Story
Schools
- High school:Highland
- Middle school:Clayton
- Elementary school:Uintah
Utilities
- Water:Culinary, Water Connected
- Sewer:Sewer Connected, Sewer: Connected, Sewer: Public
Finances and disclosures
- Price:$950,000
- Price per sq. ft.:$442.27
- Tax amount:$4,545
Features and amenities
- Laundry features:Dryer, Electric Dryer Hookups, Washer
- Amenities:Closet: Walk-In, Floor Drains, Gas Logs
Parking
- Total parking spaces:2
- Parking description:2 Car Garage, Parking: Uncovered
- Garage spaces:2
New listings near 1551 E Downington Ave
- Open Sat, 11am to 1pmNew
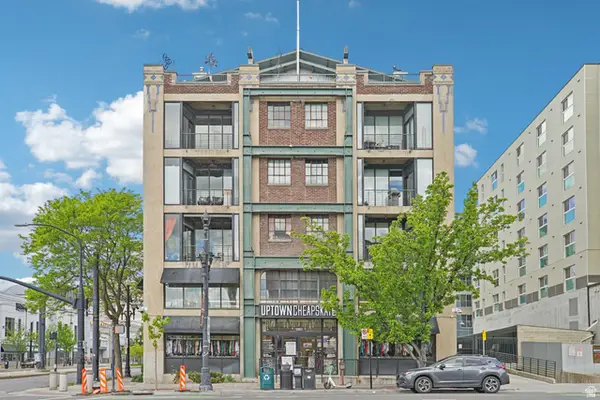 $485,000Active2 beds 2 baths874 sq. ft.
380 W 200 S #306, Salt Lake City, UT 84106
MLS# 2178133Listed by: REDFIN CORPORATION - Open Sat, 10am to 12pmNew
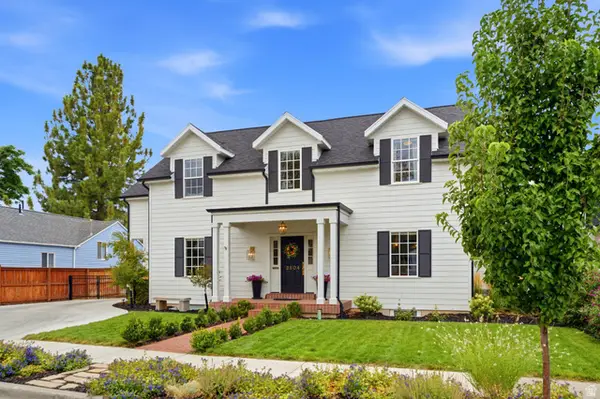 $1,634,000Active5 beds 4 baths4,090 sq. ft.
2804 S Dearborn St E, Salt Lake City, UT 84109
MLS# 2178394Listed by: BERKSHIRE HATHAWAY HOMESERVICES UTAH PROPERTIES (SALT LAKE) - Open Sat, 11am to 1pmNew
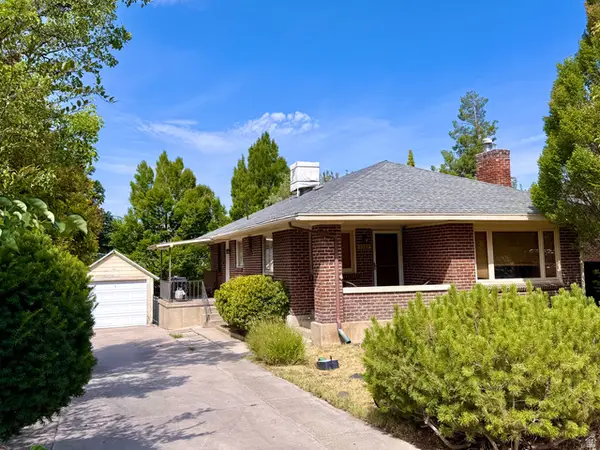 $775,000Active3 beds 2 baths1,994 sq. ft.
1332 E Thornton Ave, Salt Lake City, UT 84105
MLS# 2178473Listed by: PRESIDIO REAL ESTATE (RIVER HEIGHTS) - Open Sat, 12 to 2:30pmNew
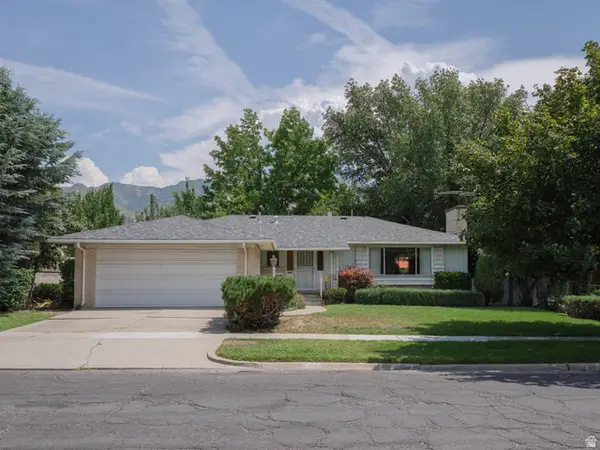 $899,000Active4 beds 3 baths3,208 sq. ft.
1597 S 1900 E, Salt Lake City, UT 84108
MLS# 2177901Listed by: EQUITY REAL ESTATE (SOLID) - Open Sat, 10am to 1pmNew
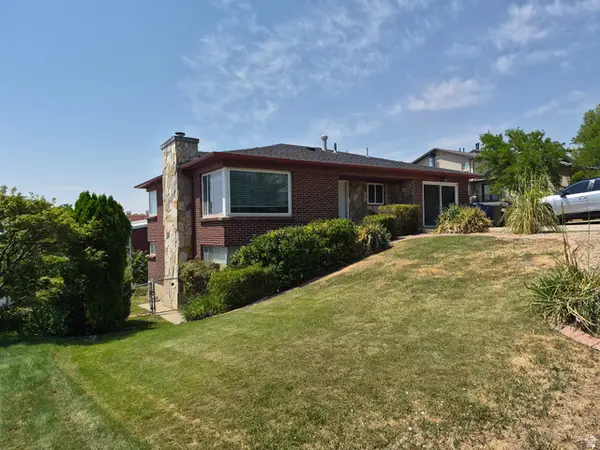 $839,900Active4 beds 2 baths2,436 sq. ft.
699 N Eastcapitol Blvd, Salt Lake City, UT 84103
MLS# 2178149Listed by: JEFFERSON STREET PROPERTIES, LLC - Open Sat, 11am to 1pmNew
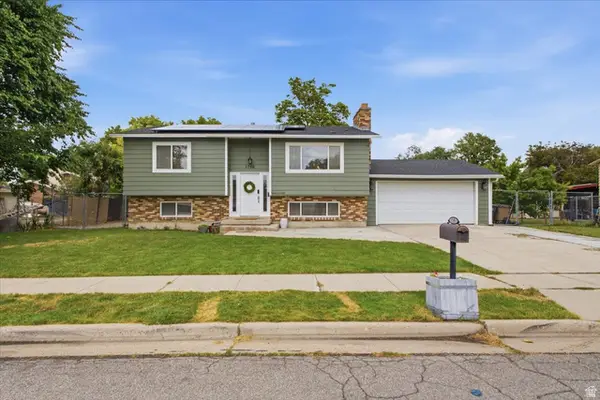 $529,875Active4 beds 2 baths1,920 sq. ft.
1756 W Patricia Way N, Salt Lake City, UT 84116
MLS# 2178761Listed by: RE/MAX ASSOCIATES - New
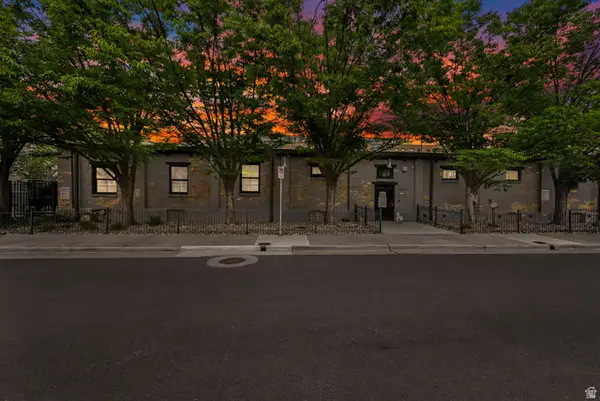 $350,000Active1 beds 1 baths596 sq. ft.
346 W Pierpont Ave #E120, Salt Lake City, UT 84101
MLS# 2178646Listed by: EQUITY REAL ESTATE (ADVANTAGE) - New
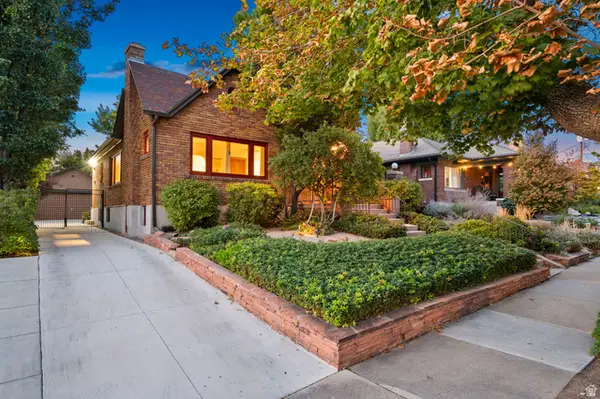 $1,100,000Active4 beds 2 baths2,184 sq. ft.
1455 E Kensington Ave, Salt Lake City, UT 84105
MLS# 2178698Listed by: MOUNTAIN LUXURY REAL ESTATE - New
 $525,000Active4 beds 2 baths1,500 sq. ft.
868 S 1100 W, Salt Lake City, UT 84104
MLS# 2178700Listed by: WASATCH BACK MOUNTAIN PROPERTIES


Protect your home and budget from life's surprises with an Assurant Home Warranty, backed by a partner that supports you through every step of homeownership. Explore Plans.
©2026 Century 21 Real Estate LLC. All rights reserved. CENTURY 21®, the CENTURY 21 Logo and C21® are service marks owned by Century 21 Real Estate LLC. Century 21 Real Estate LLC fully supports the principles of the Fair Housing Act and the Equal Opportunity Act. Each office is independently owned and operated. Listing information is deemed reliable but not guaranteed accurate.