1761 E Yale Ave S, Salt Lake City, UT 84108
Local realty services provided by:CENTURY 21 Essentials Realty
Upcoming open houses
- Fri, Sep 1104:00 pm - 06:00 pm
- Sat, Sep 1201:00 pm - 03:00 pm
- Sun, Sep 1312:00 pm - 02:00 pm
Listed by: brynne m flowers, shannon parry
Office: summit sotheby's international realty
MLS#:2184395
Source:SL
Price summary
- Price:$1,475,000
- Price per sq. ft.:$507.92
About this home
In the heart of the beloved Harvard/Yale neighborhood, this lovingly restored 1926 brick Tudor blends historic charm with thoughtful updates. The arched front door opens to original hardwood floors and millwork, coved ceilings, and a hand-painted tile fireplace.
The main level features inviting living and dining spaces, plus a versatile flex space off the kitchen that doubles as a mudroom, with direct access to the quaint backyard. Downstairs, large egress windows bring plenty of natural light to the comfortable finished living space and two additional bedrooms. Updated HVAC systems add modern comfort and convenience.
A favorite feature is the finished space above the garage, with vaulted ceilings and endless possibilities for a home office, studio, playroom, or creative space.
Enjoy the ease of neighborhood living with sycamore-lined streets leading to Harmons Emigration Market, Nomad, local restaurants, and nearby parks—all just minutes from downtown SLC and the University of Utah....
Contact an agent
Home facts
- Year built:1926
- Subdivision & Development:UPPER YALE ADD
- Listing ID #:2184395
- Added:1 day(s) ago
- Updated:September 10, 2026 at 10:11 PM
Rooms and interior
- Bedrooms:4
- Total bathrooms:2
- Full bathrooms:1
- Rooms Total:14
- Flooring:Carpet, Hardwood, Tile
- Kitchen Description:Microwave, Range/Oven: Free Stdng., Range: Gas, Refrigerator
- Basement Description:Daylight, Full
- Living area:2,904 sq. ft.
Heating and cooling
- Cooling:Central Air
- Heating:Gas: Central
Structure and exterior
- Roof:Metal
- Year built:1926
- Building area:2,904 sq. ft.
- Lot area:0.14 Acres
- Lot Features:Curb & Gutter, Drip Irrigation, Fenced: Full, Road: Paved, Sidewalks, Sprinkler: Auto-Partial
- Architectural Style:Tudor
- Construction Materials:Brick
- Exterior Features:Patio: Open
- Levels:2 Story
Schools
- High school:East
- Middle school:Clayton
- Elementary school:Bonneville
Utilities
- Water:Culinary, Water Connected
- Sewer:Sewer Connected, Sewer: Connected, Sewer: Public
Finances and disclosures
- Price:$1,475,000
- Price per sq. ft.:$507.92
- Tax amount:$5,749
Features and amenities
- Laundry features:Dryer, Electric Dryer Hookups, Gas Dryer Hookups, Washer
- Amenities:Ceiling Fan, Gas Logs, Window Coverings
Parking
- Total parking spaces:1
- Parking description:1 Car Garage, Detached
- Garage spaces:1
New listings near 1761 E Yale Ave S
- New
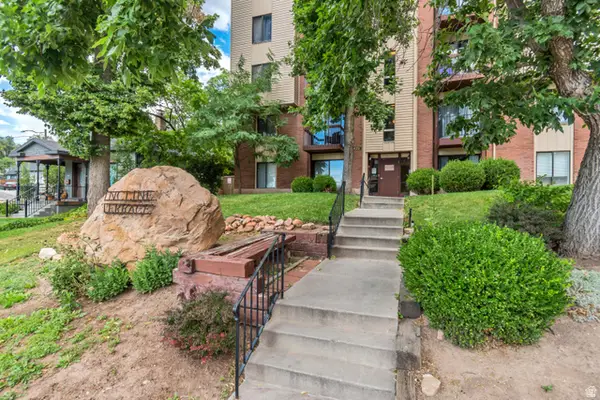 $234,900Active1 beds 1 baths800 sq. ft.
425 S 1000 E #103C, Salt Lake City, UT 84102
MLS# 2184497Listed by: KW UTAH REALTORS KELLER WILLIAMS - New
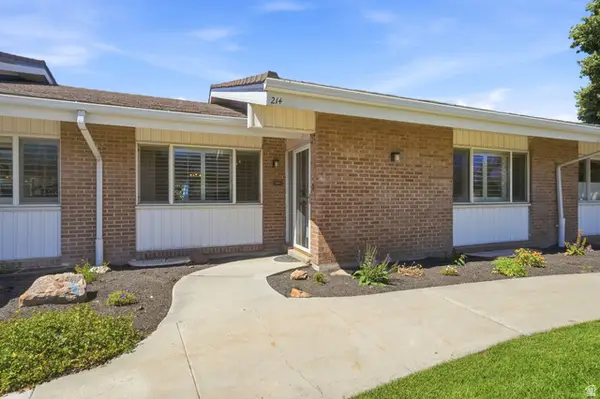 $535,000Active4 beds 3 baths3,104 sq. ft.
885 E Three Fountains Dr #214, Salt Lake City, UT 84107
MLS# 2184519Listed by: KW UTAH REALTORS KELLER WILLIAMS (BRICKYARD) - New
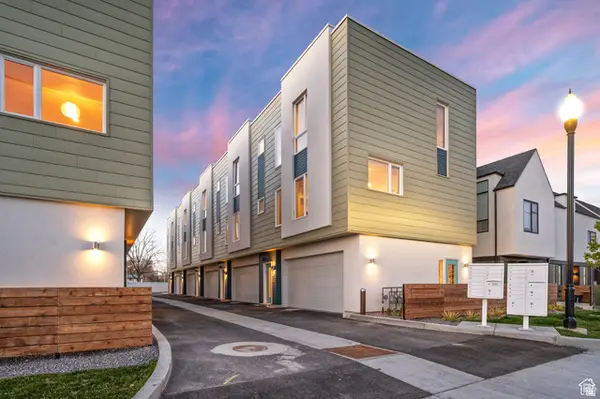 $425,000Active2 beds 3 baths1,238 sq. ft.
1034 W 1700 S #111, Salt Lake City, UT 84104
MLS# 2184457Listed by: OMADA REAL ESTATE - New
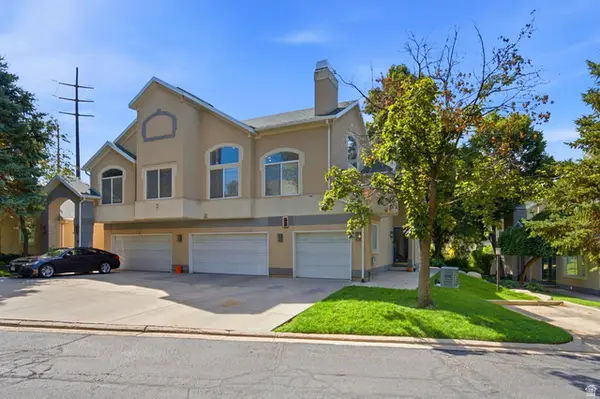
 $475,000Active2 beds 2 baths1,418 sq. ft.
1140 E Parkway Ave #G1, Salt Lake City, UT 84106
MLS# 2184473Listed by: CENTURY 21 EVEREST - Open Sat, 11am to 1pmNew
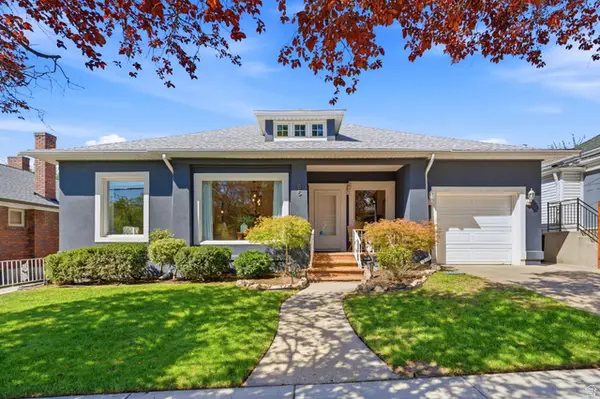 $789,900Active3 beds 2 baths1,772 sq. ft.
385 E St, Salt Lake City, UT 84103
MLS# 2184431Listed by: THE GROUP REAL ESTATE, LLC - Open Sat, 12 to 2pmNew
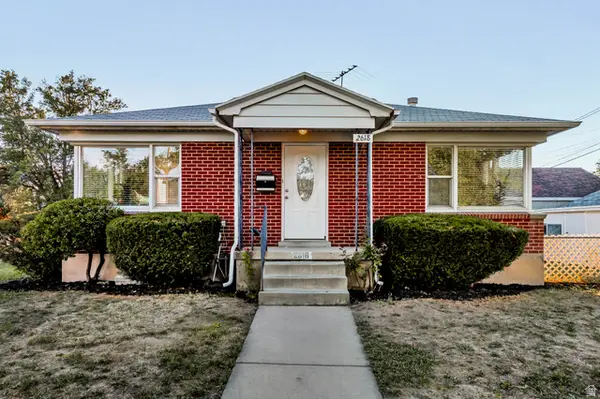 $585,000Active3 beds 2 baths1,740 sq. ft.
2618 S Lincoln St, Salt Lake City, UT 84106
MLS# 2184439Listed by: CITYHOME COLLECTIVE - Open Sat, 12 to 2pmNew
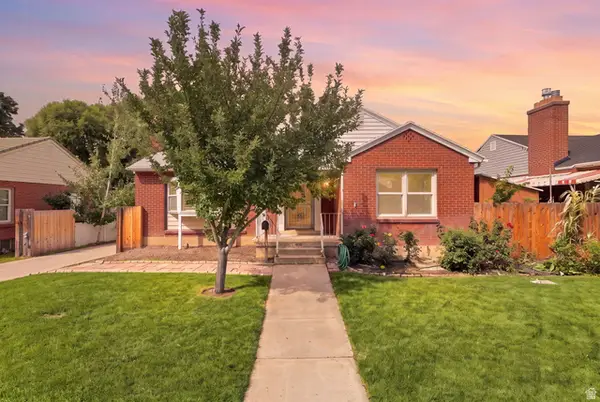 $795,000Active4 beds 2 baths2,124 sq. ft.
2732 S Grandview Cir E, Salt Lake City, UT 84106
MLS# 2184445Listed by: REAL BROKER, LLC - Open Sat, 11am to 2pmNew
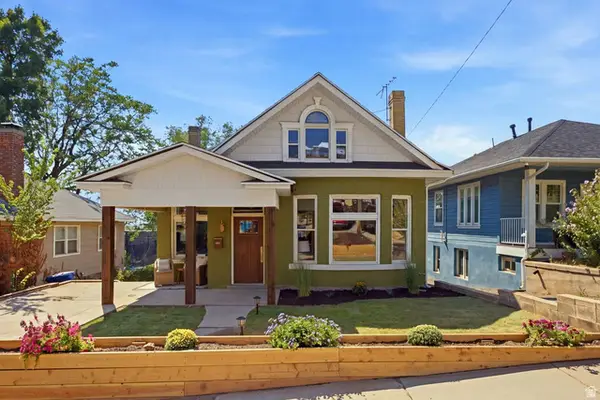 $1,245,000Active4 beds 4 baths3,155 sq. ft.
664 S 1000 E, Salt Lake City, UT 84102
MLS# 2184449Listed by: CENTURY 21 EVEREST - Open Sat, 12 to 2pmNew
 $450,000Active4 beds 2 baths1,758 sq. ft.
2031 W 6200 S, Salt Lake City, UT 84129
MLS# 2184404Listed by: KW UTAH REALTORS KELLER WILLIAMS (BRICKYARD) - New
 $675,000Active4 beds 2 baths1,932 sq. ft.
656 E Bryan Ave, Salt Lake City, UT 84105
MLS# 2184405Listed by: UTAH KEY REAL ESTATE, LLC


Protect your home and budget from life's surprises with an Assurant Home Warranty, backed by a partner that supports you through every step of homeownership. Explore Plans.
©2026 Century 21 Real Estate LLC. All rights reserved. CENTURY 21®, the CENTURY 21 Logo and C21® are service marks owned by Century 21 Real Estate LLC. Century 21 Real Estate LLC fully supports the principles of the Fair Housing Act and the Equal Opportunity Act. Each office is independently owned and operated. Listing information is deemed reliable but not guaranteed accurate.