
1764 Herbert Ave S, Salt Lake City, UT 84108
Local realty services provided by:CENTURY 21 High Desert
Listed by: jessica walker, conor mcmullin
Office: hinge real estate
MLS#:2161430
Source:SL
Price summary
- Price:$1,650,000
- Price per sq. ft.:$408.31
About this home
Located on one of the most coveted blocks in Upper Yalecrest, 1764 Herbert Avenue presents a truly exceptional opportunity. Blending timeless 1920s English Tudor character with an expansive 4,041-square-foot footprint, this classic residence offers the perfect canvas for inspired custom design. Steeped in architectural integrity, the home showcases a striking historic silhouette, rich wood floors on the main level, and beautiful woodwork throughout. The main floor flows effortlessly from living spaces to a warm and inviting study, opening into a light-filled kitchen and dining area designed for both everyday living and entertaining. The spacious primary ensuite serves as a private retreat, featuring vaulted ceilings, a large walk-in closet, and direct access to a secluded patio. The lower level offers remarkable flexibility with 9-foot ceilings, an additional bedroom and three-quarter bath, a generous family room, and a versatile bonus space. Outside, the grounds transform into a peaceful sanctuary with a charming patio and sitting area replete with a tranquil water feature-an idyllic escape from the pace of the valley. A spacious detached two-car garage provides a rare neighborhood advantage and includes unfinished space above, ready to be transformed into a studio, office, guest suite, or creative retreat. Establish your legacy in one of Salt Lake City's premier historic neighborhoods, where timeless character meets exceptional potential. Ideally located within walking distance of local parks, Emigration Market, and beloved neighborhood cafs. Square footage figures are provided as a courtesy estimate only and were obtained from county records. Buyer is advised to obtain an independent measurement....
Contact an agent
Home facts
- Year built:1927
- Subdivision & Development:UPPER YALE 2ND ADD
- Listing ID #:2161430
- Added:76 day(s) ago
- Updated:July 03, 2026 at 11:50 AM
Rooms and interior
- Bedrooms:4
- Total bathrooms:4
- Full bathrooms:1
- Half bathrooms:1
- Rooms Total:16
- Flooring:Carpet, Hardwood, Tile
- Kitchen Description:Disposal, Microwave, Oven: Gas, Range Hood, Range: Gas, Refrigerator
- Basement Description:Full
- Living area:4,041 sq. ft.
Heating and cooling
- Cooling:Central Air
- Heating:Gas: Central
Structure and exterior
- Roof:Asphalt
- Year built:1927
- Building area:4,041 sq. ft.
- Lot area:0.13 Acres
- Lot Features:Fenced: Full, Flat, Secluded, Sidewalks, Sprinkler: Auto-Full
- Architectural Style:Tudor
- Construction Materials:Brick, Stucco
- Exterior Features:Balcony, Lighting, Patio: Open
- Levels:3 Story
Schools
- High school:East
- Middle school:Clayton
- Elementary school:Bonneville
Utilities
- Water:Culinary
- Sewer:Sewer Connected, Sewer: Connected, Sewer: Public
Finances and disclosures
- Price:$1,650,000
- Price per sq. ft.:$408.31
- Tax amount:$3,188
Features and amenities
- Laundry features:Dryer, Electric Dryer Hookups, Washer
- Amenities:Ceiling Fan, Closet: Walk-In, Den/Office, Gas Logs, Vaulted Ceilings, Window Coverings
Parking
- Total parking spaces:6
- Parking description:2 Car Garage
- Garage spaces:2
New listings near 1764 Herbert Ave S
- New
 $315,000Active3 beds 2 baths1,232 sq. ft.
3855 Canyon River Way, Salt Lake City, UT 84119
MLS# 2178427Listed by: COLDWELL BANKER REALTY (UNION HEIGHTS) - New
 $268,500Active2 beds 1 baths747 sq. ft.
650 N 300 W #205, Salt Lake City, UT 84103
MLS# 2178428Listed by: EQUITY REAL ESTATE (ADVANTAGE) - New
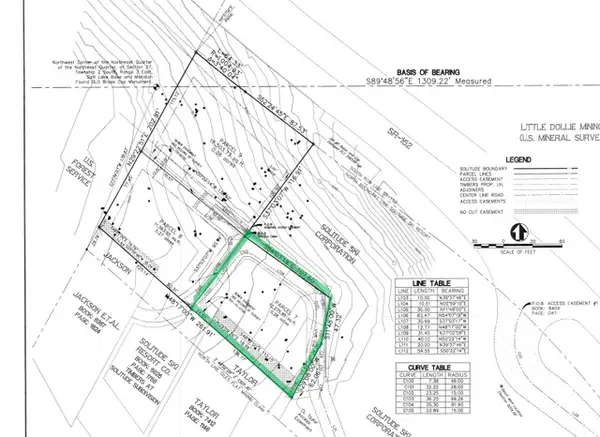 $2,700,000Active0.28 Acres
12026 E Giles Ln #7, Salt Lake City, UT 84121
MLS# 2178396Listed by: LOCUS, A REAL ESTATE COMPANY - New
 $649,900Active2 beds 2 baths1,200 sq. ft.
935 S Washington St, Salt Lake City, UT 84101
MLS# 2178410Listed by: COLDWELL BANKER REALTY (SALT LAKE-SUGAR HOUSE) - Open Sat, 11am to 2pmNew
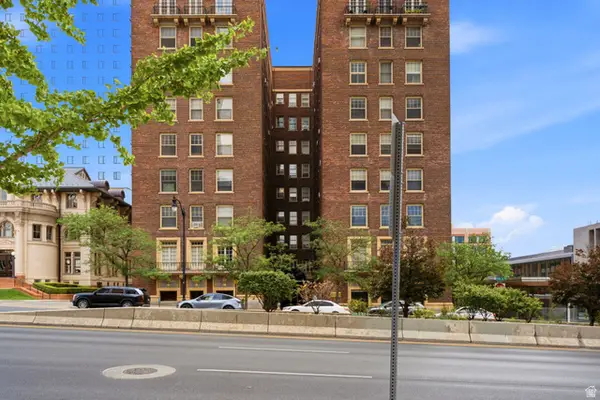 $350,000Active2 beds 2 baths912 sq. ft.
29 S State St E #414, Salt Lake City, UT 84111
MLS# 2178026Listed by: OMADA REAL ESTATE - Open Sun, 11am to 2pmNew
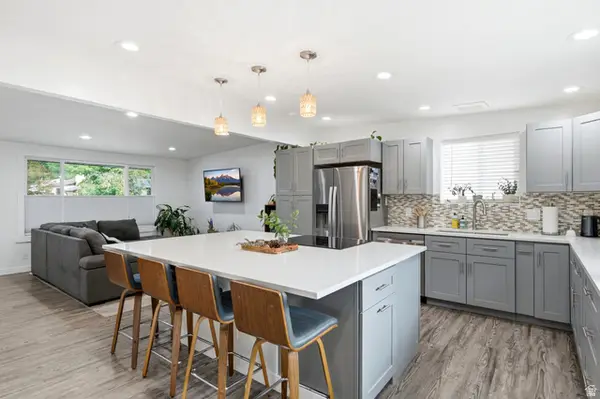 $520,000Active3 beds 2 baths2,352 sq. ft.
3478 S 335 E, Salt Lake City, UT 84115
MLS# 2178362Listed by: IN DEPTH REALTY - New
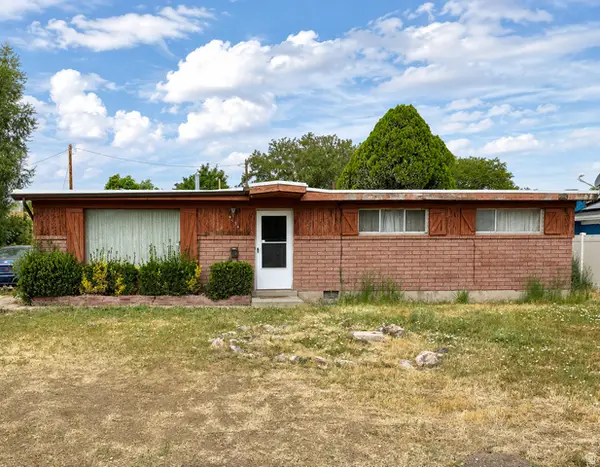 $369,900Active4 beds 2 baths1,499 sq. ft.
4934 S 1470 W, Salt Lake City, UT 84123
MLS# 2178334Listed by: ARIVE REALTY - New
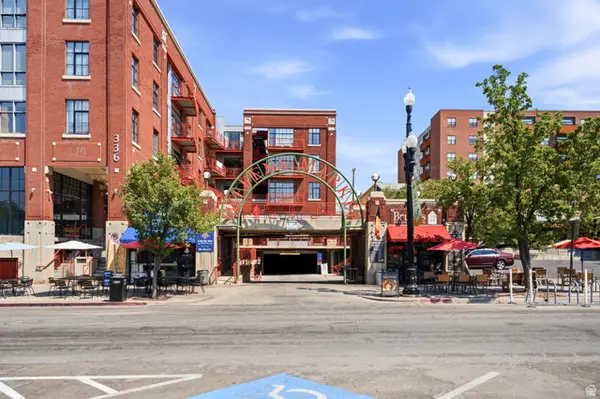 $339,000Active2 beds 1 baths536 sq. ft.
336 W 300 S #306, Salt Lake City, UT 84101
MLS# 2178337Listed by: BERKSHIRE HATHAWAY HOMESERVICES UTAH PROPERTIES (SALT LAKE) - Open Fri, 4 to 7pmNew
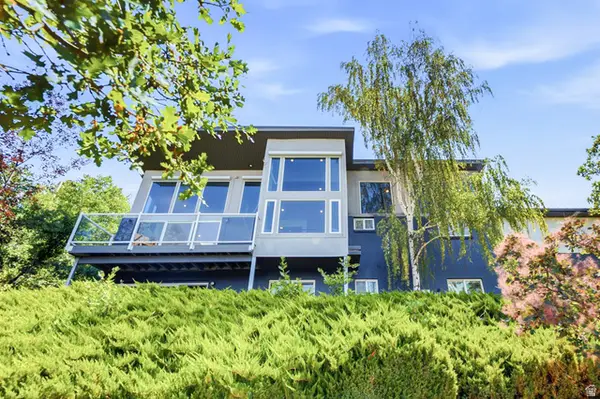 $1,950,000Active4 beds 4 baths3,411 sq. ft.
2144 S Lakeline Dr E, Salt Lake City, UT 84109
MLS# 2178348Listed by: KW SOUTH VALLEY KELLER WILLIAMS - New
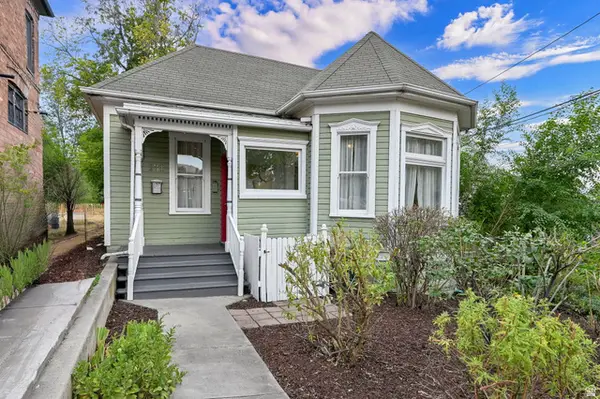 $659,900Active2 beds 2 baths1,617 sq. ft.
131 W 400 N, Salt Lake City, UT 84103
MLS# 2178316Listed by: COLDWELL BANKER REALTY (SALT LAKE-SUGAR HOUSE)


Protect your home and budget from life's surprises with an Assurant Home Warranty, backed by a partner that supports you through every step of homeownership. Explore Plans.
©2026 Century 21 Real Estate LLC. All rights reserved. CENTURY 21®, the CENTURY 21 Logo and C21® are service marks owned by Century 21 Real Estate LLC. Century 21 Real Estate LLC fully supports the principles of the Fair Housing Act and the Equal Opportunity Act. Each office is independently owned and operated. Listing information is deemed reliable but not guaranteed accurate.