1935 S 900 E #LOT 2, Salt Lake City, UT 84105
Local realty services provided by:CENTURY 21 Bushnell
1935 S 900 E #LOT 2,Salt Lake City, UT 84105
$1,435,000
- 6 Beds
- 4 Baths
- 3,768 sq. ft.
- Single family
- Active
Listed by: hunter curtis
Office: utah real estate pc
MLS#:2193772
Source:SL
Price summary
- Price:$1,435,000
- Price per sq. ft.:$380.84
About this home
Opportunities for brand-new construction in the heart of Sugar House are few and far between. This impressive 3,768-square-foot, five-bedroom two-story residence offers the rare chance to experience modern luxury and sophisticated design in one of Salt Lake City's most sought-after neighborhoods. Thoughtfully planned with elevated finishes and meticulous attention to detail, the home is built for contemporary living. Step outside into the vibrant fabric of Sugar House-renowned for its walkable dining, shopping, and local amenities-with Sugar House Park and mountain views close at hand. An oversized two-car garage and seamless freeway access add everyday ease, allowing this new residence to deliver the perfect balance of refined urban living and lasting comfort.
Contact an agent
Home facts
- Year built:2026
- Subdivision & Development:EAST COLLECTIVE
- Listing ID #:2193772
- Added:1 day(s) ago
- Updated:October 30, 2026 at 02:00 AM
Rooms and interior
- Bedrooms:6
- Total bathrooms:4
- Full bathrooms:3
- Rooms Total:16
- Flooring:Carpet, Tile
- Kitchen Description:Disposal, Microwave, Range: Gas, Refrigerator
- Basement Description:Daylight, Full
- Living area:3,768 sq. ft.
Heating and cooling
- Cooling:Central Air
- Heating:Forced Air
Structure and exterior
- Roof:Asphalt
- Year built:2026
- Building area:3,768 sq. ft.
- Lot area:0.1 Acres
- Lot Features:Fenced: Full, Flat, Private
- Construction Materials:Brick, Stucco
- Levels:3 Story
Schools
- High school:Highland
- Middle school:Hillside
- Elementary school:Dilworth
Utilities
- Water:Water Connected
- Sewer:Sewer Connected, Sewer: Connected
Finances and disclosures
- Price:$1,435,000
- Price per sq. ft.:$380.84
- Tax amount:$755
Features and amenities
- Laundry features:Dryer, Washer
- Amenities:Bar: Wet, Den/Office, Gas Logs, Smart Thermostat(s), Vaulted Ceilings
Parking
- Total parking spaces:5
- Parking description:2 Car Garage, Attached, Attached Garage, Extra Width
- Garage spaces:2
New listings near 1935 S 900 E #LOT 2
- New
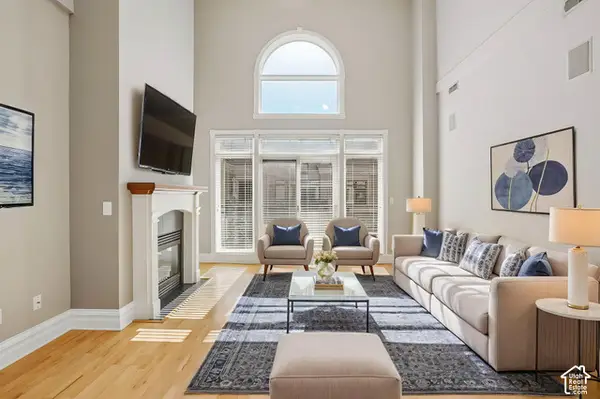 $365,000Active1 beds 1 baths823 sq. ft.
150 S 300 E #401, Salt Lake City, UT 84111
MLS# 2193793Listed by: UNITED REAL ESTATE ADVANTAGE - New
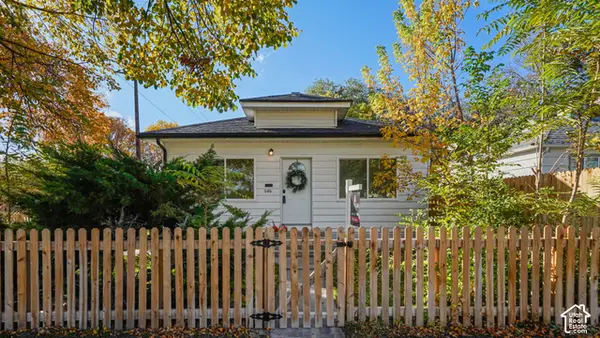 $524,900Active4 beds 3 baths2,052 sq. ft.
646 S 1300 W, Salt Lake City, UT 84104
MLS# 2193791Listed by: FATHOM REALTY (OREM) - New
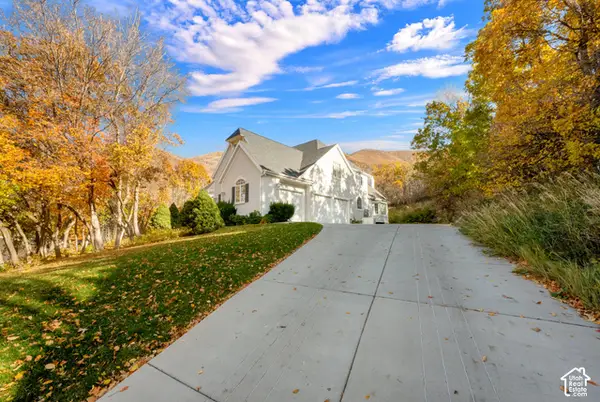
 $1,549,999Active5 beds 4 baths6,173 sq. ft.
4503 Crystal Hill Cir, Salt Lake City, UT 84108
MLS# 2193768Listed by: CENTURY 21 EVEREST - New
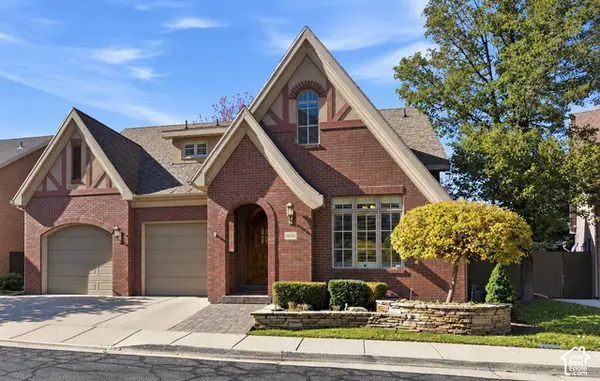 $1,295,000Active4 beds 5 baths4,293 sq. ft.
8098 S Cottage Pines Cv E, Salt Lake City, UT 84121
MLS# 2193751Listed by: KW SOUTH VALLEY KELLER WILLIAMS - New
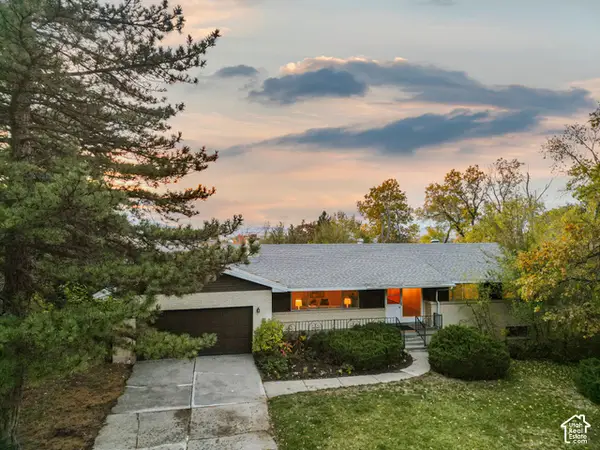 $949,900Active6 beds 3 baths3,062 sq. ft.
4142 Fortuna Way #918, Salt Lake City, UT 84124
MLS# 2193721Listed by: BERKSHIRE HATHAWAY HOMESERVICES UTAH PROPERTIES (SALT LAKE) - New
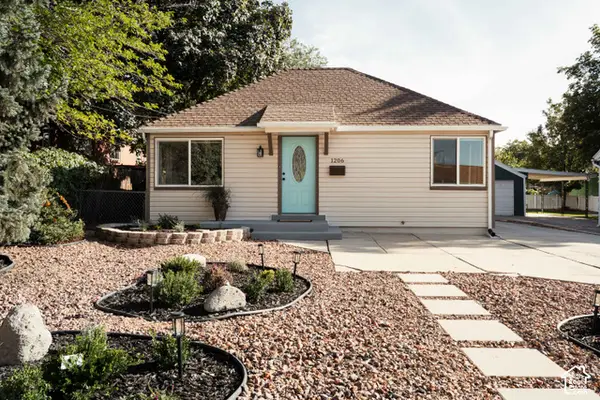 $789,900Active4 beds 3 baths2,062 sq. ft.
1206 E Charlton Ave, Salt Lake City, UT 84106
MLS# 2193734Listed by: CITYHOME COLLECTIVE - New
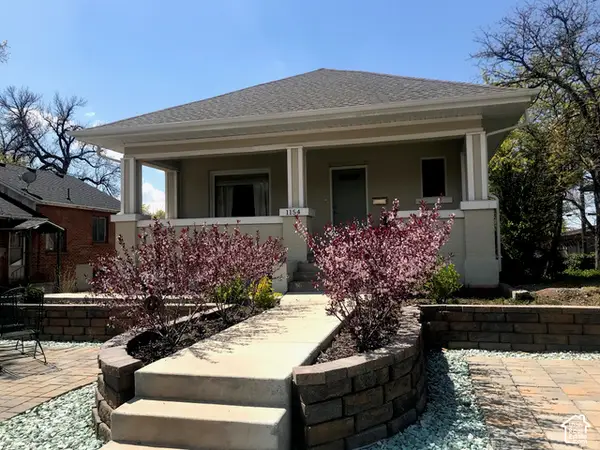 $750,000Active5 beds 3 baths2,762 sq. ft.
1154 S 1300 E, Salt Lake City, UT 84105
MLS# 2193742Listed by: THE AGENCY SALT LAKE CITY - New
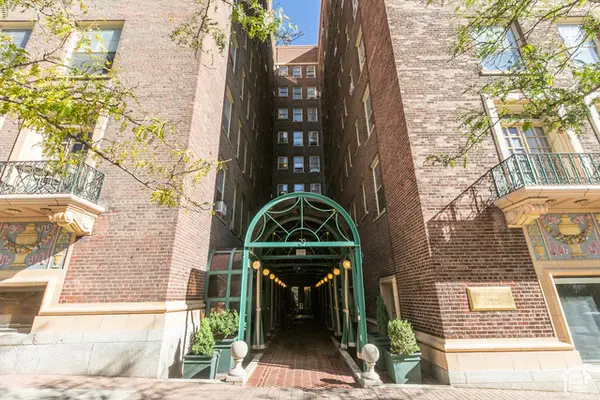 $375,000Active1 beds 1 baths730 sq. ft.
29 S State St #316, Salt Lake City, UT 84111
MLS# 2193705Listed by: BERKSHIRE HATHAWAY HOMESERVICES UTAH PROPERTIES (SALT LAKE) - New
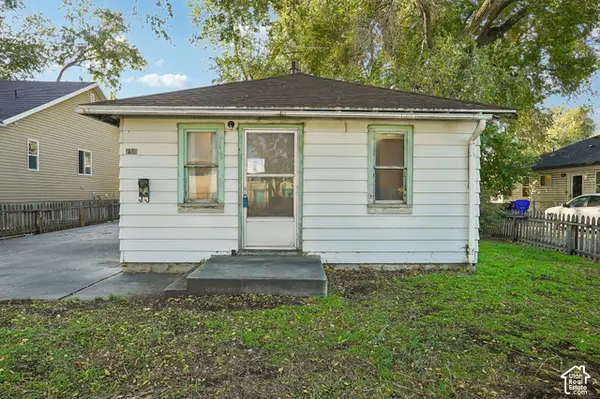 $325,000Active2 beds 1 baths700 sq. ft.
154 E Baird Ave, Salt Lake City, UT 84115
MLS# 2193403Listed by: OMADA REAL ESTATE


Protect your home and budget from life's surprises with an Assurant Home Warranty, backed by a partner that supports you through every step of homeownership. Explore Plans.
©2026 Century 21 Real Estate LLC. All rights reserved. CENTURY 21®, the CENTURY 21 Logo and C21® are service marks owned by Century 21 Real Estate LLC. Century 21 Real Estate LLC fully supports the principles of the Fair Housing Act and the Equal Opportunity Act. Each office is independently owned and operated. Listing information is deemed reliable but not guaranteed accurate.