
2050 E Wilmington Ave, Salt Lake City, UT 84109
Local realty services provided by:CENTURY 21 Lifestyle Real Estate
2050 E Wilmington Ave,Salt Lake City, UT 84109
$2,950,000
- 5 Beds
- 4 Baths
- 4,622 sq. ft.
- Single family
- Pending
Listed by: catherine e garff
Office: garff group realty
MLS#:2115960
Source:SL
Price summary
- Price:$2,950,000
- Price per sq. ft.:$638.25
About this home
***MULTIPLE OFFERS RECEIVED: Highest and best offers are due Monday, October 20th by 5:00pm.*** Custom designed and built in 2014, this luxurious home features timeless proportions, rich materials, and refined details inspired by Chicago brownstones and 1920s elegance. Classic styling and modern comforts in Salt Lake's prestigious Country Club neighborhood. How does it achieve rich styling and contemporary convenience? It begins with a professionally designed and landscaped garden that leads to a massive front porch and a vaulted entry with custom tile and warm oak floors. Guests are welcomed by a beautiful powder room and a generous coat closet. The main floor is anchored by a glass-enclosed den that still feels private as it overlooks the great room. The chef's kitchen features Thermador appliances, honed black granite, and natural quartzite, with sky-high cabinets and a farmhouse sink. Designed for indoor-outdoor entertaining, French doors open to a large patio. Hide the mess from guests in the butler's pantry where the black granite continues. Floating stainless shelves bring the outdoors in and are perfect for houseplants. The side entry-where homeowners realistically come and go-is a practical spot to unload Costco runs, skis, and backpacks into built-in lockers. Wind down in the primary suite and choose your self-care: soak in the hot tub on the private balcony, enjoy the steam shower, or take a long bath-this suite has it all. No expense was spared. The basement continues the generous vertical scale with high ceilings, two additional bedrooms, a storage room with custom shelving, and a workroom. Architectural lighting highlights a professionally designed and maintained .38-acre lot with border gardens, mature trees, full irrigation, a boxed vegetable garden, fruit trees, a raspberry patch, a removable chicken coop, and a garden shed. Something blooms every season. If the long driveway feels imposing, rest assured it is plumbed for radiant heating (pipes are visible in the basement utility room) and awaits installation of a boiler. The detached garage offers extra depth with a shop, mini-split HVAC, conduit for a whole-home generator, and sufficient voltage to charge an EV. Walk to Sugarhouse Park, the Salt Lake Country Club, and the Salt Lake Swimming and Tennis Club. Recreate closer to home at the new Roselyn Heights Sports Complex with tennis courts, a turf field, and park just steps from your back door. Square footage figures are provided as a courtesy estimate only and were obtained from tax data. Buyer is advised to obtain an independent measurement....
Contact an agent
Home facts
- Year built:2014
- Listing ID #:2115960
- Added:309 day(s) ago
- Updated:November 15, 2025 at 09:25 AM
Rooms and interior
- Bedrooms:5
- Total bathrooms:4
- Full bathrooms:1
- Half bathrooms:1
- Rooms Total:15
- Flooring:Carpet, Hardwood, Tile
- Bathrooms Description:Bath: Sep. Tub/Shower
- Kitchen Description:Disposal, Freezer, Kitchen: Updated, Microwave, Oven: Double, Oven: Gas, Range Hood, Range/Oven: Built-In, Range: Gas, Refrigerator
- Basement Description:Full
- Living area:4,622 sq. ft.
Heating and cooling
- Cooling:Central Air
- Heating:Gas: Central
Structure and exterior
- Roof:Asphalt
- Year built:2014
- Building area:4,622 sq. ft.
- Lot area:0.38 Acres
- Lot Features:Curb & Gutter, Drip Irrigation, Fenced: Full, Flat, Road: Paved, Sprinkler: Auto-Full
- Construction Materials:Asphalt, Brick, Metal Siding
- Exterior Features:Balcony, Entry (Foyer), Patio: Open
- Levels:3 Story
Schools
- High school:Highland
- Middle school:Hillside
- Elementary school:Dilworth
Utilities
- Water:Culinary, Water Connected
- Sewer:Sewer Connected, Sewer: Connected
Finances and disclosures
- Price:$2,950,000
- Price per sq. ft.:$638.25
- Tax amount:$10,300
Features and amenities
- Laundry features:Dryer, Washer
- Amenities:Central Vacuum, Closet: Walk-In, Den/Office, Floor Drains, French Doors, Gas Logs, Gazebo, Storage Shed(s), Trampoline, Vaulted Ceilings, Water Softener Owned, Workbench
Parking
- Total parking spaces:2
- Parking description:2 Car Garage
- Garage spaces:2
New listings near 2050 E Wilmington Ave
- New
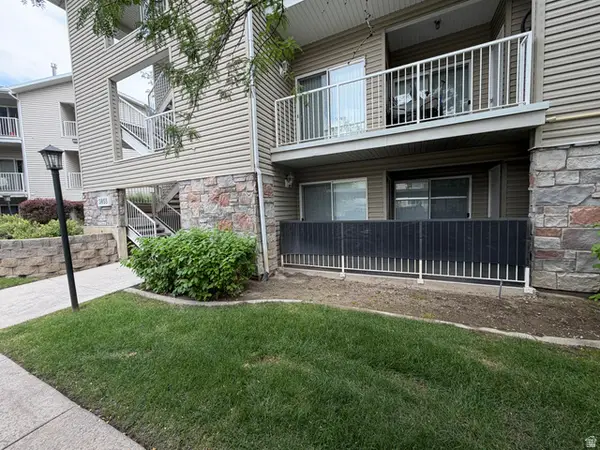 $315,000Active3 beds 2 baths1,232 sq. ft.
3855 Canyon River Way, Salt Lake City, UT 84119
MLS# 2178427Listed by: COLDWELL BANKER REALTY (UNION HEIGHTS) - New
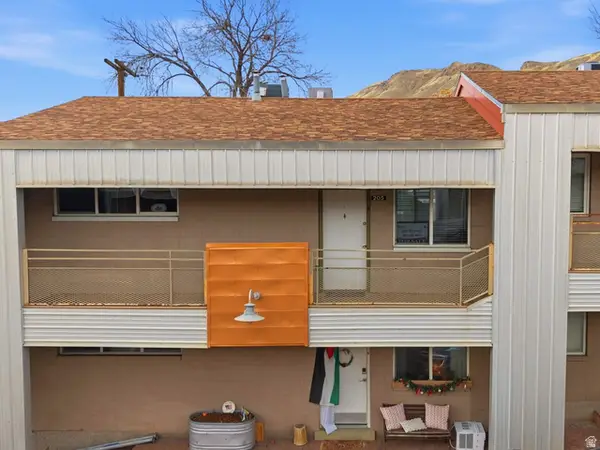 $268,500Active2 beds 1 baths747 sq. ft.
650 N 300 W #205, Salt Lake City, UT 84103
MLS# 2178428Listed by: EQUITY REAL ESTATE (ADVANTAGE) - New
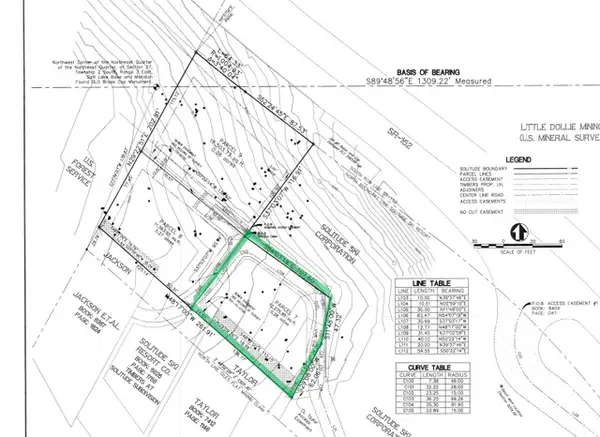 $2,700,000Active0.28 Acres
12026 E Giles Ln #7, Salt Lake City, UT 84121
MLS# 2178396Listed by: LOCUS, A REAL ESTATE COMPANY - New
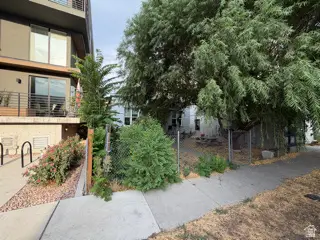 $649,900Active2 beds 2 baths1,200 sq. ft.
935 S Washington St, Salt Lake City, UT 84101
MLS# 2178410Listed by: COLDWELL BANKER REALTY (SALT LAKE-SUGAR HOUSE) - Open Sat, 11am to 2pmNew
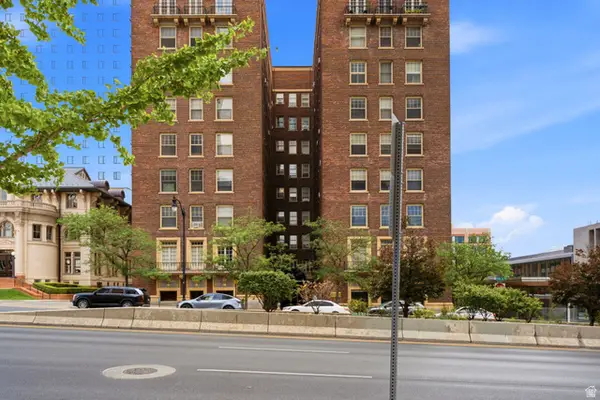 $350,000Active2 beds 2 baths912 sq. ft.
29 S State St E #414, Salt Lake City, UT 84111
MLS# 2178026Listed by: OMADA REAL ESTATE - Open Sun, 11am to 2pmNew
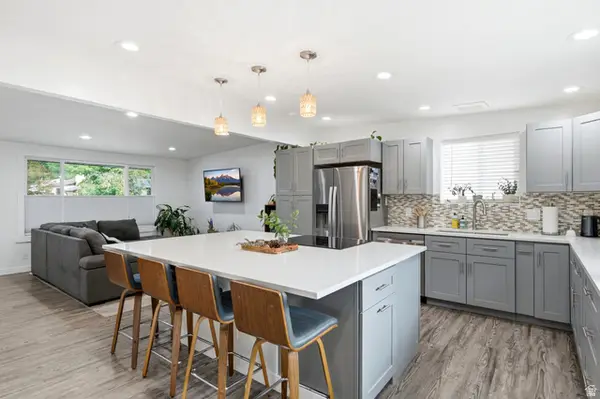 $520,000Active3 beds 2 baths2,352 sq. ft.
3478 S 335 E, Salt Lake City, UT 84115
MLS# 2178362Listed by: IN DEPTH REALTY - New
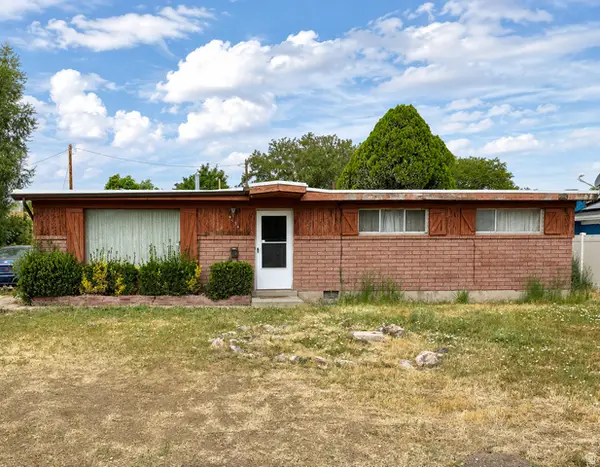 $369,900Active4 beds 2 baths1,499 sq. ft.
4934 S 1470 W, Salt Lake City, UT 84123
MLS# 2178334Listed by: ARIVE REALTY - New
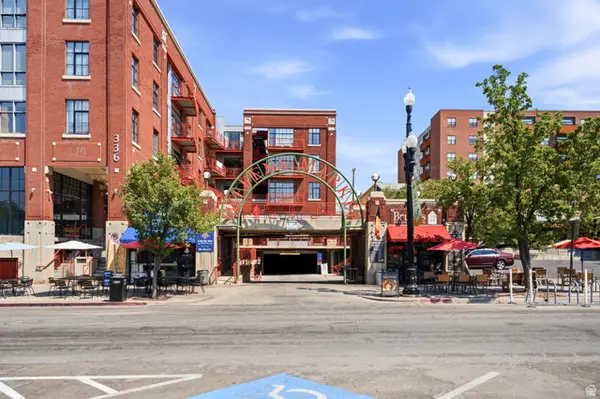 $339,000Active2 beds 1 baths536 sq. ft.
336 W 300 S #306, Salt Lake City, UT 84101
MLS# 2178337Listed by: BERKSHIRE HATHAWAY HOMESERVICES UTAH PROPERTIES (SALT LAKE) - Open Fri, 4 to 7pmNew
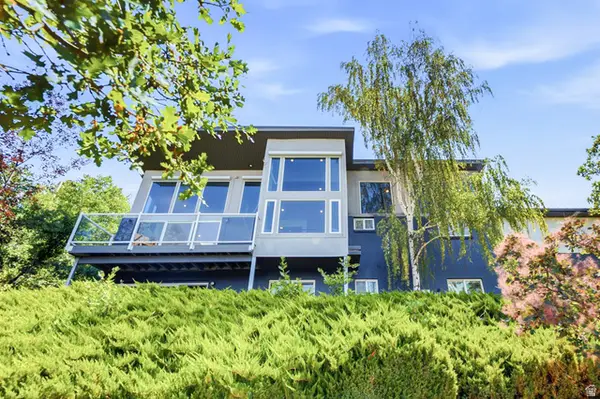 $1,950,000Active4 beds 4 baths3,411 sq. ft.
2144 S Lakeline Dr E, Salt Lake City, UT 84109
MLS# 2178348Listed by: KW SOUTH VALLEY KELLER WILLIAMS - New
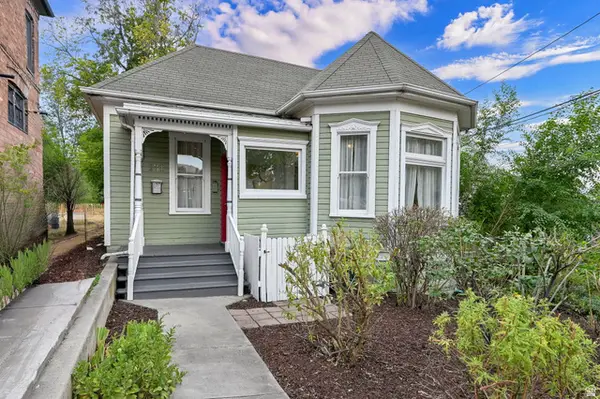 $659,900Active2 beds 2 baths1,617 sq. ft.
131 W 400 N, Salt Lake City, UT 84103
MLS# 2178316Listed by: COLDWELL BANKER REALTY (SALT LAKE-SUGAR HOUSE)


Protect your home and budget from life's surprises with an Assurant Home Warranty, backed by a partner that supports you through every step of homeownership. Explore Plans.
©2026 Century 21 Real Estate LLC. All rights reserved. CENTURY 21®, the CENTURY 21 Logo and C21® are service marks owned by Century 21 Real Estate LLC. Century 21 Real Estate LLC fully supports the principles of the Fair Housing Act and the Equal Opportunity Act. Each office is independently owned and operated. Listing information is deemed reliable but not guaranteed accurate.