
2223 E Hubbard Ave, Salt Lake City, UT 84108
Local realty services provided by:CENTURY 21 Bushnell
2223 E Hubbard Ave,Salt Lake City, UT 84108
$1,490,000
- 5 Beds
- 3 Baths
- 3,578 sq. ft.
- Single family
- Pending
Listed by: debbie gaddie
Office: windermere real estate (9th & 9th)
MLS#:2175978
Source:SL
Price summary
- Price:$1,490,000
- Price per sq. ft.:$416.43
About this home
Ideally situated in the highly sought-after Oak Hills neighborhood, this beautifully renovated rambler blends original charm with updated, contemporary style. Thoughtfully redesigned with an open, interactive floor plan, the home is ideal for both everyday living and entertaining. You first enter the home through a southeast-facing sunroom, where abundant natural light creates a warm and welcoming first impression. The light flows unobstructed into the living and dining area that connects seamlessly to the spacious, updated kitchen. A foodie's dream, the kitchen features elegant marble countertops, high-end stainless steel appliances, instant hot & cold water dispenser, and a large center island with additional seating and prep space, making it easy to cook, gather, and stay connected with family and guests. Step outside to the covered back patio, perfect for outdoor dining, barbecues, or simply relaxing in the quiet company of the giant sycamore tree. Three bedrooms on the main, 2 additional in the lower level make for an ideal guest sanctuary and private WFH office space (2nd bedroom does not have a closet). The family room is shockingly huge, allowing for multiple uses. Imagine a TV/theater room and combo game room/homework space. An additional bonus room transforms easily into a yoga/work out space. You'll also find an enviable laundry room offering acres of counter space, making everyday tasks more efficient and organized. Modern amenities include fully owned solar panels and an EV charging station, offering energy efficiency and modern day convenience. Ideally located just minutes from the University of Utah, University of Utah Medical Campus, Research Park, Bonneville Golf Course, Emigration Canyon, and downtown Salt Lake City, this exceptional home combines an unbeatable location with thoughtful updates and timeless appeal. Offering comfort, convenience, and natural beauty, this is a rare opportunity to own in one of Salt Lake City's most desirable neighborhoods. A place where city and canyon meet, where everyday living feels extraordinary. With its serene setting, modern amenities, and outstanding location, this home offers the perfect blend of comfort, convenience, and natural beauty....
Contact an agent
Home facts
- Year built:1946
- Subdivision & Development:ST. MARY'S POCKET
- Listing ID #:2175978
- Added:30 day(s) ago
- Updated:September 01, 2026 at 08:21 AM
Rooms and interior
- Bedrooms:5
- Total bathrooms:3
- Full bathrooms:2
- Half bathrooms:1
- Rooms Total:15
- Flooring:Bamboo, Carpet, Hardwood, Linoleum, Tile
- Bathrooms Description:Bath: Sep. Tub/Shower
- Kitchen Description:Disposal, Kitchen: Updated, Oven: Double, Range Hood, Range: Countertop, Range: Gas, Refrigerator
- Basement Description:Full
- Living area:3,578 sq. ft.
Heating and cooling
- Cooling:Active Solar, Central Air
- Heating:Forced Air, Gas: Central
Structure and exterior
- Roof:Asphalt
- Year built:1946
- Building area:3,578 sq. ft.
- Lot area:0.21 Acres
- Lot Features:Curb & Gutter, Drip Irrigation, Fenced: Full, Flat, Road: Paved, Sidewalks, Sprinkler: Auto-Partial
- Architectural Style:Rambler/Ranch
- Construction Materials:Brick, Concrete
- Exterior Features:Bay Box Windows, Covered, Entry (Foyer), Lighting, Out Buildings, Patio: Covered
- Levels:2 Story
Schools
- High school:East
- Middle school:Clayton
- Elementary school:Indian Hills
Utilities
- Water:Culinary, Water Connected
- Sewer:Sewer Connected, Sewer: Connected, Sewer: Public
Finances and disclosures
- Price:$1,490,000
- Price per sq. ft.:$416.43
- Tax amount:$5,483
Features and amenities
- Laundry features:Dryer, Electric Dryer Hookups, Washer
- Amenities:French Doors, Satellite Dish, Storage Shed(s), Water Softener Owned, Window Coverings
Parking
- Total parking spaces:6
- Parking description:2 Car Garage, Detached, Garage Door Opener, Storage Above
- Garage spaces:2
New listings near 2223 E Hubbard Ave
- Open Sat, 11am to 1pmNew
 $395,000Active2 beds 3 baths1,243 sq. ft.
1146 S Redwood Rd #505, Salt Lake City, UT 84104
MLS# 2182145Listed by: PRESIDIO REAL ESTATE - New
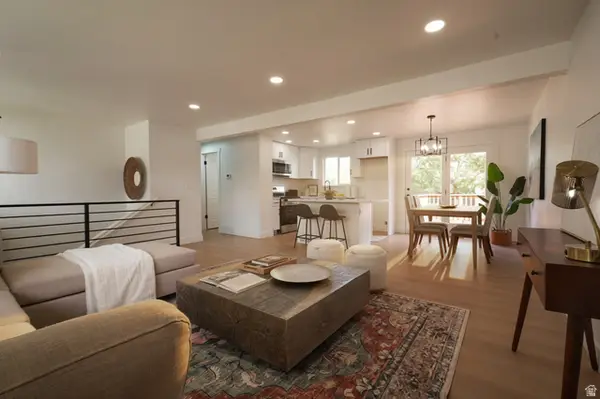 $525,000Active4 beds 2 baths1,758 sq. ft.
4461 S Cherry Blossom Cir, Salt Lake City, UT 84120
MLS# 2182340Listed by: JORDAN REAL ESTATE LLC - New
 $435,000Active3 beds 2 baths1,134 sq. ft.
1416 S Cheyenne St, Salt Lake City, UT 84104
MLS# 2182343Listed by: MOUNTAINLAND REALTY, INC - New
 $799,000Active3 beds 2 baths2,023 sq. ft.
7253 S 2980 E, Salt Lake City, UT 84121
MLS# 2182101Listed by: EQUITY REAL ESTATE (PREMIER ELITE) - New
 $929,900Active3 beds 3 baths2,154 sq. ft.
283 B St, Salt Lake City, UT 84103
MLS# 2182302Listed by: ROCKWOOD & COMPANY LLC - New
 $899,000Active0.32 Acres
3085 E Fort Union Boulevard, Salt Lake City, UT 84121
MLS# 12603969Listed by: BHHS UTAH PROPERTIES - SV - New
 $725,000Active4 beds 3 baths2,120 sq. ft.
568 S 900 E, Salt Lake City, UT 84102
MLS# 2182249Listed by: VEGA REAL ESTATE LLC - New
 $450,000Active3 beds 3 baths1,300 sq. ft.
3000 E Kennedy Dr S #2, Salt Lake City, UT 84108
MLS# 2182256Listed by: SUMMIT SOTHEBY'S INTERNATIONAL REALTY - New
 $274,500Active1 beds 1 baths708 sq. ft.
251 S 700 E #21, Salt Lake City, UT 84102
MLS# 2182220Listed by: COLDWELL BANKER REALTY (PARK CITY-NEWPARK) - New
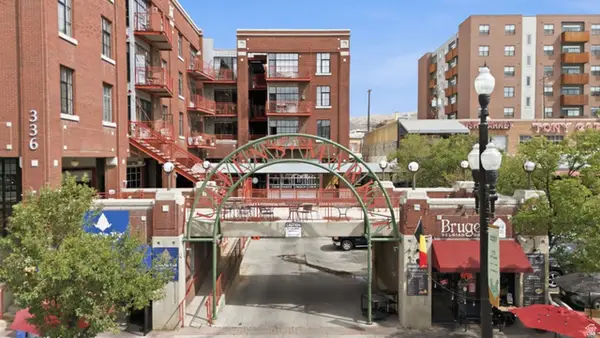 $374,900Active2 beds 1 baths532 sq. ft.
336 W 300 S #309, Salt Lake City, UT 84101
MLS# 2182196Listed by: FLAT RATE HOMES


Protect your home and budget from life's surprises with an Assurant Home Warranty, backed by a partner that supports you through every step of homeownership. Explore Plans.
©2026 Century 21 Real Estate LLC. All rights reserved. CENTURY 21®, the CENTURY 21 Logo and C21® are service marks owned by Century 21 Real Estate LLC. Century 21 Real Estate LLC fully supports the principles of the Fair Housing Act and the Equal Opportunity Act. Each office is independently owned and operated. Listing information is deemed reliable but not guaranteed accurate.