2457 E 2100 S, Salt Lake City, UT 84109
Local realty services provided by:CENTURY 21 Essentials Realty
2457 E 2100 S,Salt Lake City, UT 84109
$668,000
- 3 Beds
- 2 Baths
- 1,464 sq. ft.
- Single family
- Pending
Listed by: don louie
Office: 2002 management
MLS#:2157384
Source:SL
Price summary
- Price:$668,000
- Price per sq. ft.:$456.28
About this home
Welcome to your own private retreat! This beautifully updated rambler blends warmth, charm, and functionality on an incredible .30 acre property tucked quietly back from the street. Featuring 2 cozy secondary bedrooms plus a spacious primary suite with a stunning newly designed bath and walk-in closet, this home offers comfortable single-level living with thoughtful upgrades throughout. Step outside and discover a truly unique urban farm lifestyle - complete with flourishing gardens, mature fruit trees, chickens, and a greenhouse full of potential. Extensive remodeling and upgrades were completed in 2021, including a brand-new furnace installed in April 2026. An additional outbuilding provides the perfect flex space for a home office, studio, gym, workshop, or peaceful retreat. Enjoy the best of both worlds: a tranquil setting with quick access to I-215 and I-80, plus close proximity to schools, the University of Utah, shopping, dining, golf, Sugar House, parks, and more. Whether you're relaxing at home, entertaining outdoors, or cultivating your dream garden, this property offers endless possibilities and a lifestyle that's hard to find. Additional Notes: Water softener, water filtration system, washer, and dryer are excluded but, negotiable. Home is owner-occupied; please allow 24-hour notice for showings when possible. Preferred showing hours are 9:00 AM3:00 PM. Property to be Sold In As Is Condition....
Contact an agent
Home facts
- Year built:1940
- Subdivision & Development:LAURELHURST
- Listing ID #:2157384
- Added:88 day(s) ago
- Updated:June 21, 2026 at 08:37 AM
Rooms and interior
- Bedrooms:3
- Total bathrooms:2
- Full bathrooms:1
- Rooms Total:9
- Flooring:Carpet, Tile
- Kitchen Description:Kitchen: Updated, Range/Oven: Free Stdng.
- Basement Description:Partial
- Living area:1,464 sq. ft.
Heating and cooling
- Cooling:Central Air
- Heating:Forced Air, Gas: Central
Structure and exterior
- Roof:Asphalt
- Year built:1940
- Building area:1,464 sq. ft.
- Lot area:0.3 Acres
- Lot Features:Curb & Gutter, Fenced: Partial, Flat, Secluded, Sprinkler: Auto-Partial
- Architectural Style:Bungalow/Cottage
- Construction Materials:Cedar
- Exterior Features:Covered, Lighting, Out Buildings, Patio: Covered, Patio: Open
- Levels:2 Story
Schools
- High school:Highland
- Middle school:Hillside
- Elementary school:Beacon Heights
Utilities
- Water:Culinary, Water Connected
- Sewer:Sewer Connected, Sewer: Connected
Finances and disclosures
- Price:$668,000
- Price per sq. ft.:$456.28
- Tax amount:$3,226
Features and amenities
- Laundry features:Gas Dryer Hookups
- Amenities:Closet: Walk-In
Parking
- Total parking spaces:4
New listings near 2457 E 2100 S
- Open Sun, 11am to 2pmNew
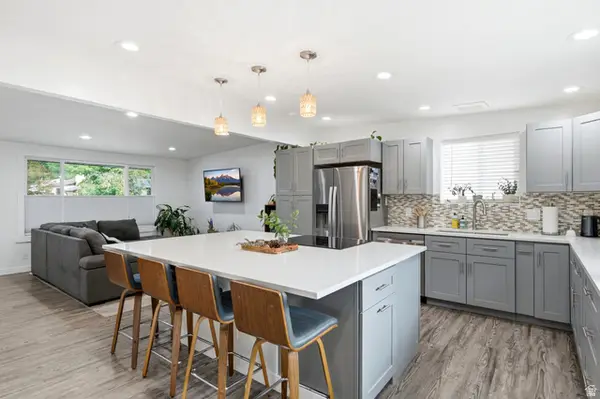 $520,000Active3 beds 2 baths2,352 sq. ft.
3478 S 335 E, Salt Lake City, UT 84115
MLS# 2178362Listed by: IN DEPTH REALTY - New
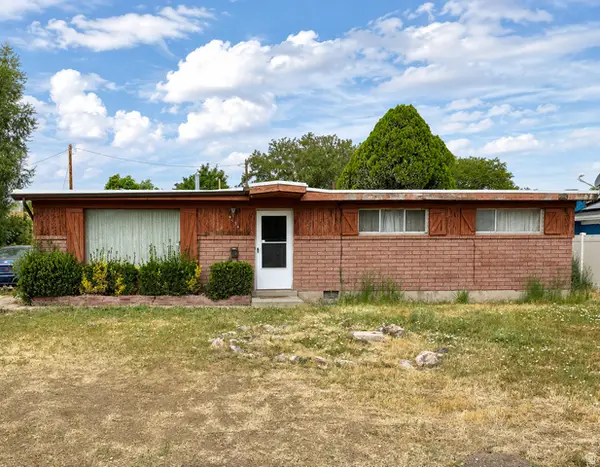 $369,900Active4 beds 2 baths1,499 sq. ft.
4934 S 1470 W, Salt Lake City, UT 84123
MLS# 2178334Listed by: ARIVE REALTY - New
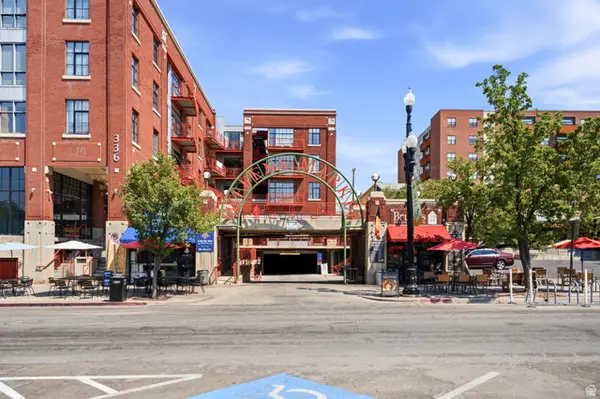 $339,000Active2 beds 1 baths536 sq. ft.
336 W 300 S #306, Salt Lake City, UT 84101
MLS# 2178337Listed by: BERKSHIRE HATHAWAY HOMESERVICES UTAH PROPERTIES (SALT LAKE) - Open Fri, 4 to 7pmNew
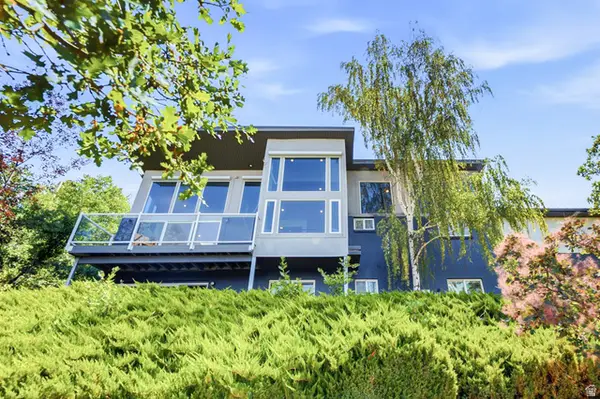 $1,950,000Active4 beds 4 baths3,411 sq. ft.
2144 S Lakeline Dr E, Salt Lake City, UT 84109
MLS# 2178348Listed by: KW SOUTH VALLEY KELLER WILLIAMS - Open Wed, 3 to 5pmNew
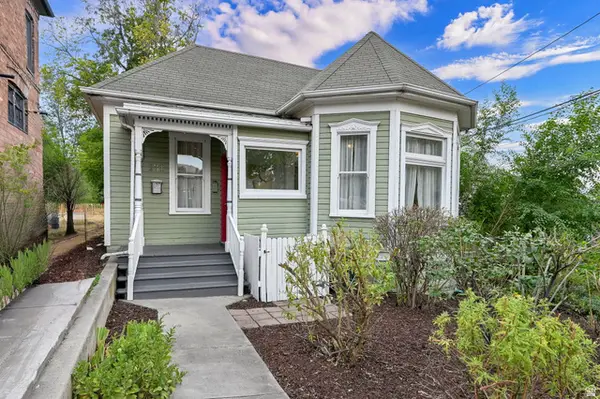 $659,900Active2 beds 2 baths1,617 sq. ft.
131 W 400 N, Salt Lake City, UT 84103
MLS# 2178316Listed by: COLDWELL BANKER REALTY (SALT LAKE-SUGAR HOUSE) - Open Sat, 11am to 1pmNew
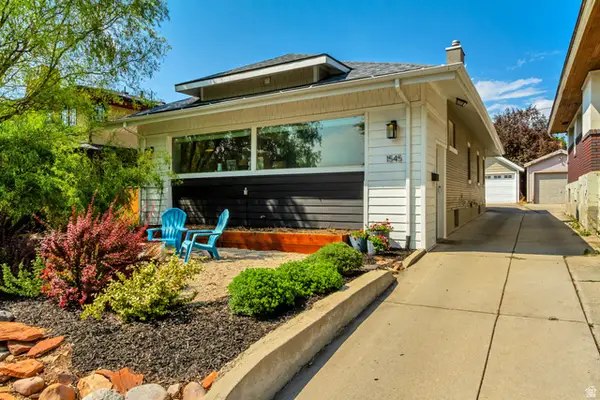 $949,000Active4 beds 3 baths2,394 sq. ft.
1545 E Emerson Ave, Salt Lake City, UT 84105
MLS# 2178277Listed by: KELLY RIGHT REAL ESTATE OF UTAH, LLC - Open Sat, 11am to 1pmNew
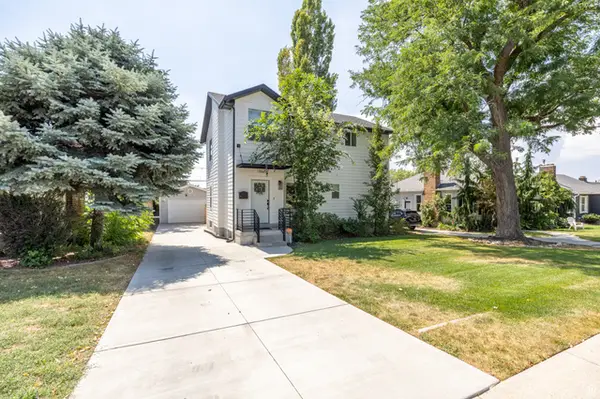 $1,149,000Active5 beds 4 baths2,790 sq. ft.
1866 E Garfield Ave E, Salt Lake City, UT 84108
MLS# 2178220Listed by: EQUITY REAL ESTATE (SELECT) - Open Sat, 1 to 3pmNew
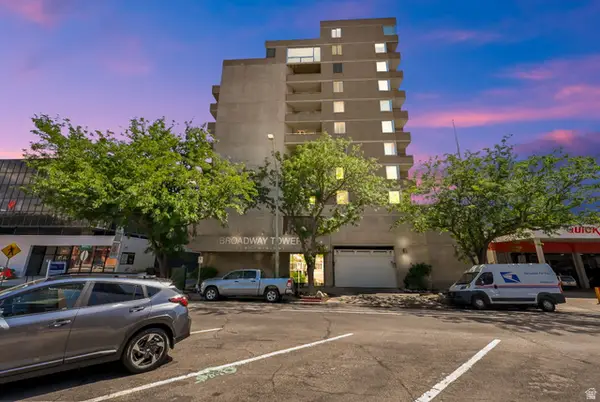
 $460,000Active2 beds 2 baths931 sq. ft.
230 E Broadway S #1006, Salt Lake City, UT 84111
MLS# 2178245Listed by: CENTURY 21 EVEREST - Open Sat, 11am to 2pmNew
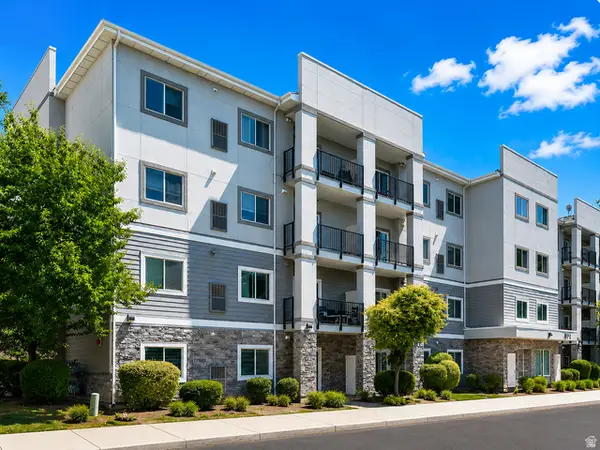 $374,900Active3 beds 2 baths1,143 sq. ft.
1174 E 3300 S #318, Salt Lake City, UT 84106
MLS# 2178268Listed by: RE/MAX ASSOCIATES - New
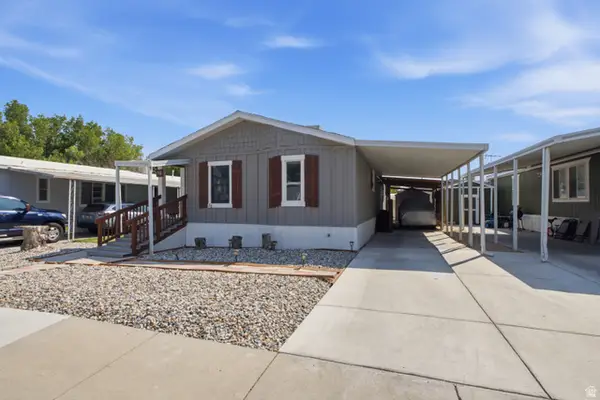 $115,000Active3 beds 2 baths1,400 sq. ft.
1594 W 400 S #28, Salt Lake City, UT 84104
MLS# 2178270Listed by: KW SOUTH VALLEY KELLER WILLIAMS


Protect your home and budget from life's surprises with an Assurant Home Warranty, backed by a partner that supports you through every step of homeownership. Explore Plans.
©2026 Century 21 Real Estate LLC. All rights reserved. CENTURY 21®, the CENTURY 21 Logo and C21® are service marks owned by Century 21 Real Estate LLC. Century 21 Real Estate LLC fully supports the principles of the Fair Housing Act and the Equal Opportunity Act. Each office is independently owned and operated. Listing information is deemed reliable but not guaranteed accurate.