2491 S Douglas St, Salt Lake City, UT 84106
Local realty services provided by:CENTURY 21 Wasatch Life Realty
2491 S Douglas St,Salt Lake City, UT 84106
$699,900
- 4 Beds
- 2 Baths
- 2,032 sq. ft.
- Single family
- Active
Upcoming open houses
- Sat, Sep 1911:00 am - 02:00 pm
Listed by: brandon calton
Office: re/max associates
MLS#:2185767
Source:SL
Price summary
- Price:$699,900
- Price per sq. ft.:$344.44
About this home
Charming Sugar House cottage tucked away on a quiet, tree-lined street, yet just moments from the neighborhood's best dining and shopping. Step inside to find gorgeous hardwood, generously sized bedrooms and character-filled built-ins. A cozy fireplace anchors the living space, while an updated kitchen and new carpet offer move-in-ready peace of mind. Flexible living awaits with the possibility of a mother-in-law apartment-ideal for guests, extended family, or rental potential. Step outside to a private backyard oasis, complete with an incredible covered patio perfect for morning coffee or evening entertaining. A large, two-car detached garage completes this rare find. With timeless charm, thoughtful updates, and an unbeatable Sugar House location, this cottage offers the best of quiet, tree-lined living just steps from the city's vibrant heart.
Contact an agent
Home facts
- Year built:1939
- Subdivision & Development:HIGHLAND PARK
- Listing ID #:2185767
- Added:1 day(s) ago
- Updated:September 17, 2026 at 10:04 PM
Rooms and interior
- Bedrooms:4
- Total bathrooms:2
- Full bathrooms:2
- Rooms Total:13
- Flooring:Carpet, Hardwood, Slate, Tile
- Kitchen Description:Disposal, Kitchen: Second, Kitchen: Updated, Microwave, Range/Oven: Free Stdng., Refrigerator
- Basement Description:Full
- Living area:2,032 sq. ft.
Heating and cooling
- Cooling:Central Air
- Heating:Forced Air, Gas: Central
Structure and exterior
- Roof:Asphalt
- Year built:1939
- Building area:2,032 sq. ft.
- Lot area:0.15 Acres
- Lot Features:Curb & Gutter, Fenced: Full, Secluded, Sprinkler: Auto-Full
- Architectural Style:Bungalow/Cottage
- Construction Materials:Cedar
- Exterior Features:Covered, Entry (Foyer), Out Buildings, Patio: Covered
- Levels:2 Story
Schools
- High school:Highland
- Middle school:Hillside
- Elementary school:Nibley Park
Utilities
- Water:Culinary, Water Connected
- Sewer:Sewer Connected, Sewer: Connected, Sewer: Public
Finances and disclosures
- Price:$699,900
- Price per sq. ft.:$344.44
- Tax amount:$3,014
Features and amenities
- Laundry features:Dryer, Electric Dryer Hookups, Washer
- Amenities:Ceiling Fan, Mother-In-Law Apartment, Storage Shed(s), Water Softener Owned, Window Coverings
Parking
- Total parking spaces:2
- Parking description:2 Car Garage, Detached, Garage Door Opener
- Garage spaces:2
New listings near 2491 S Douglas St
- Open Fri, 4 to 7pmNew
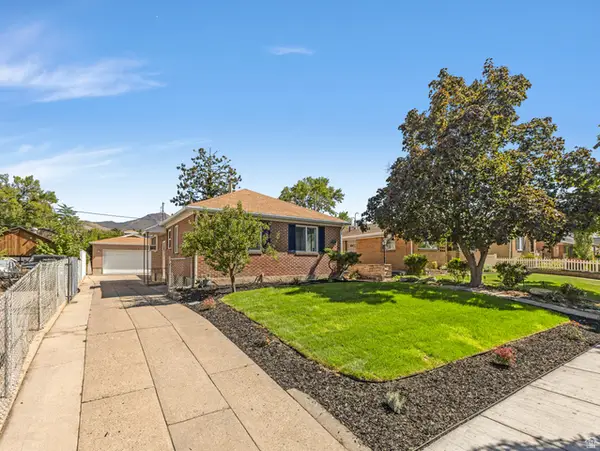 $779,000Active3 beds 2 baths2,268 sq. ft.
2473 S Hartford St, Salt Lake City, UT 84106
MLS# 2185908Listed by: COLDWELL BANKER REALTY (UNION HEIGHTS) - Open Sat, 12 to 3pmNew
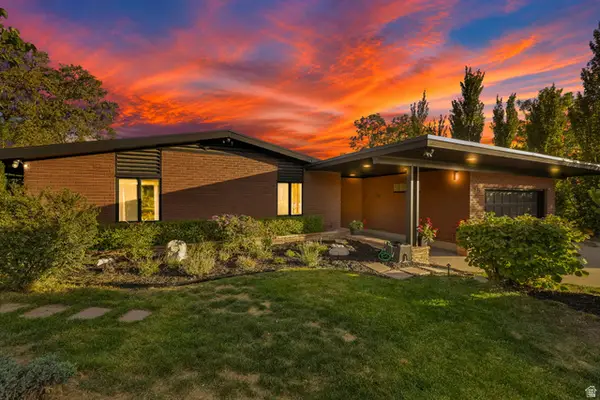
 $1,670,000Active4 beds 4 baths3,306 sq. ft.
828 N Eastcapitol Blvd, Salt Lake City, UT 84103
MLS# 2185912Listed by: CENTURY 21 EVEREST (CENTERVILLE) - Open Sat, 9:30am to 12:30pmNew
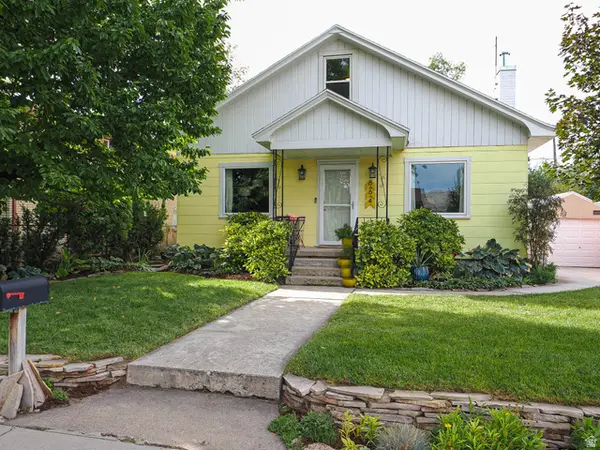 $675,000Active4 beds 1 baths1,488 sq. ft.
664 E Coatsville Ave S, Salt Lake City, UT 84105
MLS# 2185928Listed by: WASATCH HOMES AND ESTATES, LLC - New
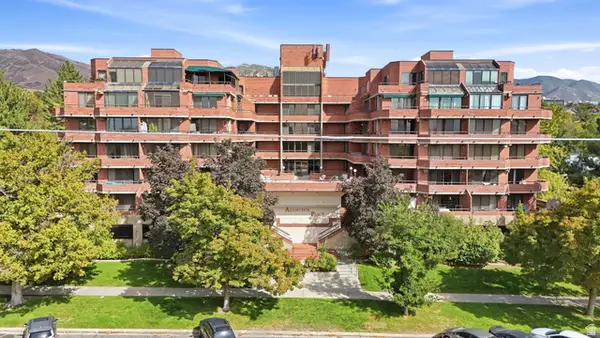 $399,900Active2 beds 2 baths1,010 sq. ft.
115 S 1100 E #401, Salt Lake City, UT 84102
MLS# 2185932Listed by: RE/MAX ASSOCIATES - New
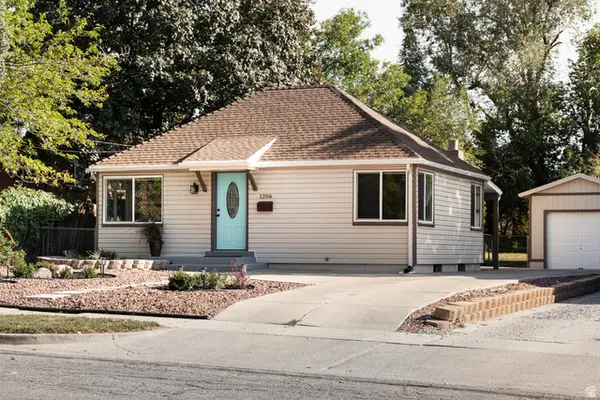 $789,900Active4 beds 3 baths2,062 sq. ft.
1206 E Charlton Ave E, Salt Lake City, UT 84106
MLS# 2185954Listed by: CITYHOME COLLECTIVE - New
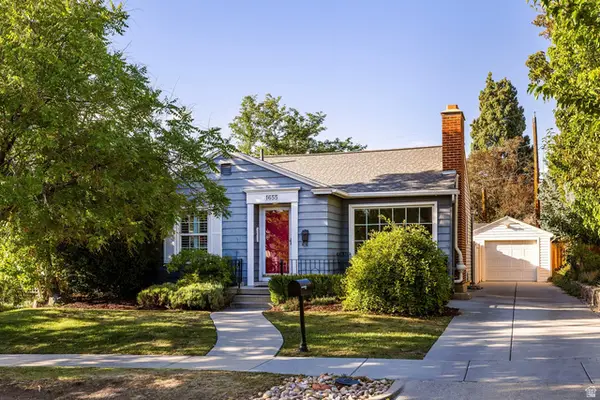 $895,000Active3 beds 2 baths1,940 sq. ft.
1655 E Roosevelt Ave, Salt Lake City, UT 84105
MLS# 2185968Listed by: SUMMIT SOTHEBY'S INTERNATIONAL REALTY - New
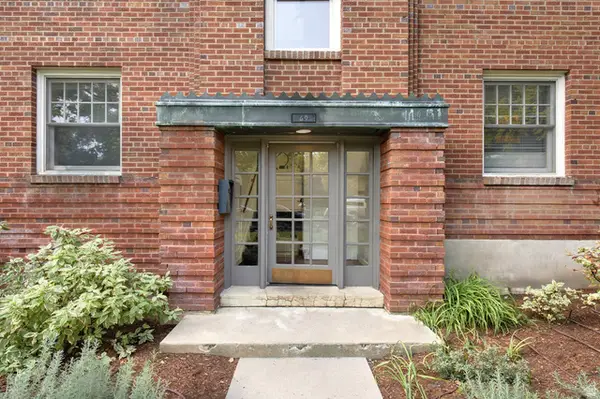 $429,900Active2 beds 1 baths811 sq. ft.
69 T St #1, Salt Lake City, UT 84103
MLS# 2185871Listed by: KW SOUTH VALLEY KELLER WILLIAMS - Open Sat, 11am to 1pmNew
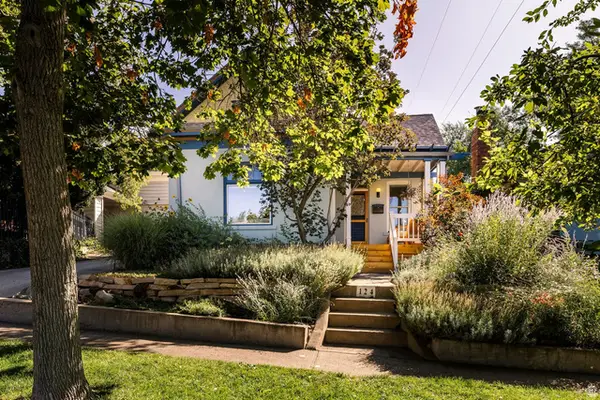 $639,900Active1 beds 1 baths1,588 sq. ft.
124 N Q St E, Salt Lake City, UT 84103
MLS# 2185794Listed by: SUMMIT SOTHEBY'S INTERNATIONAL REALTY - Open Sat, 2 to 4pmNew
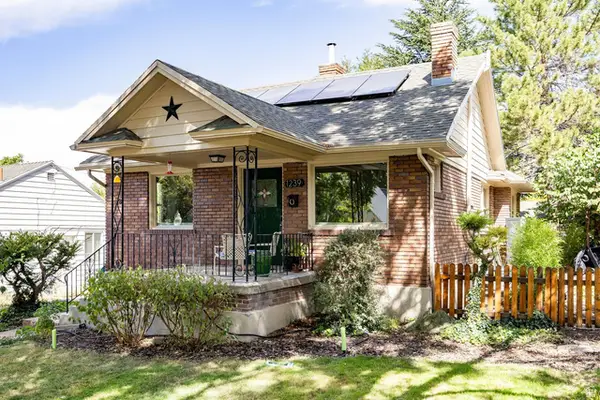 $720,000Active2 beds 3 baths2,074 sq. ft.
1239 E Roosevelt Ave S, Salt Lake City, UT 84105
MLS# 2185797Listed by: SUMMIT SOTHEBY'S INTERNATIONAL REALTY - New
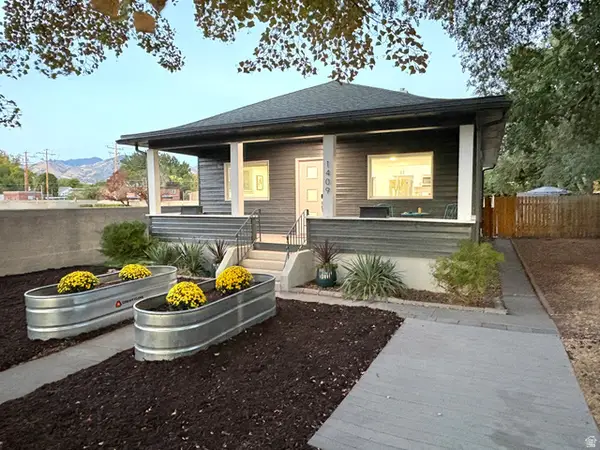 $589,000Active4 beds 2 baths1,820 sq. ft.
1409 S Edison St E, Salt Lake City, UT 84115
MLS# 2185811Listed by: INTERMOUNTAIN PROPERTIES


Protect your home and budget from life's surprises with an Assurant Home Warranty, backed by a partner that supports you through every step of homeownership. Explore Plans.
©2026 Century 21 Real Estate LLC. All rights reserved. CENTURY 21®, the CENTURY 21 Logo and C21® are service marks owned by Century 21 Real Estate LLC. Century 21 Real Estate LLC fully supports the principles of the Fair Housing Act and the Equal Opportunity Act. Each office is independently owned and operated. Listing information is deemed reliable but not guaranteed accurate.