
2708 S Highland Dr #1, Salt Lake City, UT 84106
Local realty services provided by:CENTURY 21 Everest
Listed by: steve mcmurtrey
Office: real broker, llc.
MLS#:2175975
Source:SL
Price summary
- Price:$369,900
- Price per sq. ft.:$289.66
- Monthly HOA dues:$585
About this home
Beautiful, immaculate, and impeccably maintained, this lovely home is located in the desirable Graystone Pines 55+ Community in Sugar House! Overlooking the beautifully landscaped courtyard, the residence showcases timeless elegance throughout. A welcoming foyer opens into a spacious formal living and dining area, creating the perfect setting for entertaining family and friends. Plantation shutters throughout the main living spaces add classic charm while allowing an abundance of natural light to fill the home. The well-appointed kitchen includes all appliances and offers ample space for both everyday living and entertaining. The generous primary suite features a private en-suite bath and a large closet, while the second bedroom provides flexibility as a guest room, den, or home office. A second full bath adds convenience for visitors. The laundry room is equipped with a utility sink and includes the washer and dryer. Additional highlights include two dedicated parking spaces with level entry to secure underground parking, elevator access, and a private storage room for added convenience. The HOA fee includes both high-speed internet and cable service, providing outstanding value and everyday convenience. Residents also benefit from concierge-style trash and recycling collection, with pickups from designated areas within each building multiple times throughout the week. Graystone Pines is a beautifully maintained community featuring manicured landscaping, mature pine trees, and a peaceful, park-like atmosphere. Each building offers secure entry, underground parking, and elevator access to every level for added comfort and accessibility. The common hallways are professionally cleaned, with carpets shampooed annually to preserve the community's well-kept appearance. Every residence also includes a private storage unit conveniently located in the underground garage, offering additional space for seasonal items and outdoor gear....
Contact an agent
Home facts
- Year built:1975
- Listing ID #:2175975
- Added:36 day(s) ago
- Updated:September 07, 2026 at 08:07 AM
Rooms and interior
- Bedrooms:2
- Total bathrooms:2
- Full bathrooms:1
- Rooms Total:9
- Flooring:Carpet, Laminate, Tile
- Kitchen Description:Disposal, Microwave, Range/Oven: Free Stdng., Refrigerator
- Living area:1,277 sq. ft.
Heating and cooling
- Cooling:Central Air
- Heating:Electric, Forced Air
Structure and exterior
- Roof:Flat, Rubber
- Year built:1975
- Building area:1,277 sq. ft.
- Lot area:0.01 Acres
- Lot Features:Fenced: Partial, Flat, Sidewalks, Sprinkler: Auto-Full
- Architectural Style:Condo
- Construction Materials:Brick
- Exterior Features:Entry (Foyer), Secured Building
- Levels:1 Story
Schools
- High school:Highland
- Middle school:Clayton
- Elementary school:Highland Park
Utilities
- Water:Culinary, Water Connected
- Sewer:Sewer Connected, Sewer: Connected, Sewer: Public
Finances and disclosures
- Price:$369,900
- Price per sq. ft.:$289.66
- Tax amount:$1,626
Features and amenities
- Laundry features:Dryer, Washer
- Amenities:Ceiling Fan, Insurance, Maintenance, Pet Rules, Sewer Paid, Snow Removal, Trash, Water
Parking
- Total parking spaces:2
- Parking description:2 Car Garage, Built-In, Covered, Garage Door Opener, Parking: Uncovered, Secured, Secured Parking
- Garage spaces:2
New listings near 2708 S Highland Dr #1
- New
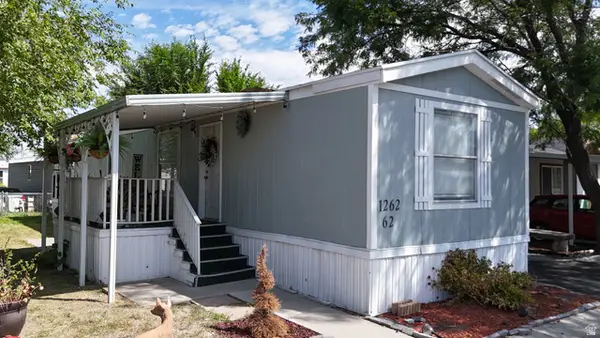 $69,900Active2 beds 2 baths920 sq. ft.
1262 W Chickadee St S #62, Salt Lake City, UT 84123
MLS# 2183712Listed by: ELITE PLUS REAL ESTATE, LLC - New
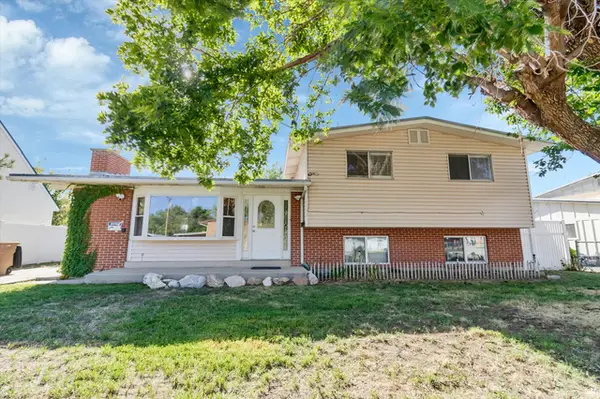 $530,000Active5 beds 3 baths2,175 sq. ft.
1153 N Garnette St, Salt Lake City, UT 84116
MLS# 2182239Listed by: MAJESTIC REALTY & DEVELOPMENT LLC - New
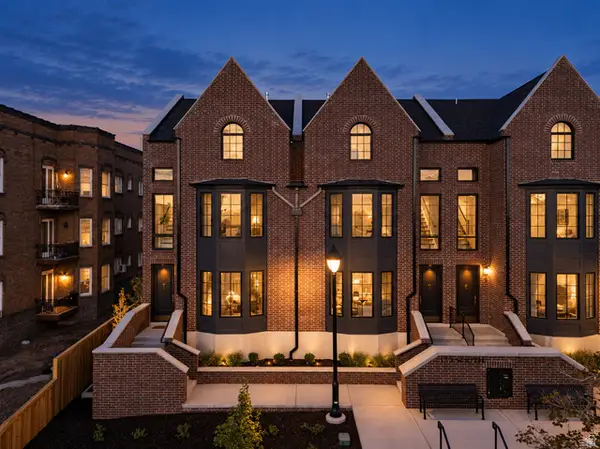 $1,650,000Active4 beds 5 baths3,006 sq. ft.
153 S 1300 E #2, Salt Lake City, UT 84102
MLS# 2183660Listed by: REAL BROKER, LLC  $6,437,564Active4 beds 6 baths9,554 sq. ft.
3983 E Canyon Estates Dr S #31, Salt Lake City, UT 84121
MLS# 2154051Listed by: REAL BROKER, LLC- New
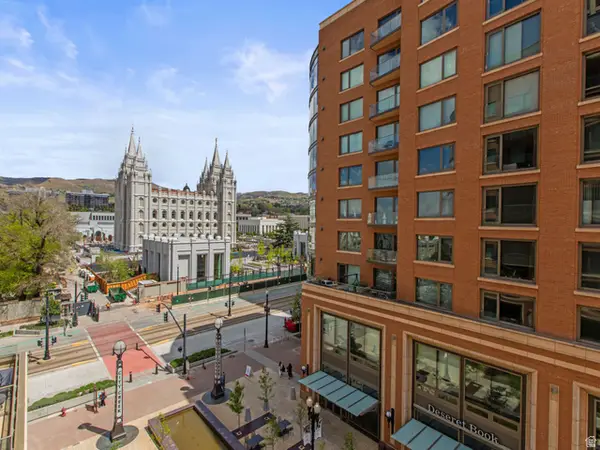 $730,000Active1 beds 1 baths904 sq. ft.
55 W South Temple S #503, Salt Lake City, UT 84101
MLS# 2183590Listed by: UTAH REAL ESTATE PC - Open Mon, 12 to 3pmNew
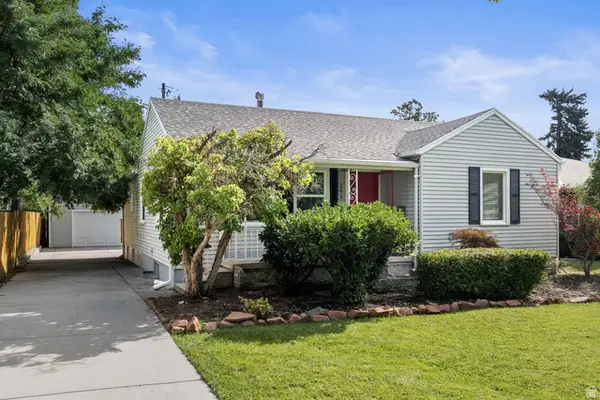 $990,000Active5 beds 2 baths2,416 sq. ft.
2274 E 900 S, Salt Lake City, UT 84108
MLS# 2183484Listed by: SUMMIT SOTHEBY'S INTERNATIONAL REALTY - New
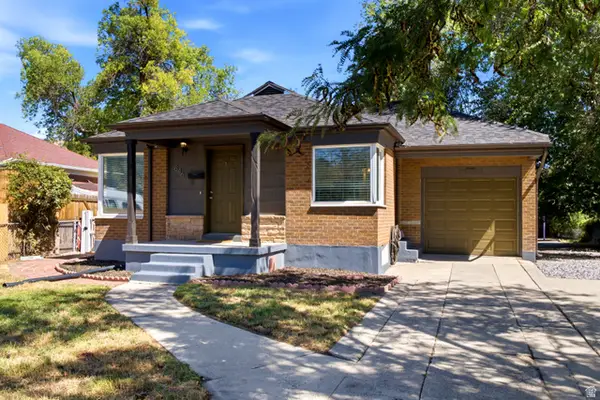 $485,000Active5 beds 2 baths1,536 sq. ft.
846 N Nocturne Dr W, Salt Lake City, UT 84116
MLS# 2183461Listed by: EQUITY REAL ESTATE (WEST) - New
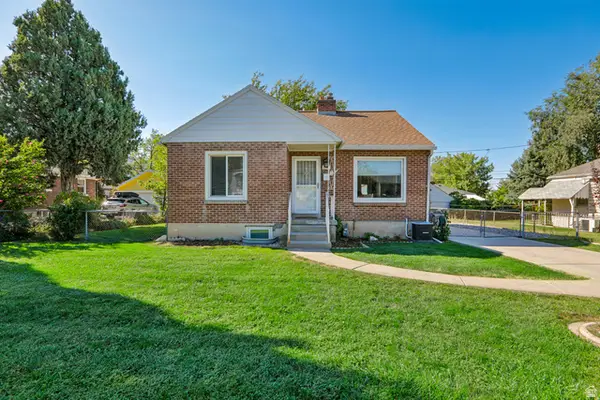 $695,000Active5 beds 2 baths1,832 sq. ft.
1944 E 1700 S, Salt Lake City, UT 84106
MLS# 2182279Listed by: REDFIN CORPORATION - New
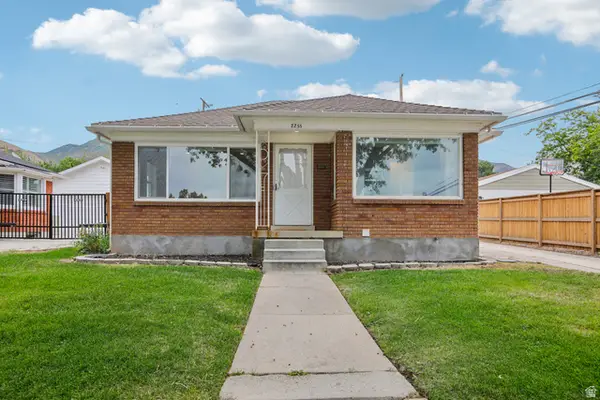 $745,000Active4 beds 2 baths1,640 sq. ft.
2255 S King St, Salt Lake City, UT 84106
MLS# 2182673Listed by: REDFIN CORPORATION - New
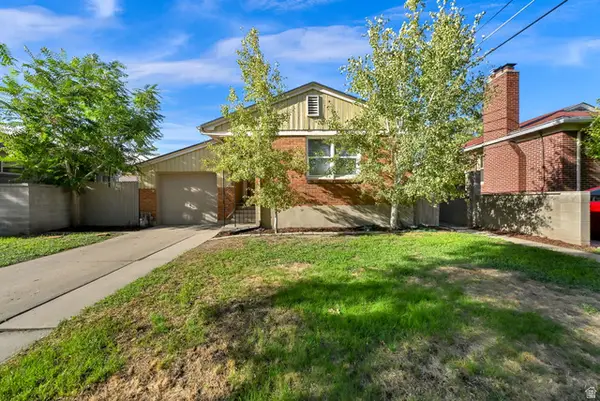 $599,900Active3 beds 2 baths1,705 sq. ft.
911 E Malvern Ave, Salt Lake City, UT 84106
MLS# 2183339Listed by: COLDWELL BANKER REALTY (SALT LAKE-SUGAR HOUSE)


Protect your home and budget from life's surprises with an Assurant Home Warranty, backed by a partner that supports you through every step of homeownership. Explore Plans.
©2026 Century 21 Real Estate LLC. All rights reserved. CENTURY 21®, the CENTURY 21 Logo and C21® are service marks owned by Century 21 Real Estate LLC. Century 21 Real Estate LLC fully supports the principles of the Fair Housing Act and the Equal Opportunity Act. Each office is independently owned and operated. Listing information is deemed reliable but not guaranteed accurate.