
2892 S Mcclelland St E, Salt Lake City, UT 84106
Local realty services provided by:CENTURY 21 Wasatch Life Realty
2892 S Mcclelland St E,Salt Lake City, UT 84106
$645,000
- 4 Beds
- 2 Baths
- 1,474 sq. ft.
- Single family
- Active
Listed by: neil glover
Office: coldwell banker realty (salt lake-sugar house)
MLS#:2174167
Source:SL
Price summary
- Price:$645,000
- Price per sq. ft.:$437.58
About this home
Cute red brick cottage located in a quiet Millcreek neighborhood! Several recent updates include a new roof 6 years ago, water heater is 5 years old, and a sleeve installed to the sewer line provides for future peace of mind. Main floor has prefinished hardwood and tile flooring and lots of natural light. The lower level has tall ceilings, above grade windows, laminate floor throughout, and a laundry room with storage cabinets. Extra can lights have been added in the ceiling on both floors and there are updated vinyl windows. The backyard provides lots of space for entertaining in the patio that has an attractive pergola and outdoor lighting, storage shed and there's room for a garden area, and is fully fenced. The driveway has room for several cars and has an EV charger attached. A detached garage is possible. Ideal location close to Sugarhouse, Millcreek shopping and community events and close to the freeway, too!
Contact an agent
Home facts
- Year built:1948
- Listing ID #:2174167
- Added:31 day(s) ago
- Updated:August 27, 2026 at 11:33 AM
Rooms and interior
- Bedrooms:4
- Total bathrooms:2
- Full bathrooms:1
- Rooms Total:10
- Flooring:Hardwood, Laminate, Tile
- Kitchen Description:Disposal, Kitchen: Updated, Microwave, Oven: Gas, Range: Gas, Refrigerator
- Basement Description:Full
- Living area:1,474 sq. ft.
Heating and cooling
- Cooling:Central Air
- Heating:Forced Air, Gas: Central
Structure and exterior
- Roof:Asphalt
- Year built:1948
- Building area:1,474 sq. ft.
- Lot area:0.11 Acres
- Lot Features:Curb & Gutter, Fenced: Partial, Flat, Sidewalks, Sprinkler: Auto-Full
- Architectural Style:Bungalow/Cottage
- Construction Materials:Aluminum, Brick
- Exterior Features:Lighting, Out Buildings
- Levels:2 Story
Schools
- High school:Highland
- Middle school:Hillside
- Elementary school:Highland Park
Utilities
- Water:Culinary, Water Connected
- Sewer:Sewer Connected, Sewer: Connected, Sewer: Public
Finances and disclosures
- Price:$645,000
- Price per sq. ft.:$437.58
- Tax amount:$2,755
Features and amenities
- Laundry features:Dryer
- Amenities:Storage Shed(s), Window Coverings
Parking
- Total parking spaces:3
- Parking description:Parking: Uncovered
New listings near 2892 S Mcclelland St E
- New
 $874,900Active4 beds 2 baths2,184 sq. ft.
1420 E Harrison Ave S, Salt Lake City, UT 84105
MLS# 2181437Listed by: REAL ESTATE ESSENTIALS - Open Sat, 1 to 3pmNew
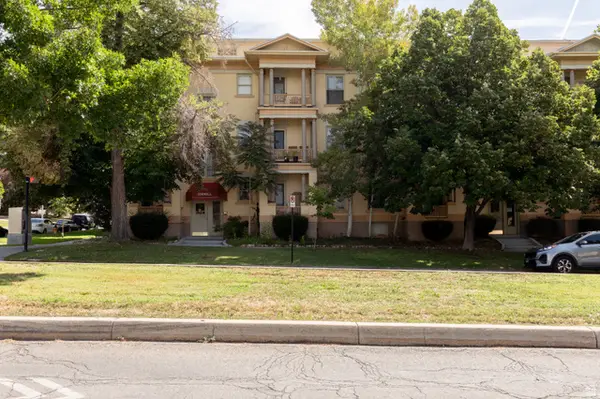 $299,900Active2 beds 1 baths635 sq. ft.
101 S 600 E #5, Salt Lake City, UT 84102
MLS# 2181440Listed by: PLUMB & COMPANY REALTORS LLP - Open Sat, 12 to 2pmNew
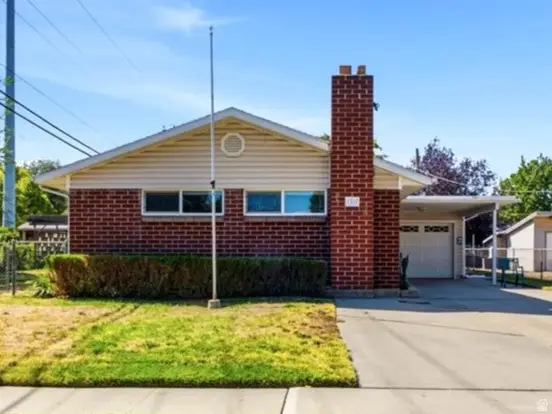 $479,999Active3 beds 1 baths2,389 sq. ft.
1357 W 1100 N, Salt Lake City, UT 84116
MLS# 2181427Listed by: THE MASCARO GROUP, LLC - New
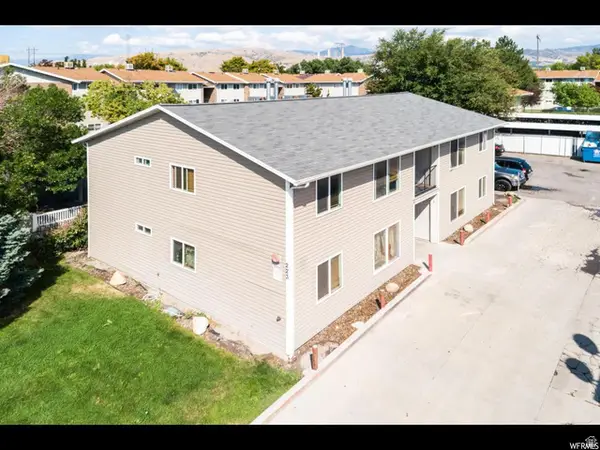 $775,000Active8 beds 4 baths3,448 sq. ft.
223 S Montgomery St, Salt Lake City, UT 84104
MLS# 2181430Listed by: EQUITY REAL ESTATE (SOLID) - New
 $915,000Active6 beds 3 baths3,634 sq. ft.
1162 E 300 S, Salt Lake City, UT 84102
MLS# 2181407Listed by: INTERNET PROPERTIES PROPERTY MANAGEMENT - New
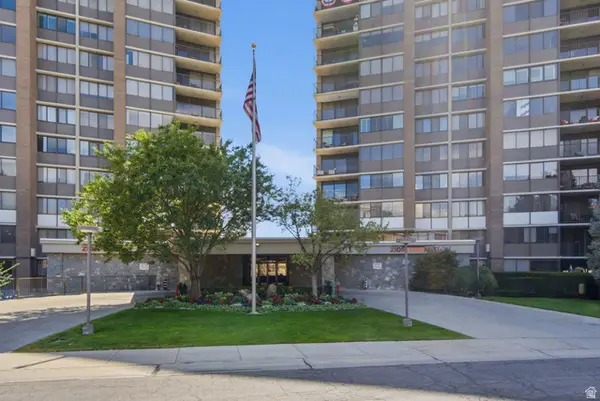 $418,900Active2 beds 2 baths1,385 sq. ft.
241 N Vine St #402 W, Salt Lake City, UT 84103
MLS# 2181390Listed by: PRESIDIO REAL ESTATE (SOUTH VALLEY) - Open Sat, 11am to 1pmNew
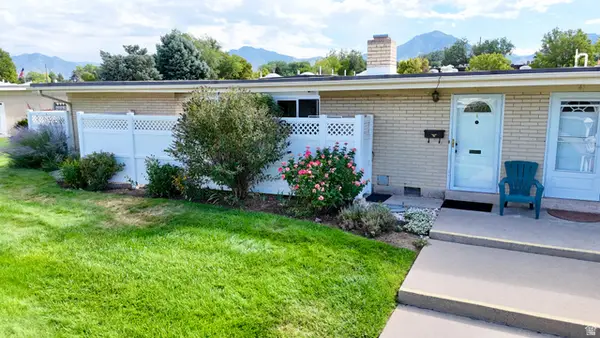 $320,000Active2 beds 2 baths1,064 sq. ft.
3617 S 860 E #42, Salt Lake City, UT 84106
MLS# 2181359Listed by: IN DEPTH REALTY - Open Fri, 3 to 5pmNew
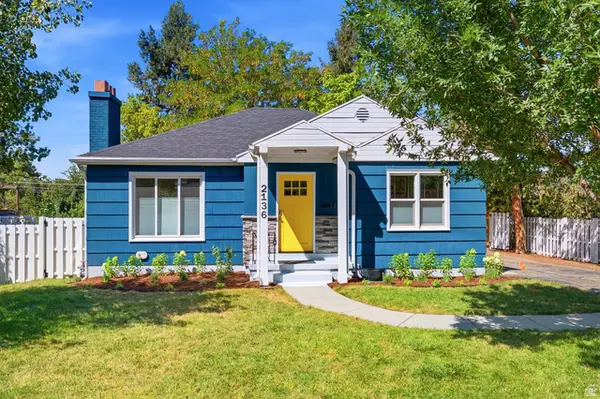 $725,000Active4 beds 2 baths1,972 sq. ft.
2136 S 2300 E, Salt Lake City, UT 84109
MLS# 2181265Listed by: EXP REALTY, LLC - New
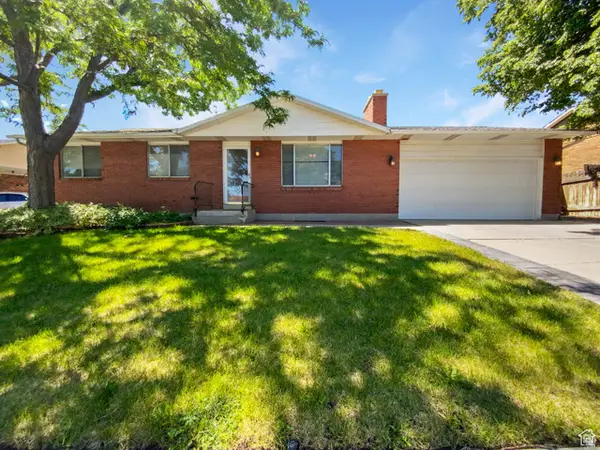 $469,900Active5 beds 2 baths1,932 sq. ft.
4993 W Niagara Cir S, Salt Lake City, UT 84118
MLS# 2181303Listed by: ULRICH REALTORS, INC. - Open Sat, 10am to 12pmNew
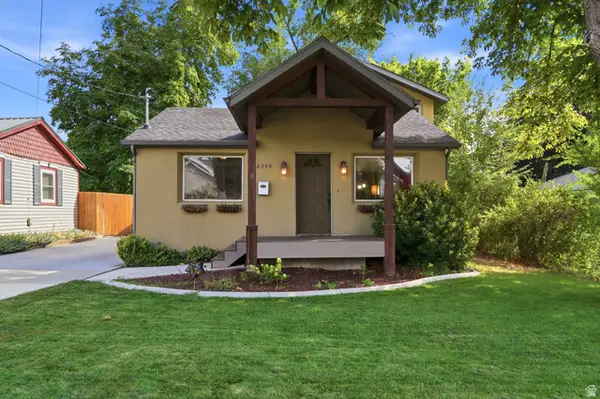 $880,000Active6 beds 4 baths2,494 sq. ft.
2340 E 3000 S, Salt Lake City, UT 84109
MLS# 2181330Listed by: KW UTAH REALTORS KELLER WILLIAMS (BRICKYARD)


Protect your home and budget from life's surprises with an Assurant Home Warranty, backed by a partner that supports you through every step of homeownership. Explore Plans.
©2026 Century 21 Real Estate LLC. All rights reserved. CENTURY 21®, the CENTURY 21 Logo and C21® are service marks owned by Century 21 Real Estate LLC. Century 21 Real Estate LLC fully supports the principles of the Fair Housing Act and the Equal Opportunity Act. Each office is independently owned and operated. Listing information is deemed reliable but not guaranteed accurate.