
3075 E Kennedy Dr #403, Salt Lake City, UT 84108
Local realty services provided by:CENTURY 21 Naomi
3075 E Kennedy Dr #403,Salt Lake City, UT 84108
$532,000
- 1 Beds
- 2 Baths
- 1,601 sq. ft.
- Condominium
- Active
Listed by: dana holton
Office: miller & company real estate services, inc
MLS#:2155495
Source:SL
Price summary
- Price:$532,000
- Price per sq. ft.:$332.29
- Monthly HOA dues:$607
About this home
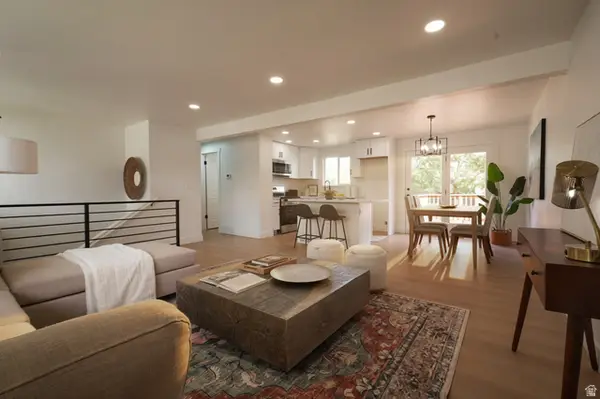
Luxury, location, and lifestyle come together in this beautifully appointed executive residence nestled in Salt Lake City's prestigious foothills. Experience elevated living in one of Salt Lake City's most desirable foothill communities. This exceptional luxury residence offers over 1,600 square feet of beautifully designed single-level living with breathtaking mountain views, abundant natural light, and high-end finishes throughout. The spacious open-concept floor plan is perfect for entertaining, working from home, or simply enjoying a sophisticated lock-and-leave lifestyle. The gourmet kitchen features quartz countertops, stainless steel appliances, gas range, designer cabinetry, and an oversized island that flows seamlessly into the expansive living and dining areas. Retreat to the private primary suite featuring a spa-inspired bathroom with dual vanities, jetted soaking tub, oversized steam shower, and a generous walk-in closet. Step onto your private covered balcony to enjoy peaceful mountain views and fresh Utah air. Residents enjoy secure building access, underground parking, fitness center, clubhouse, elevator access, and low-maintenance living in one of Salt Lake City's premier locations. Just minutes from the University of Utah, downtown Salt Lake City, Research Park, hospitals, hiking and biking trails, shopping, dining, and world-class skiing. Whether you're a busy professional, medical professional, empty nester, or someone seeking luxury without the maintenance of a larger home, this remarkable residence offers an exceptional combination of space, comfort, convenience, and lifestyle. Square footage is approximate. Tenant to verify all information. **VIRTUALLY STAGED - Image illustrates one possible use and layout of the space. Furniture, dcor, and room configuration shown are for visualization purposes only.**...
Contact an agent
Home facts
- Year built:2001
- Subdivision & Development:PRESIDENTIAL CLUB
- Listing ID #:2155495
- Added:118 day(s) ago
- Updated:September 01, 2026 at 11:35 AM
Rooms and interior
- Bedrooms:1
- Total bathrooms:2
- Full bathrooms:1
- Half bathrooms:1
- Rooms Total:8
- Flooring:Carpet, Travertine
- Bathrooms Description:Bath: Sep. Tub/Shower, Jetted Tub
- Kitchen Description:Disposal, Microwave, Range/Oven: Free Stdng., Refrigerator
- Living area:1,601 sq. ft.
Heating and cooling
- Cooling:Central Air
- Heating:Forced Air, Gas: Central
Structure and exterior
- Roof:Rubber
- Year built:2001
- Building area:1,601 sq. ft.
- Lot area:0.01 Acres
- Lot Features:Curb & Gutter, Road: Paved, Sidewalks, Sprinkler: Auto-Full, Terrain: Grad Slope
- Architectural Style:Condo
- Construction Materials:Stucco
- Exterior Features:Balcony, Lighting, Secured Building
- Levels:1 Story
Schools
- High school:East
- Middle school:Clayton
- Elementary school:Indian Hills
Utilities
- Water:Culinary, Water Connected
- Sewer:Sewer Connected, Sewer: Connected
Finances and disclosures
- Price:$532,000
- Price per sq. ft.:$332.29
- Tax amount:$2,916
Features and amenities
- Laundry features:Dryer, Electric Dryer Hookups, Washer
- Amenities:Closet: Walk-In, Controlled Access, Fitness Center, Insurance, Jetted Tub, Maintenance, Pets Permitted, Sewer Paid, Snow Removal, Storage, Trash, Water, Window Coverings
Parking
- Total parking spaces:4
- Parking description:2 Car Garage, Built-In, Covered, Garage Door Opener, Heated Garage, Secured, Secured Parking
- Garage spaces:2
New listings near 3075 E Kennedy Dr #403
- Open Sat, 11am to 1pmNew
 $395,000Active2 beds 3 baths1,243 sq. ft.
1146 S Redwood Rd #505, Salt Lake City, UT 84104
MLS# 2182145Listed by: PRESIDIO REAL ESTATE - New
 $525,000Active4 beds 2 baths1,758 sq. ft.
4461 S Cherry Blossom Cir, Salt Lake City, UT 84120
MLS# 2182340Listed by: JORDAN REAL ESTATE LLC - New
 $435,000Active3 beds 2 baths1,134 sq. ft.
1416 S Cheyenne St, Salt Lake City, UT 84104
MLS# 2182343Listed by: MOUNTAINLAND REALTY, INC - New
 $799,000Active3 beds 2 baths2,023 sq. ft.
7253 S 2980 E, Salt Lake City, UT 84121
MLS# 2182101Listed by: EQUITY REAL ESTATE (PREMIER ELITE) - New
 $929,900Active3 beds 3 baths2,154 sq. ft.
283 B St, Salt Lake City, UT 84103
MLS# 2182302Listed by: ROCKWOOD & COMPANY LLC - New
 $899,000Active0.32 Acres
3085 E Fort Union Boulevard, Salt Lake City, UT 84121
MLS# 12603969Listed by: BHHS UTAH PROPERTIES - SV - New
 $725,000Active4 beds 3 baths2,120 sq. ft.
568 S 900 E, Salt Lake City, UT 84102
MLS# 2182249Listed by: VEGA REAL ESTATE LLC - New
 $450,000Active3 beds 3 baths1,300 sq. ft.
3000 E Kennedy Dr S #2, Salt Lake City, UT 84108
MLS# 2182256Listed by: SUMMIT SOTHEBY'S INTERNATIONAL REALTY - New
 $274,500Active1 beds 1 baths708 sq. ft.
251 S 700 E #21, Salt Lake City, UT 84102
MLS# 2182220Listed by: COLDWELL BANKER REALTY (PARK CITY-NEWPARK) - New
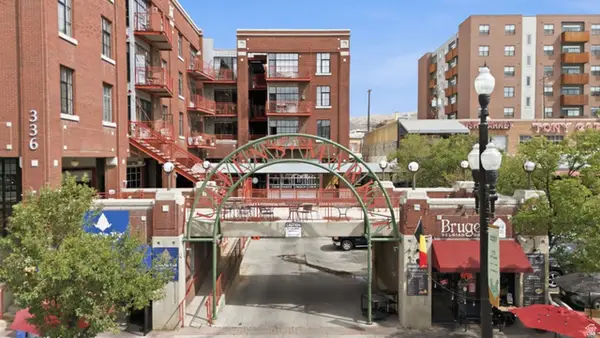 $374,900Active2 beds 1 baths532 sq. ft.
336 W 300 S #309, Salt Lake City, UT 84101
MLS# 2182196Listed by: FLAT RATE HOMES


Protect your home and budget from life's surprises with an Assurant Home Warranty, backed by a partner that supports you through every step of homeownership. Explore Plans.
©2026 Century 21 Real Estate LLC. All rights reserved. CENTURY 21®, the CENTURY 21 Logo and C21® are service marks owned by Century 21 Real Estate LLC. Century 21 Real Estate LLC fully supports the principles of the Fair Housing Act and the Equal Opportunity Act. Each office is independently owned and operated. Listing information is deemed reliable but not guaranteed accurate.