
320 W Reed Ave, Salt Lake City, UT 84103
Local realty services provided by:CENTURY 21 Wasatch Life Realty
320 W Reed Ave,Salt Lake City, UT 84103
$599,999
- 3 Beds
- 3 Baths
- 1,508 sq. ft.
- Townhouse
- Active
Listed by: william olson
Office: coldwell banker realty (provo-orem-sundance)
MLS#:2185693
Source:SL
Price summary
- Price:$599,999
- Price per sq. ft.:$397.88
- Monthly HOA dues:$250
About this home
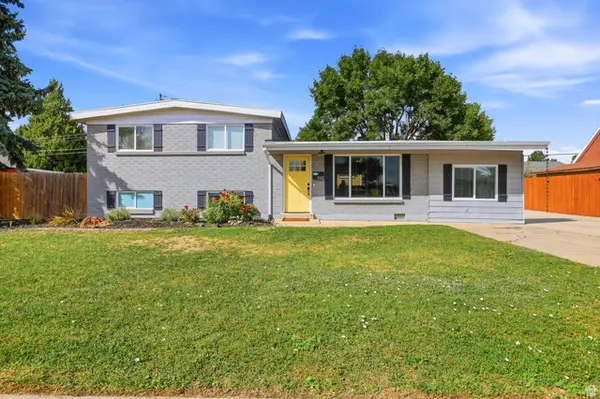
Welcome Home!! This modern, open-concept layout with stunning kitchen with all the upgrades is ready for you! Spacious primary suite with private balcony and large walk-in shower and oversized walk in closet. Large rooftop patio with stunning views, fun place to hang out with friends or enjoy the stunning sunsets and quiet on your own! Quick access to freeway, airport and all the dining and entertainent of down town! Water softner, washer and dryer stay. Owner has taken great care of the home. Move right in.
Contact an agent
Home facts
- Year built:2017
- Subdivision & Development:MARMALADE COURT
- Listing ID #:2185693
- Added:1 day(s) ago
- Updated:September 17, 2026 at 05:03 AM
Rooms and interior
- Bedrooms:3
- Total bathrooms:3
- Full bathrooms:1
- Half bathrooms:1
- Rooms Total:10
- Flooring:Carpet, Laminate, Tile
- Kitchen Description:Disposal, Range/Oven: Free Stdng., Range: Gas
- Living area:1,508 sq. ft.
Heating and cooling
- Cooling:Central Air
- Heating:Forced Air, Gas: Central
Structure and exterior
- Roof:Membrane, Rubber
- Year built:2017
- Building area:1,508 sq. ft.
- Lot area:0.02 Acres
- Lot Features:Curb & Gutter, Fenced: Partial, Flat, Road: Paved, Sidewalks, Sprinkler: Auto-Full
- Architectural Style:Townhouse
- Construction Materials:Metal Siding, Stucco
- Exterior Features:Deck: Covered, Patio: Open
- Levels:2 Story
Schools
- High school:West
- Middle school:Bryant
- Elementary school:Washington
Utilities
- Water:Culinary, Water Connected
- Sewer:Sewer Connected, Sewer: Connected, Sewer: Public
Finances and disclosures
- Price:$599,999
- Price per sq. ft.:$397.88
- Tax amount:$3,031
Features and amenities
- Laundry features:Dryer, Electric Dryer Hookups, Washer
- Amenities:Closet: Walk-In, Insurance, Maintenance, Pet Rules, Sewer Paid, Snow Removal, Trash, Water, Water Softener Owned
Parking
- Total parking spaces:2
- Parking description:2 Car Garage, Built-In, Garage Door Opener, Storage Above
- Garage spaces:2
New listings near 320 W Reed Ave
- New
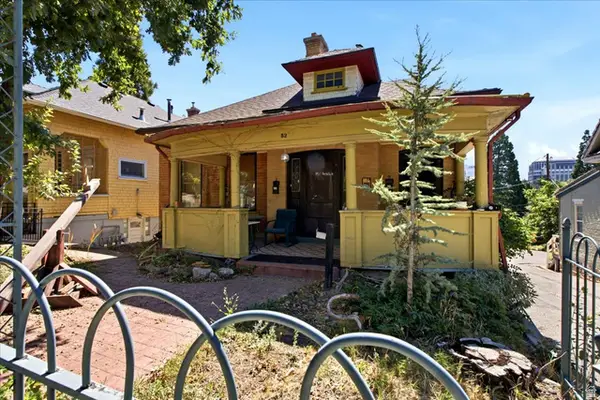 $1,499,900Active8 beds 3 baths5,570 sq. ft.
52 E 200 N, Salt Lake City, UT 84103
MLS# 2185736Listed by: ATARA INVESTMENT REAL ESTATE LLC - New
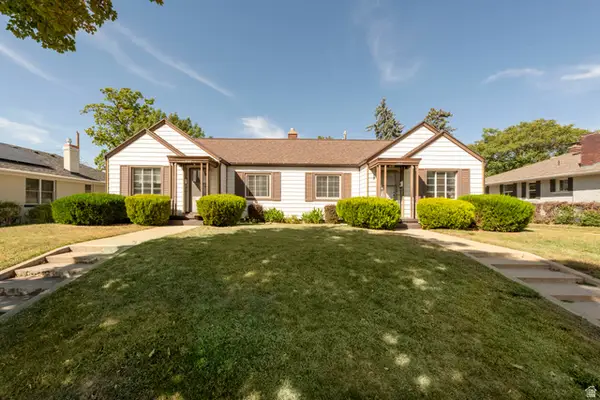 $860,000Active4 beds 3 baths3,144 sq. ft.
1459 E Hollywood Ave, Salt Lake City, UT 84105
MLS# 2185746Listed by: RE/MAX ASSOCIATES - New
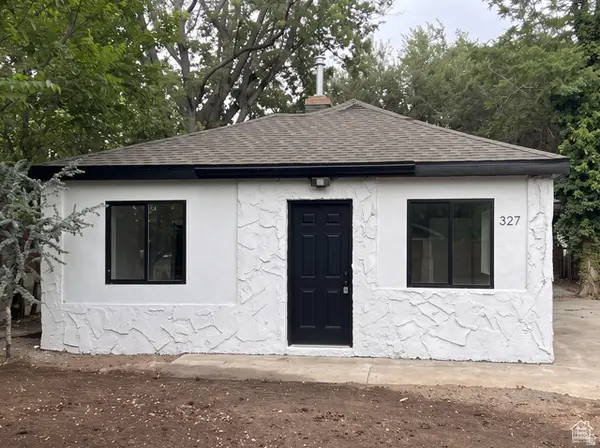 $389,900Active3 beds 1 baths1,029 sq. ft.
920 N Catherine St W, Salt Lake City, UT 84116
MLS# 2185720Listed by: REAL ESTATE ESSENTIALS - New
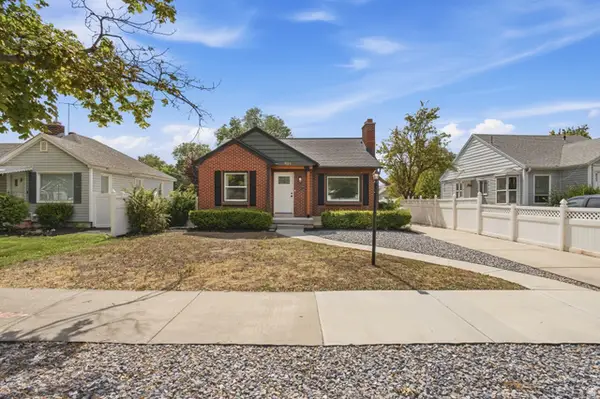 $499,900Active4 beds 2 baths1,688 sq. ft.
827 W 500 N, Salt Lake City, UT 84116
MLS# 2185704Listed by: CONRAD CRUZ REAL ESTATE SERVICES, LLC - Open Sat, 12 to 3pmNew
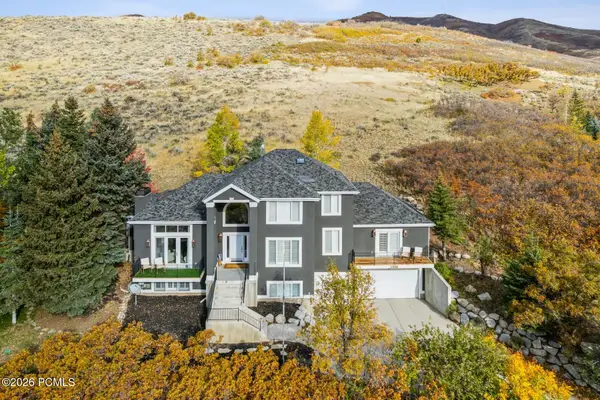 $1,799,000Active5 beds 5 baths5,130 sq. ft.
5475 E Pioneer Fork Road, Salt Lake City, UT 84108
MLS# 12604240Listed by: BHHS UTAH PROPERTIES- REDSTONE - New
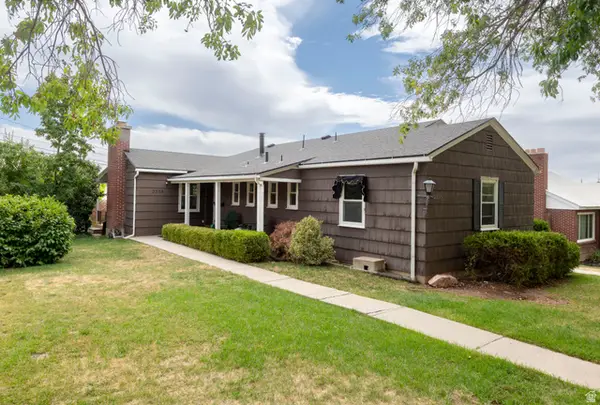 $750,000Active4 beds 2 baths2,463 sq. ft.
2338 E Bryan Ave, Salt Lake City, UT 84108
MLS# 2185687Listed by: PLUMB & COMPANY REALTORS LLP - New
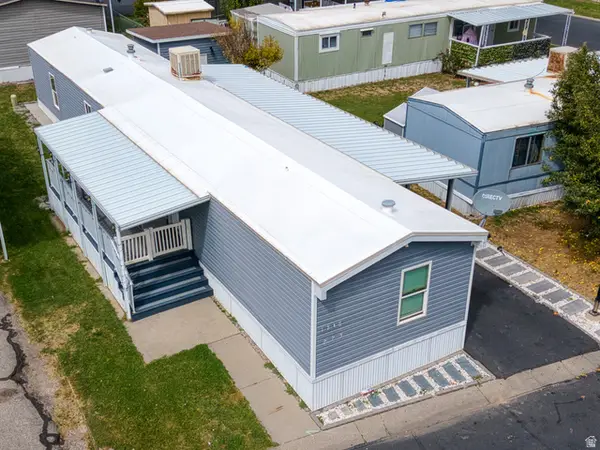 $85,000Active3 beds 2 baths980 sq. ft.
1246 W Thrush Rd #273, Salt Lake City, UT 84123
MLS# 2185645Listed by: UTAH'S WISE CHOICE REAL ESTATE - New
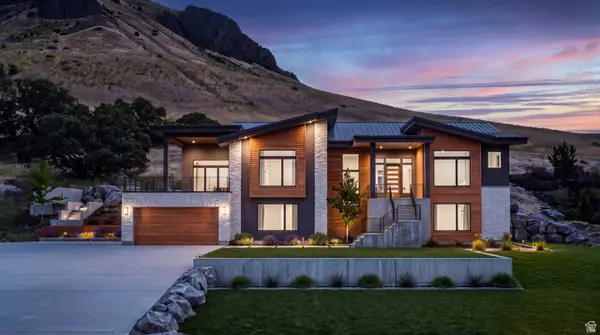 $600,000Active0.52 Acres
1144 N Twickenham Dr W #137, Salt Lake City, UT 84103
MLS# 2185605Listed by: SIGNATURE GROUP REAL ESTATE - New
 $524,900Active4 beds 3 baths2,285 sq. ft.
1612 W 4300 S, Salt Lake City, UT 84123
MLS# 2185623Listed by: ULRICH REALTORS, INC.


Protect your home and budget from life's surprises with an Assurant Home Warranty, backed by a partner that supports you through every step of homeownership. Explore Plans.
©2026 Century 21 Real Estate LLC. All rights reserved. CENTURY 21®, the CENTURY 21 Logo and C21® are service marks owned by Century 21 Real Estate LLC. Century 21 Real Estate LLC fully supports the principles of the Fair Housing Act and the Equal Opportunity Act. Each office is independently owned and operated. Listing information is deemed reliable but not guaranteed accurate.