
3310 E Creek Rd, Salt Lake City, UT 84121
Local realty services provided by:CENTURY 21 Naomi
3310 E Creek Rd,Salt Lake City, UT 84121
$850,000
- 6 Beds
- 4 Baths
- 3,659 sq. ft.
- Single family
- Pending
Listed by: joel carson
Office: utah real estate pc
MLS#:2161586
Source:SL
Price summary
- Price:$850,000
- Price per sq. ft.:$232.3
About this home
Location, location, location! Just minutes from Big and Little Cottonwood Canyons, with easy access to hiking, biking, skiing, and all the outdoor recreation Utah is known for. This 6-bedroom, 3.5-bath home features a private backyard retreat with mature trees, a water feature, tiered deck, hot tub, and included outdoor TV, perfect for relaxing or entertaining. It also has room for an RV. With some updating and basement finishing work, this home offers a fantastic opportunity to add value and build equity in a highly sought-after area. Seller works from home and has small dogs; please allow a few hours' notice for showings. Buyer to verify square footage. 1 years home warranty included with ORHP and Seller is motivated!
Contact an agent
Home facts
- Year built:1979
- Listing ID #:2161586
- Added:47 day(s) ago
- Updated:July 08, 2026 at 08:40 AM
Rooms and interior
- Bedrooms:6
- Total bathrooms:4
- Full bathrooms:1
- Half bathrooms:1
- Rooms Total:19
- Flooring:Carpet, Hardwood, Tile
- Kitchen Description:Disposal, Microwave, Range/Oven: Free Stdng., Refrigerator
- Basement Description:Partial
- Living area:3,659 sq. ft.
Heating and cooling
- Cooling:Central Air
- Heating:Forced Air, Gas: Central
Structure and exterior
- Roof:Asphalt
- Year built:1979
- Building area:3,659 sq. ft.
- Lot area:0.29 Acres
- Lot Features:Curb & Gutter, Fenced: Full, Road: Paved, Secluded, Sidewalks, Sprinkler: Auto-Full
- Architectural Style:Tri/Multi-Level
- Construction Materials:Brick, Composition, Stucco
- Levels:3 Story
Schools
- High school:Brighton
- Middle school:Butler
- Elementary school:Canyon View
Utilities
- Water:Culinary, Water Connected
- Sewer:Sewer Connected, Sewer: Connected, Sewer: Public
Finances and disclosures
- Price:$850,000
- Price per sq. ft.:$232.3
- Tax amount:$3,941
Features and amenities
- Laundry features:Dryer, Electric Dryer Hookups, Washer
- Amenities:Smart Thermostat(s), Storage Shed(s), Window Coverings
Parking
- Total parking spaces:6
- Parking description:2 Car Garage, Attached Garage, Rv Parking
- Garage spaces:2
New listings near 3310 E Creek Rd
- New
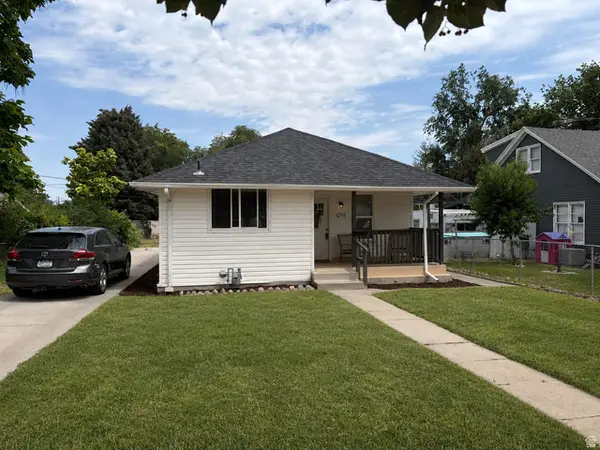 $479,900Active4 beds 2 baths1,842 sq. ft.
1296 W Gillespie Ave, Salt Lake City, UT 84104
MLS# 2172246Listed by: REAL BROKER, LLC - Open Sat, 10am to 12pmNew
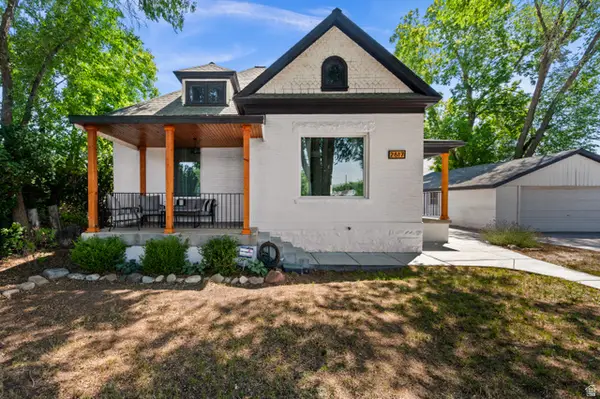 $545,000Active3 beds 2 baths1,440 sq. ft.
2617 S 300 E, Salt Lake City, UT 84115
MLS# 2172201Listed by: WINDERMERE REAL ESTATE (9TH & 9TH) - New
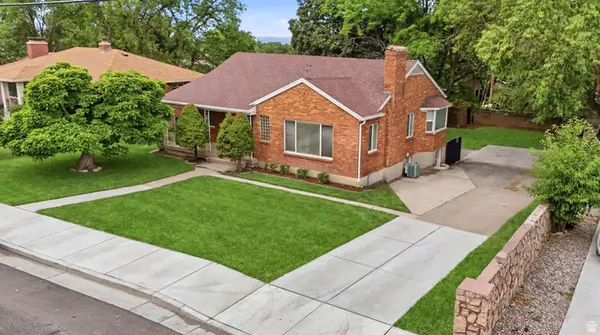 $719,000Active5 beds 2 baths2,586 sq. ft.
3916 S 2700 E, Salt Lake City, UT 84124
MLS# 2172213Listed by: KW UTAH REALTORS KELLER WILLIAMS - Open Sat, 10am to 1pmNew
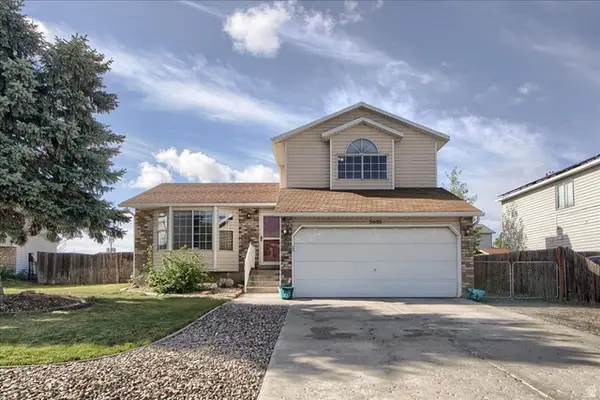 $489,900Active4 beds 2 baths2,070 sq. ft.
5635 W Walnut Cir, Salt Lake City, UT 84118
MLS# 2172161Listed by: COLDWELL BANKER REALTY (SALT LAKE-SUGAR HOUSE) - New
 $430,000Active3 beds 4 baths2,136 sq. ft.
5687 W Pelican Ridge Ln, Salt Lake City, UT 84118
MLS# 2172167Listed by: CANNON & COMPANY - Open Thu, 5 to 7pmNew
 $745,000Active4 beds 3 baths2,236 sq. ft.
7679 S Brighton Way E, Salt Lake City, UT 84121
MLS# 2171151Listed by: EXIT REALTY SUCCESS - New
 $60,000Active2 beds 2 baths892 sq. ft.
256 N Fall St, Salt Lake City, UT 84116
MLS# 2172150Listed by: FATHOM REALTY (OREM) - New
 $229,900Active0.14 Acres
3617 S 2300 E, Salt Lake City, UT 84109
MLS# 2172146Listed by: IN DEPTH REALTY - Open Sat, 12 to 2pmNew
 $545,000Active2 beds 1 baths1,113 sq. ft.
314 N C St E, Salt Lake City, UT 84103
MLS# 2172083Listed by: SUMMIT SOTHEBY'S INTERNATIONAL REALTY 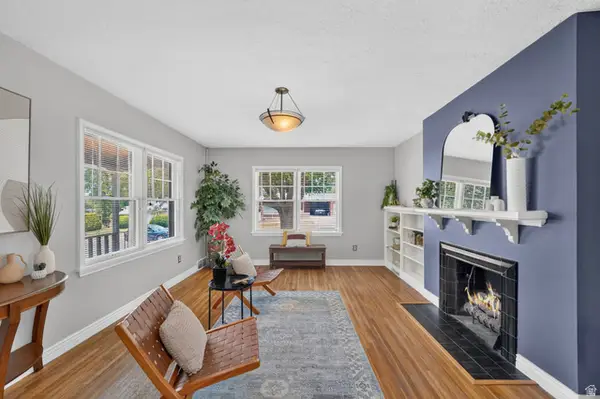 $720,000Active4 beds 2 baths2,254 sq. ft.
2406 E 2100 S, Salt Lake City, UT 84109
MLS# 2167995Listed by: KW UTAH REALTORS KELLER WILLIAMS


Protect your home and budget from life's surprises with an Assurant Home Warranty, backed by a partner that supports you through every step of homeownership. Explore Plans.
©2026 Century 21 Real Estate LLC. All rights reserved. CENTURY 21®, the CENTURY 21 Logo and C21® are service marks owned by Century 21 Real Estate LLC. Century 21 Real Estate LLC fully supports the principles of the Fair Housing Act and the Equal Opportunity Act. Each office is independently owned and operated. Listing information is deemed reliable but not guaranteed accurate.