
336 W Broadway S #201, Salt Lake City, UT 84101
Local realty services provided by:CENTURY 21 Everest
Listed by: shannon parry, brynne m flowers
Office: summit sotheby's international realty
MLS#:2175447
Source:SL
Price summary
- Price:$360,000
- Price per sq. ft.:$600
- Monthly HOA dues:$261
About this home
Superbly located, this stylish condo offers front-row views of Salt Lake City's vibrant energy, overlooking Pioneer Park and the renowned Downtown Farmers Market. Surrounded by award-winning restaurants, entertainment, museums, public transit, and local markets, this city-centric lifestyle is second to none. Come home to your own private retreat, where a spacious deck provides the perfect place to relax while taking in mountain and park views creating a peaceful escape in the heart of downtown. Expansive windows fill the beautiful interior with natural light, highlighting the modern finishes throughout. Rich wood accent walls elevate both bedrooms, while the contemporary bathroom features floor-to-ceiling tile for a clean, sophisticated look. The floor plan flows effortlessly from the galley kitchen and breakfast bar into the inviting living area, creating an ideal space for everyday living.
Contact an agent
Home facts
- Year built:1923
- Subdivision & Development:UFFENS
- Listing ID #:2175447
- Added:44 day(s) ago
- Updated:September 13, 2026 at 11:49 AM
Rooms and interior
- Bedrooms:2
- Total bathrooms:1
- Rooms Total:7
- Flooring:Concrete
- Kitchen Description:Disposal, Kitchen: Updated, Microwave, Oven: Wall, Range: Countertop, Refrigerator
- Living area:600 sq. ft.
Heating and cooling
- Cooling:Central Air
- Heating:Forced Air, Hydronic
Structure and exterior
- Roof:Flat
- Year built:1923
- Building area:600 sq. ft.
- Lot area:0.01 Acres
- Lot Features:Curb & Gutter, Sidewalks
- Architectural Style:Condo
- Construction Materials:Aluminum, Brick
- Exterior Features:Lighting
- Levels:1 Story
Schools
- High school:West
- Middle school:Bryant
- Elementary school:Washington
Utilities
- Water:Culinary, Water Connected
- Sewer:Sewer Connected, Sewer: Connected, Sewer: Public
Finances and disclosures
- Price:$360,000
- Price per sq. ft.:$600
- Tax amount:$1,700
Features and amenities
- Laundry features:Dryer, Electric Dryer Hookups, Washer
- Amenities:Alarm: Fire, Alarm: Security, Controlled Access, Maintenance, Pets Permitted, Sewer Paid, Snow Removal, Trash, Water
Parking
- Total parking spaces:2
- Parking description:1 Car Garage, Covered, Secured, Secured Parking
- Garage spaces:1
New listings near 336 W Broadway S #201
- New
 $50,000Active3 beds 2 baths980 sq. ft.
3926 S Bobolink St W #187, Salt Lake City, UT 84123
MLS# 2184986Listed by: KW SUCCESS KELLER WILLIAMS REALTY (LATINO) - New
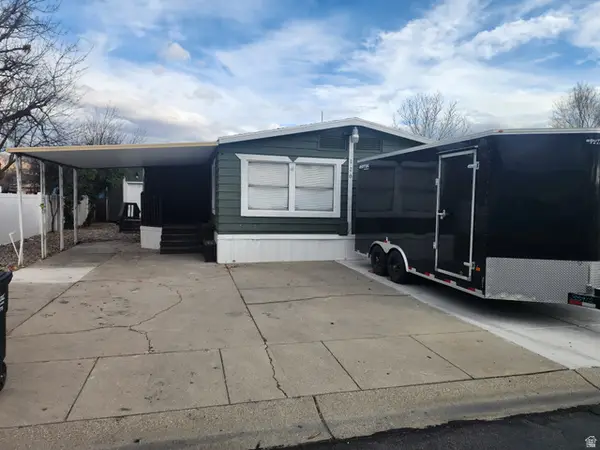 $118,500Active5 beds 2 baths1,784 sq. ft.
1594 W 400 S #120, Salt Lake City, UT 84104
MLS# 2184946Listed by: REALTYPATH LLC (SOUTH VALLEY)  $415,000Pending4 beds 2 baths1,887 sq. ft.
6170 S Aries Dr, Salt Lake City, UT 84118
MLS# 2184882Listed by: CHAMBERLAIN & COMPANY REALTY- New
 $1,300,000Active3 beds 3 baths2,400 sq. ft.
1117 E South Temple N #1, Salt Lake City, UT 84102
MLS# 2184850Listed by: THE GROUP REAL ESTATE, LLC - New
 $1,150,000Active5 beds 3 baths2,866 sq. ft.
2163 E Wilson Ave S, Salt Lake City, UT 84108
MLS# 2184857Listed by: DIJJIT, LC - New
 $799,000Active4 beds 3 baths2,808 sq. ft.
1776 S 900 E, Salt Lake City, UT 84105
MLS# 2184795Listed by: COLDWELL BANKER REALTY (SALT LAKE-SUGAR HOUSE) - New
 $25,000Active1 beds 1 baths475 sq. ft.
134 E Gardena Ave, Salt Lake City, UT 84115
MLS# 2184802Listed by: EQUITY REAL ESTATE (UTAH) - New
 $699,900Active3 beds 2 baths1,979 sq. ft.
329 N Almond W, Salt Lake City, UT 84103
MLS# 2184806Listed by: URBAN UTAH HOMES & ESTATES, LLC - New
 $775,000Active3 beds 2 baths2,312 sq. ft.
383 E 10th Ave, Salt Lake City, UT 84103
MLS# 2184807Listed by: BERKSHIRE HATHAWAY HOMESERVICES UTAH PROPERTIES (SALT LAKE) - New
 $299,000Active2 beds 1 baths646 sq. ft.
2062 E 3335 S, Salt Lake City, UT 84109
MLS# 2184769Listed by: ARI REALTY AND INVESTMENTS


Protect your home and budget from life's surprises with an Assurant Home Warranty, backed by a partner that supports you through every step of homeownership. Explore Plans.
©2026 Century 21 Real Estate LLC. All rights reserved. CENTURY 21®, the CENTURY 21 Logo and C21® are service marks owned by Century 21 Real Estate LLC. Century 21 Real Estate LLC fully supports the principles of the Fair Housing Act and the Equal Opportunity Act. Each office is independently owned and operated. Listing information is deemed reliable but not guaranteed accurate.