
3806 S Birch Res E, Salt Lake City, UT 84109
Local realty services provided by:CENTURY 21 Essentials Realty
3806 S Birch Res E,Salt Lake City, UT 84109
$799,000
- 4 Beds
- 2 Baths
- 2,690 sq. ft.
- Single family
- Active
Listed by: bob plumb
Office: plumb & company realtors llp
MLS#:2193150
Source:SL
Price summary
- Price:$799,000
- Price per sq. ft.:$297.03
About this home
Spacious open feeling main floor. Large kitchen with center sitting island. Maple cabinets, tile floor, recessed lighting. Good size primary suite with bath. Three bedrooms on the main floor with remodeled main hall bath. Family room and home office on lower level. French doors lead to big deck. Newer garage. Freshly painted and new carpet. Great East Millcreek location. Just minutes from the entrance to Millcreek Canyon. Close to freeway access. Right by Olympus Hills Shopping Center.
Contact an agent
Home facts
- Year built:1954
- Subdivision & Development:MAPLE HILLS
- Listing ID #:2193150
- Added:1 day(s) ago
- Updated:October 26, 2026 at 08:55 PM
Rooms and interior
- Bedrooms:4
- Total bathrooms:2
- Full bathrooms:1
- Rooms Total:13
- Flooring:Carpet, Tile, Travertine
- Bathrooms Description:Bath: Sep. Tub/Shower, Jetted Tub
- Kitchen Description:Disposal, Kitchen: Updated, Range/Oven: Built-In, Range: Countertop, Refrigerator
- Basement Description:Partial
- Living area:2,690 sq. ft.
Heating and cooling
- Cooling:Central Air
- Heating:Forced Air, Gas: Central
Structure and exterior
- Roof:Asphalt
- Year built:1954
- Building area:2,690 sq. ft.
- Lot area:0.19 Acres
- Lot Features:Corner Lot, Curb & Gutter, Fenced: Partial, Flat, Road: Paved, Sprinkler: Auto-Full
- Architectural Style:Rambler/Ranch
- Construction Materials:Stucco
- Exterior Features:Bay Box Windows, Entry (Foyer), Lighting, Porch: Open
- Levels:2 Story
Schools
- High school:Skyline
- Middle school:Wasatch
- Elementary school:Upland Terrace
Utilities
- Water:Culinary, Water Connected
- Sewer:Sewer Connected, Sewer: Connected, Sewer: Public
Finances and disclosures
- Price:$799,000
- Price per sq. ft.:$297.03
- Tax amount:$4,635
Features and amenities
- Laundry features:Electric Dryer Hookups
- Amenities:Alarm: Security, French Doors, Gas Logs, Jetted Tub, Window Coverings
Parking
- Total parking spaces:2
- Parking description:2 Car Garage, Detached, Garage Door Opener
- Garage spaces:2
New listings near 3806 S Birch Res E
- New
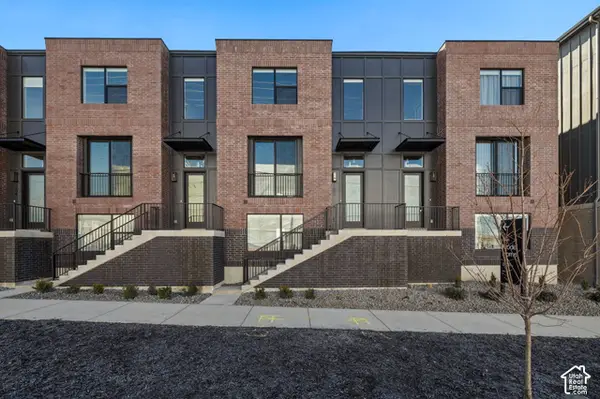
 $699,900Active3 beds 4 baths1,977 sq. ft.
443 W 400 N #402, Salt Lake City, UT 84103
MLS# 2193066Listed by: COLE WEST REAL ESTATE, LLC - New
 $709,990Active3 beds 4 baths1,979 sq. ft.
443 W 400 N #404, Salt Lake City, UT 84103
MLS# 2193067Listed by: COLE WEST REAL ESTATE, LLC - New
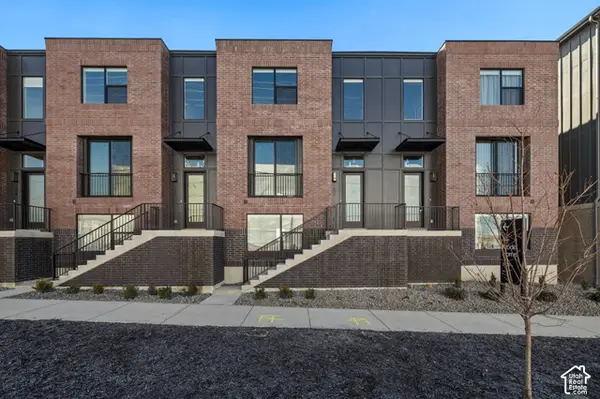 $704,900Active3 beds 4 baths1,977 sq. ft.
443 W 400 N #403, Salt Lake City, UT 84103
MLS# 2193068Listed by: COLE WEST REAL ESTATE, LLC - New
 $680,000Active4 beds 2 baths1,356 sq. ft.
2718 S Imperial St E, Salt Lake City, UT 84105
MLS# 2193023Listed by: LITTLE & COMPANY REAL ESTATE - New
 $474,900Active3 beds 2 baths1,369 sq. ft.
1434 W Glenrose Dr S, Salt Lake City, UT 84104
MLS# 2192983Listed by: REALTYPATH LLC (PRESTIGE) - New
 $549,999Active2 beds 1 baths1,206 sq. ft.
2812 S Alden St, Salt Lake City, UT 84109
MLS# 2192945Listed by: EQUITY REAL ESTATE (SOLID) - Open Tue, 5 to 7pmNew
 $935,000Active4 beds 2 baths2,631 sq. ft.
1938 E Garfield Ave S, Salt Lake City, UT 84108
MLS# 2192925Listed by: VOX REAL ESTATE, LLC - New
 $889,900Active3 beds 3 baths2,340 sq. ft.
1620 S 600 E, Salt Lake City, UT 84105
MLS# 2192928Listed by: RE/MAX ASSOCIATES - New
 $749,900Active4 beds 2 baths2,856 sq. ft.
4793 S Holladay Blvd, Salt Lake City, UT 84109
MLS# 2192888Listed by: BERKSHIRE HATHAWAY HOMESERVICES UTAH PROPERTIES (SALT LAKE)


Protect your home and budget from life's surprises with an Assurant Home Warranty, backed by a partner that supports you through every step of homeownership. Explore Plans.
©2026 Century 21 Real Estate LLC. All rights reserved. CENTURY 21®, the CENTURY 21 Logo and C21® are service marks owned by Century 21 Real Estate LLC. Century 21 Real Estate LLC fully supports the principles of the Fair Housing Act and the Equal Opportunity Act. Each office is independently owned and operated. Listing information is deemed reliable but not guaranteed accurate.