
3967 W Zodiac Dr S, Salt Lake City, UT 84118
Local realty services provided by:CENTURY 21 Wasatch Life Realty
3967 W Zodiac Dr S,Salt Lake City, UT 84118
$519,900
- 7 Beds
- 3 Baths
- 2,948 sq. ft.
- Single family
- Active
Listed by: maira rascon
Office: kw utah realtors keller williams
MLS#:2195903
Source:SL
Price summary
- Price:$519,900
- Price per sq. ft.:$176.36
About this home
MULTIPLE OFFERS RECEIVED! Send your highest and best by 11/16 5:00 pm Welcome to this spacious and versatile Taylorsville home! Featuring 5 bedrooms and 2 bathrooms, this property offers plenty of room and flexibility. The home was completely renovated in 2014, including the roof, windows, and HVAC system. Additional features include fresh interior paint, an updated kitchen, and a covered deck perfect for relaxing or entertaining. The property also offers a separate basement apartment with 2 bedrooms, 1 bathroom, its own kitchen, and a private entrance, providing excellent flexibility for multi-generational living or potential rental income. Conveniently located near shopping, dining, and freeway access, this home combines comfort, functionality, and convenience. Don't miss this opportunity to own a beautifully maintained and versatile property in a desirable Taylorsville location! Square footage figures are provided as a courtesy estimate only and were obtained from county records. Buyer is advised to obtain an independent measurement....
Contact an agent
Home facts
- Year built:1983
- Subdivision & Development:HORIZON
- Listing ID #:2195903
- Added:4 day(s) ago
- Updated:November 16, 2026 at 10:06 PM
Rooms and interior
- Bedrooms:7
- Total bathrooms:3
- Rooms Total:16
- Flooring:Hardwood, Tile
- Kitchen Description:Range: Gas, Refrigerator
- Basement Description:Daylight, Partial
- Living area:2,948 sq. ft.
Heating and cooling
- Cooling:Central Air
- Heating:Gas: Central
Structure and exterior
- Roof:Asphalt
- Year built:1983
- Building area:2,948 sq. ft.
- Lot area:0.12 Acres
- Lot Features:Fenced: Full, Flat
- Architectural Style:Split Entry/Bi Level
- Construction Materials:Stucco
- Exterior Features:Deck: Covered
- Levels:2 Story
Schools
- High school:Kearns
- Middle school:Kearns
- Elementary school:Fox Hills
Utilities
- Water:Culinary, Water Connected
- Sewer:Sewer Connected, Sewer: Connected, Sewer: Public
Finances and disclosures
- Price:$519,900
- Price per sq. ft.:$176.36
- Tax amount:$3,119
Features and amenities
- Laundry features:Dryer, Washer
- Amenities:Water Softener Owned
Parking
- Total parking spaces:4
- Parking description:Parking: Uncovered
New listings near 3967 W Zodiac Dr S
- New
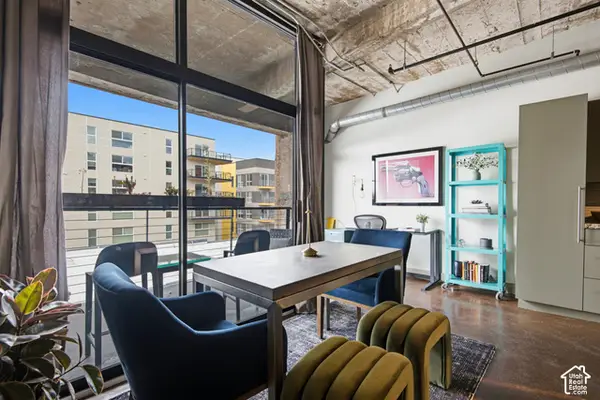 $424,900Active1 beds 1 baths870 sq. ft.
328 W 200 S #506, Salt Lake City, UT 84101
MLS# 2196456Listed by: JEFFERSON STREET PROPERTIES, LLC - New
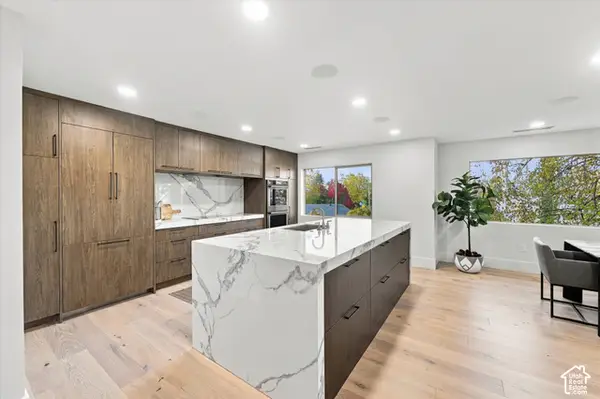 $550,000Active2 beds 1 baths1,630 sq. ft.
1120 E 2700 S #J-80, Salt Lake City, UT 84106
MLS# 2196416Listed by: KELLY RIGHT REAL ESTATE OF UTAH, LLC - New
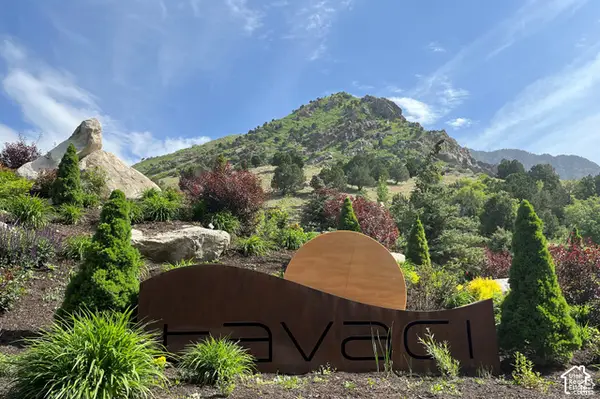 $2,900,000Active1 Acres
3962 E Canyon Estate Dr, Salt Lake City, UT 84121
MLS# 2196418Listed by: KW PARK CITY KELLER WILLIAMS REAL ESTATE - Open Sat, 10am to 12:30pmNew
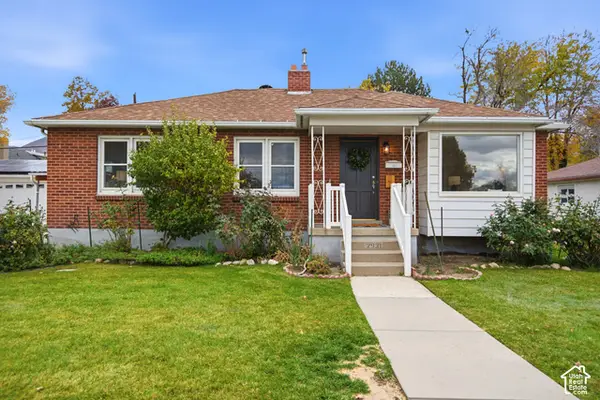 $697,000Active3 beds 1 baths2,164 sq. ft.
2931 S White Circle Dr E, Salt Lake City, UT 84109
MLS# 2195820Listed by: PRESIDIO REAL ESTATE (SOUTH VALLEY) - New
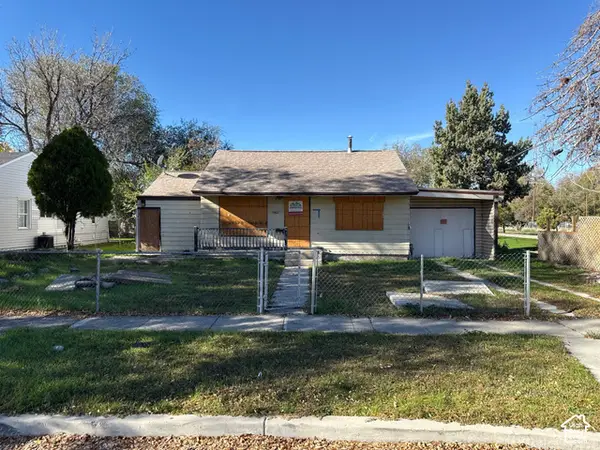 $195,000Active3 beds 1 baths1,516 sq. ft.
942 S 1500 W, Salt Lake City, UT 84104
MLS# 2196380Listed by: COMMERCIAL UTAH REAL ESTATE, LLC - New
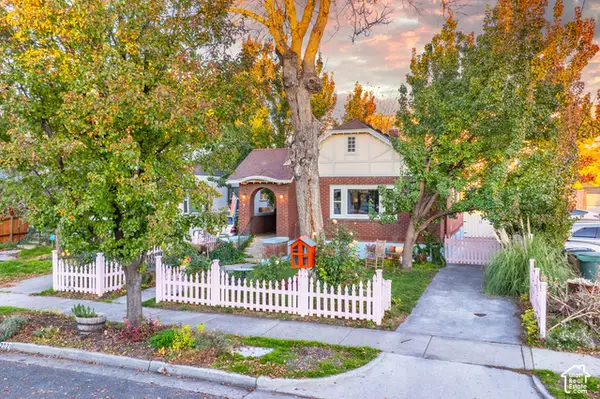 $589,000Active3 beds 2 baths1,626 sq. ft.
2021 S 600 E, Salt Lake City, UT 84105
MLS# 2196362Listed by: HOMES INTERNATIONAL - New
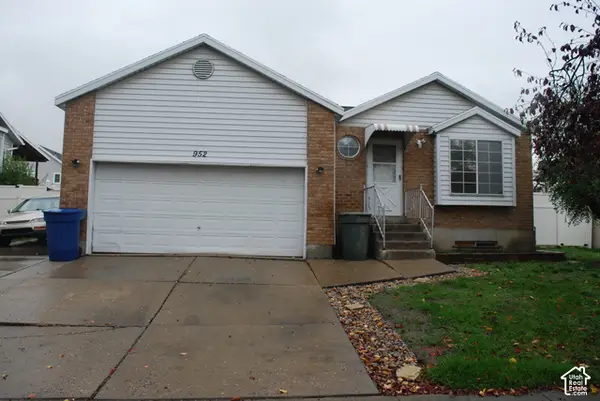 $495,000Active5 beds 2 baths2,416 sq. ft.
952 N Dorothea Way, Salt Lake City, UT 84116
MLS# 2196350Listed by: LAMBS REALTY GROUP - New
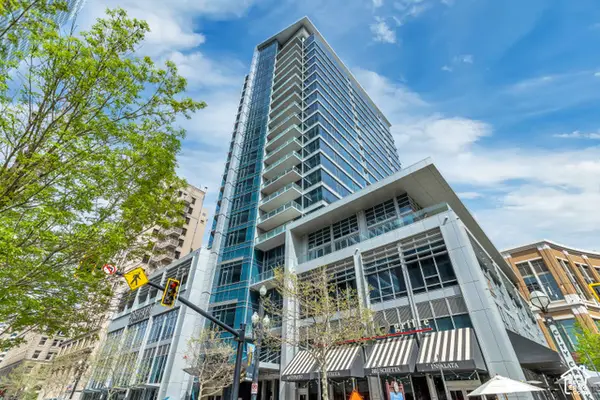 $675,000Active1 beds 2 baths1,008 sq. ft.
35 E 100 S #505, Salt Lake City, UT 84111
MLS# 2196321Listed by: MARVAL REALTY GROUP - New
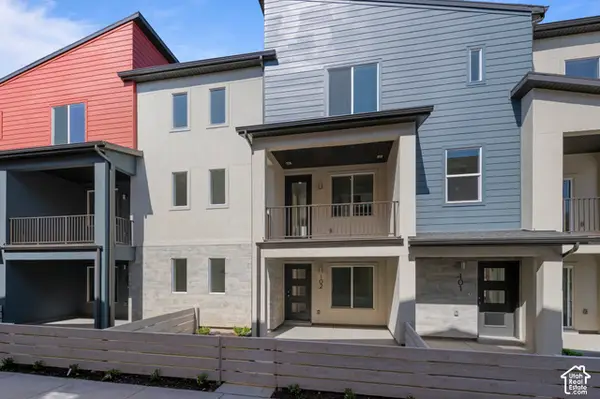 $507,388Active2 beds 3 baths1,739 sq. ft.
907 W Coalburn Way #12-102, Salt Lake City, UT 84123
MLS# 2196294Listed by: GARBETT HOMES - New
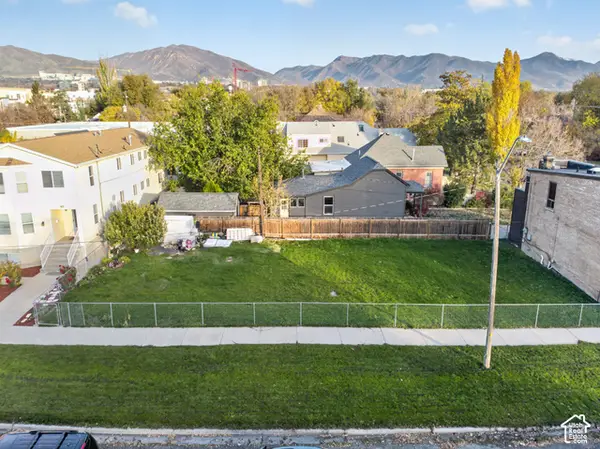 $505,000Active0.09 Acres
575 S 400 E, Salt Lake City, UT 84111
MLS# 2196285Listed by: INTERMOUNTAIN PROPERTIES


Protect your home and budget from life's surprises with an Assurant Home Warranty, backed by a partner that supports you through every step of homeownership. Explore Plans.
©2026 Century 21 Real Estate LLC. All rights reserved. CENTURY 21®, the CENTURY 21 Logo and C21® are service marks owned by Century 21 Real Estate LLC. Century 21 Real Estate LLC fully supports the principles of the Fair Housing Act and the Equal Opportunity Act. Each office is independently owned and operated. Listing information is deemed reliable but not guaranteed accurate.