
4219 S 3100 E, Salt Lake City, UT 84124
Local realty services provided by:CENTURY 21 Lifestyle Real Estate
4219 S 3100 E,Salt Lake City, UT 84124
$699,000
- 4 Beds
- 2 Baths
- 1,680 sq. ft.
- Single family
- Active
Listed by: charlotte kornik
Office: selling salt lake
MLS#:2193949
Source:SL
Price summary
- Price:$699,000
- Price per sq. ft.:$416.07
About this home
Beautifully updated Multi Level located in highly coveted Holladay location! This fabulous 4-bedroom, 2-bath residence boasts stunning views of Mt. Olympus as well as amazing sunset and views of the valley! Spacious floor plan features updated paint and flooring throughout, main-floor living room with flexible layout options, sunny open kitchen with stainless appliances, custom backsplash, updated quartz countertops and new French doors that lead to an expansive covered patio & large backyard! Thoughtful owners have fully renovated both bathrooms with gorgeous custom tile details, new vanities, plumbing fixtures, and lighting. Nicely appointed 3 bedrooms upstairs feature double paned windows that provide loads of natural light, convenient closet organizers and newer carpet. Fully finished lower level includes updated flooring, a large family room, additional bedroom with daylight windows. Newly added one car garage, additional flex / laundry room on the main level, and oversized shed provide excellent storage options. Outdoor enthusiasts will love the close proximity to Neff Canyon and Olympus Hills Park, featuring walking trails, tennis courts, and playground. Enjoy quick access to Millcreek Canyon, Big and Little Cottonwood Canyons, the University of Utah, as well as amazing freeway access to Park City. Conveniently situated across from top-rated Morningside Elementary and within walking distance to Churchill Junior High and Skyline High School. Don't miss your opportunity to own this prime location with incredible views and easy access to top rated schools, recreation, and world class ski resorts. Please call LA for additional details and easy appt!...
Contact an agent
Home facts
- Year built:1958
- Subdivision & Development:MAJESTIC HEIGHTS
- Listing ID #:2193949
- Added:1 day(s) ago
- Updated:October 30, 2026 at 10:58 PM
Rooms and interior
- Bedrooms:4
- Total bathrooms:2
- Full bathrooms:1
- Rooms Total:12
- Flooring:Carpet, Hardwood, Tile
- Kitchen Description:Microwave, Range Hood, Range/Oven: Free Stdng., Refrigerator
- Basement Description:Full
- Living area:1,680 sq. ft.
Heating and cooling
- Cooling:Central Air
- Heating:Forced Air, Gas: Central
Structure and exterior
- Roof:Asphalt, Pitched
- Year built:1958
- Building area:1,680 sq. ft.
- Lot area:0.18 Acres
- Lot Features:Fenced: Partial, Private, Road: Paved, Secluded, Sprinkler: Auto-Full
- Architectural Style:Tri/Multi-Level
- Construction Materials:Brick
- Exterior Features:Covered, Lighting, Out Buildings, Patio: Covered
- Levels:3 Story
Schools
- High school:Skyline
- Middle school:Churchill
- Elementary school:Morningside
Utilities
- Water:Culinary, Water Connected
- Sewer:Sewer Connected, Sewer: Connected, Sewer: Public
Finances and disclosures
- Price:$699,000
- Price per sq. ft.:$416.07
- Tax amount:$2,913
Features and amenities
- Laundry features:Electric Dryer Hookups
- Amenities:Ceiling Fan, Gas Logs, Smart Thermostat(s), Storage Shed(s), Video Door Bell(s), Window Coverings
Parking
- Total parking spaces:3
- Parking description:1 Car Garage, Attached, Attached Garage, Garage Door Opener, Parking: Uncovered
- Garage spaces:1
New listings near 4219 S 3100 E
- New
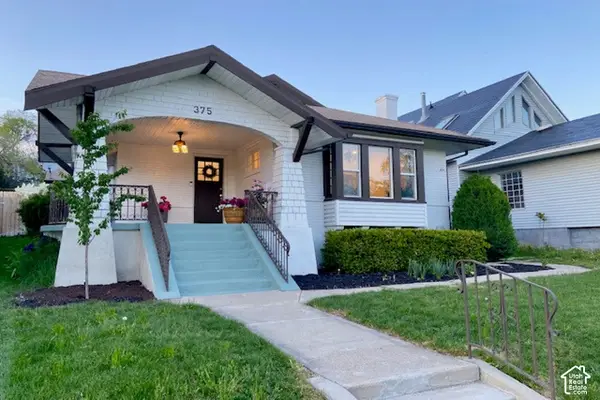 $825,000Active3 beds 2 baths2,168 sq. ft.
375 E 10th Ave, Salt Lake City, UT 84103
MLS# 2193979Listed by: BERKSHIRE HATHAWAY HOMESERVICES UTAH PROPERTIES (SALT LAKE) - New
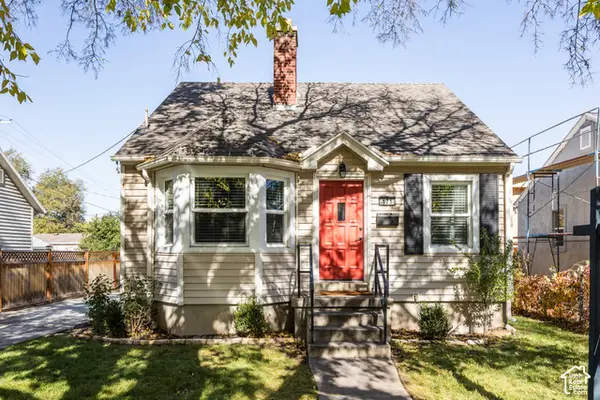 $575,000Active4 beds 2 baths1,876 sq. ft.
171 E Cleveland Ave, Salt Lake City, UT 84115
MLS# 2193935Listed by: HOMEWORKS PROPERTY LAB, LLC - New
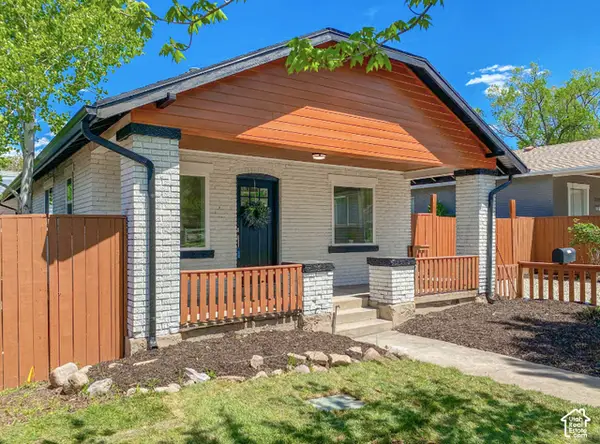 $674,000Active4 beds 2 baths1,600 sq. ft.
1171 E 2700 S, Salt Lake City, UT 84106
MLS# 2193943Listed by: SKY REALTY - New
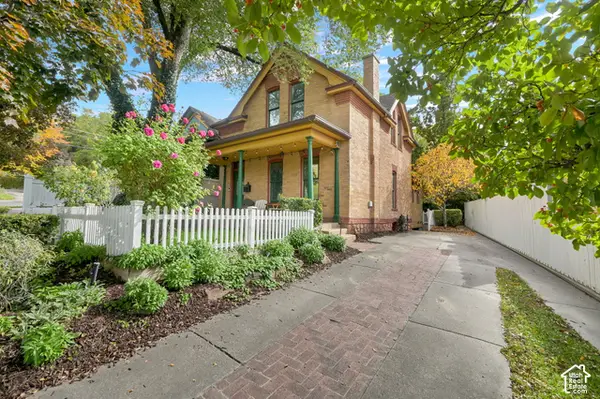 $875,000Active4 beds 3 baths2,249 sq. ft.
135 W 600 N, Salt Lake City, UT 84103
MLS# 2193868Listed by: BERKSHIRE HATHAWAY HOMESERVICES UTAH PROPERTIES (SO OGDEN) - New
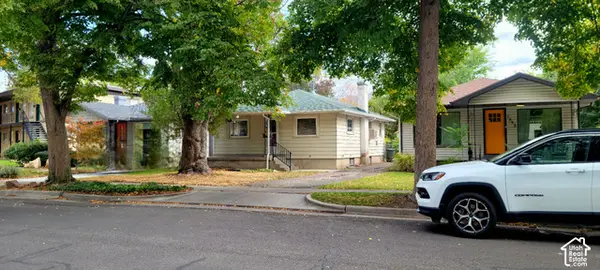 $575,000Active2 beds 1 baths1,770 sq. ft.
1845 S Mcclelland St, Salt Lake City, UT 84105
MLS# 2193870Listed by: INVESTMENT REALTY ADVISORS LLC - New
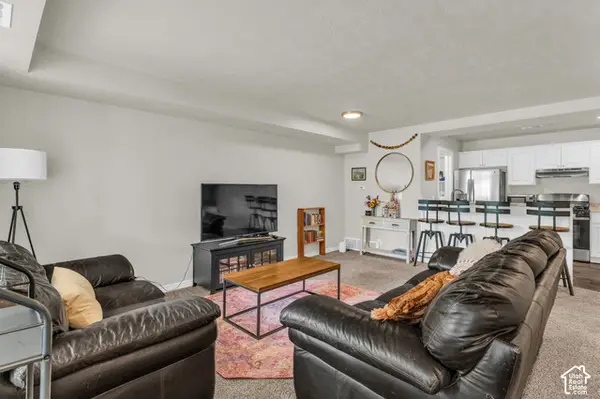 $326,900Active2 beds 3 baths1,277 sq. ft.
4072 S 300 E #2, Salt Lake City, UT 84107
MLS# 2193886Listed by: RANLIFE REAL ESTATE INC - New
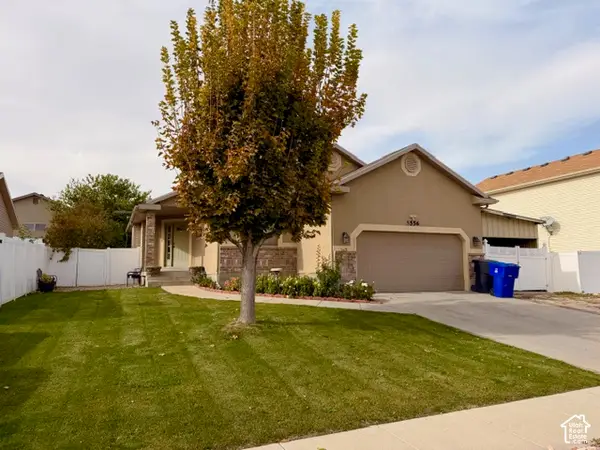 $599,900Active5 beds 3 baths2,664 sq. ft.
5556 W Stone Bluff Way, Salt Lake City, UT 84118
MLS# 2193891Listed by: EQUITY REAL ESTATE (SOLID) 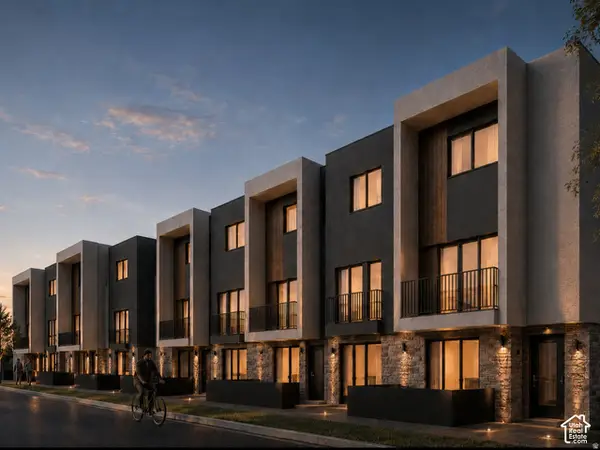 $415,000Active2 beds 3 baths1,200 sq. ft.
1225 S Glendale Dr #42, Salt Lake City, UT 84104
MLS# 2187404Listed by: REAL BROKER, LLC $415,000Active2 beds 3 baths1,200 sq. ft.
1225 S Glendale Dr #21, Salt Lake City, UT 84104
MLS# 2181151Listed by: REAL BROKER, LLC


Protect your home and budget from life's surprises with an Assurant Home Warranty, backed by a partner that supports you through every step of homeownership. Explore Plans.
©2026 Century 21 Real Estate LLC. All rights reserved. CENTURY 21®, the CENTURY 21 Logo and C21® are service marks owned by Century 21 Real Estate LLC. Century 21 Real Estate LLC fully supports the principles of the Fair Housing Act and the Equal Opportunity Act. Each office is independently owned and operated. Listing information is deemed reliable but not guaranteed accurate.