
5101 Emigration Canyon Rd, Salt Lake City, UT 84108
Local realty services provided by:CENTURY 21 Bushnell
5101 Emigration Canyon Rd,Salt Lake City, UT 84108
$886,900
- 6 Beds
- 6 Baths
- 3,020 sq. ft.
- Multi-family
- Active
Listed by: chelsea layne baker
Office: intermountain properties
MLS#:2175886
Source:SL
Price summary
- Price:$886,900
- Price per sq. ft.:$293.68
About this home
If you know, you know--Get out of the inversion and toxic, wind-blown air just 4.4 miles up Emigration Canyon in a rare live-in / rent / investment opportunity. 5101 and 5105 is a legal duplex just 1.5 miles up from Ruth's Diner. Built in 1977, the property is on .46 acres with its own well and water rights and as of July 31, 2026 has a 40-yr roof. Both sides are rented and leases are honored with the sale of the property; rents have room to expand. It's about 10 minutes to the University area; 15 minutes to Downtown area; 25 minutes to Park City; 25 minutes to Snowbird. West Side: The West Side (5101) has an attached 2-car garage; massive yard & perennial gardens; a new entryway with a very large closet; upgraded, modern concrete fireplace hearth with beautiful wood-burning insert; Corian countertops, water softener, W/D, large walk-in pantry. It has 800 square feet of living space expanding over all four garages, which was added on, has baseboard heat, and is separated into large two rooms--one with built-in under-eves storage, and the other with a closet. Tiled or carpeted floors throughout. Current lease is through June 30, 2027; current rent is $2500 with considerable room to expand $. East Side: Newly (2026) remodeled Kitchen; 100% new carpet and fresh paint; tiled kitchen/laundry/baths; W/D; very large walk-in pantry, and recently installed fireplace insert. The East Side has a sunny 30x70 ft. concrete patio and an attached XL 2-car garage. Current lease is through 5-31-27; current rent is $2250 with room to expand $. Both sides have a 6' privacy fence. Property is on a well and each side has its own septic tank, which were recently cleaned (well-water test results available upon request). Opportunity to connect to city water at your discretion. The property is on the 'sunny side' of Emigration with year-round sun and beautiful sunsets; wild turkeys roam the neighborhood. A 4-wheel drive is absolutely NOT required, as in the winter the county keeps the roads plowed and cleared very efficiently (there are a lot of homes up there!). Wildlife/birds abound; and trails are literally accessed by walking out your door. Emigration is also the preeminent road-biking road in the valley. Please do not solicit tenants....
Contact an agent
Home facts
- Year built:1977
- Listing ID #:2175886
- Added:48 day(s) ago
- Updated:September 18, 2026 at 11:33 AM
Rooms and interior
- Bedrooms:6
- Total bathrooms:6
- Flooring:Carpet, Tile
- Kitchen Description:Dishwasher: Built-In, Disposal, Kitchen: Updated, Range/Oven: Free Stdng.
- Living area:3,020 sq. ft.
Heating and cooling
- Heating:Forced Air
Structure and exterior
- Roof:Asphalt
- Year built:1977
- Building area:3,020 sq. ft.
- Lot area:0.46 Acres
- Lot Features:Flat, Secluded, Terrain: Grad Slope
- Architectural Style:Side By Side
- Construction Materials:Concrete, Stucco
- Exterior Features:Balcony, Patio: Open
Schools
- High school:Skyline
- Middle school:Churchill
- Elementary school:Eastwood
Utilities
- Water:Water Connected, Well
- Sewer:Septic Tank, Sewer Connected, Sewer: Connected, Sewer: Septic Tank
Finances and disclosures
- Price:$886,900
- Price per sq. ft.:$293.68
- Tax amount:$4,051
Features and amenities
- Laundry features:Electric Dryer Hookups, Laundry Chute
- Amenities:Wood Stove
Parking
- Total parking spaces:8
- Parking description:4 Car Garage, Attached, Attached Garage
- Garage spaces:4
New listings near 5101 Emigration Canyon Rd
- New
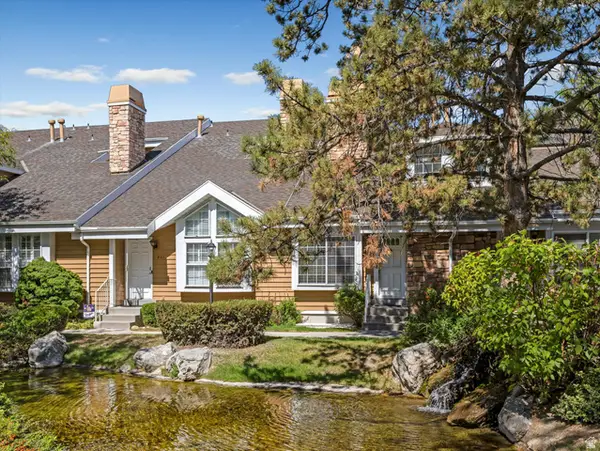 $475,000Active3 beds 3 baths1,644 sq. ft.
823 E Shady Lake Dr S, Salt Lake City, UT 84106
MLS# 2186074Listed by: EXP REALTY, LLC - Open Sat, 12 to 2pmNew
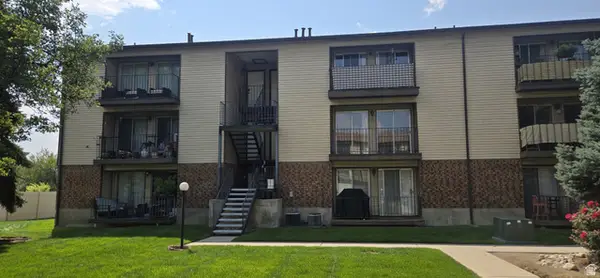 $264,900Active2 beds 1 baths950 sq. ft.
1118 E 6600 S #C6, Salt Lake City, UT 84121
MLS# 2186082Listed by: MJENSEN REAL ESTATE - Open Sat, 11am to 1pmNew
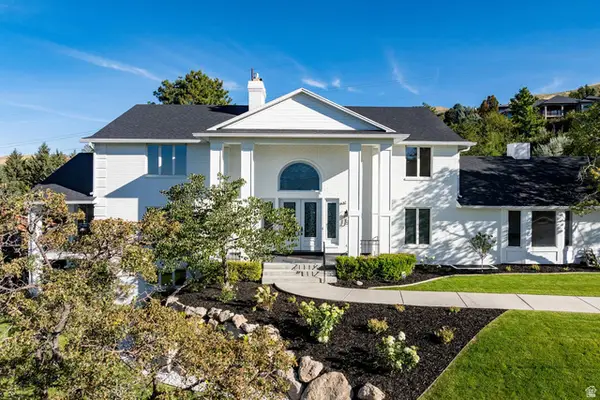 $3,444,000Active7 beds 5 baths7,072 sq. ft.
325 N Federal Heights Cir, Salt Lake City, UT 84103
MLS# 2183428Listed by: SUMMIT SOTHEBY'S INTERNATIONAL REALTY - New
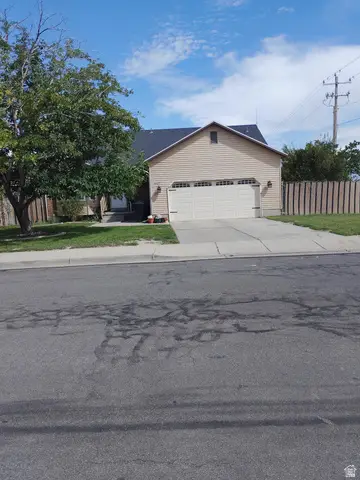 $530,000Active5 beds 3 baths2,514 sq. ft.
6187 S 4390 W, Salt Lake City, UT 84118
MLS# 2185984Listed by: EXCEL LLEWELYN REALTY - New
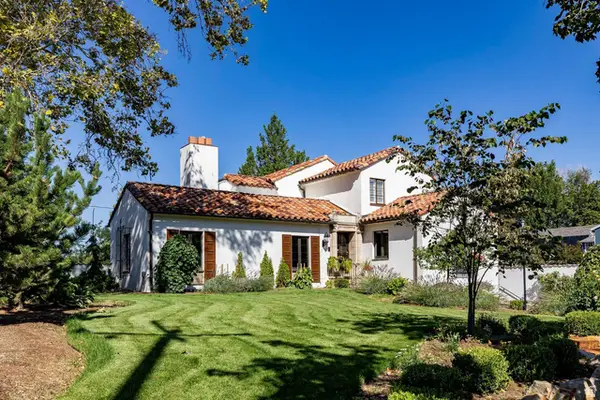 $3,300,000Active4 beds 5 baths5,328 sq. ft.
1100 S 1500 E, Salt Lake City, UT 84105
MLS# 2186001Listed by: SUMMIT SOTHEBY'S INTERNATIONAL REALTY - New
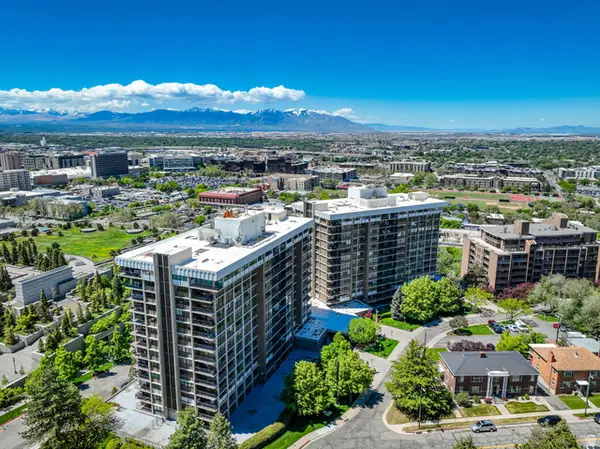 $599,900Active3 beds 3 baths2,195 sq. ft.
241 N Vine St #1204W, Salt Lake City, UT 84103
MLS# 2186014Listed by: COLDWELL BANKER REALTY (SALT LAKE-SUGAR HOUSE) - New
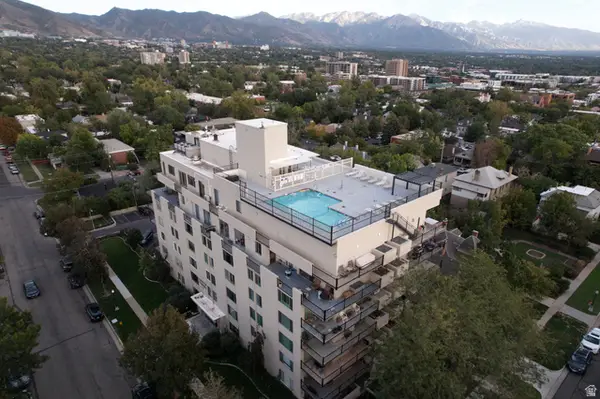 $334,900Active1 beds 1 baths565 sq. ft.
266 E Fourth Ave #402, Salt Lake City, UT 84103
MLS# 2186024Listed by: HOMIE - New
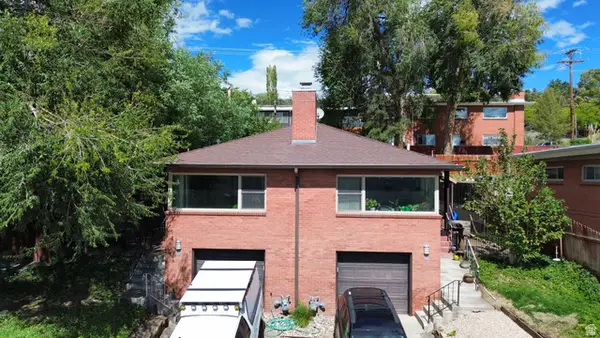 $995,000Active6 beds 4 baths3,156 sq. ft.
677 11th Ave, Salt Lake City, UT 84103
MLS# 2186045Listed by: UTAH KEY REAL ESTATE, LLC - New
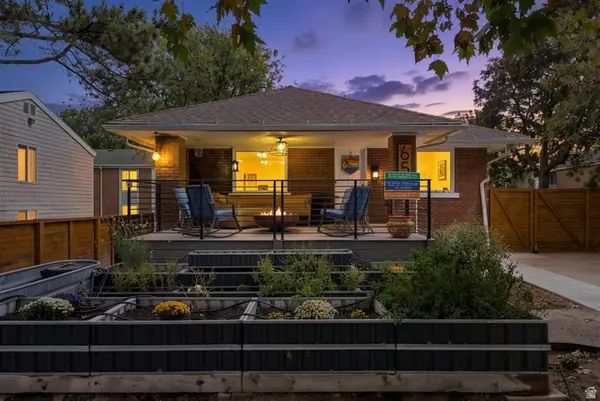 $534,900Active3 beds 3 baths2,200 sq. ft.
658 N 900 W, Salt Lake City, UT 84116
MLS# 2186054Listed by: PRESIDIO REAL ESTATE (MOUNTAIN VIEW) - Open Fri, 4 to 7pmNew
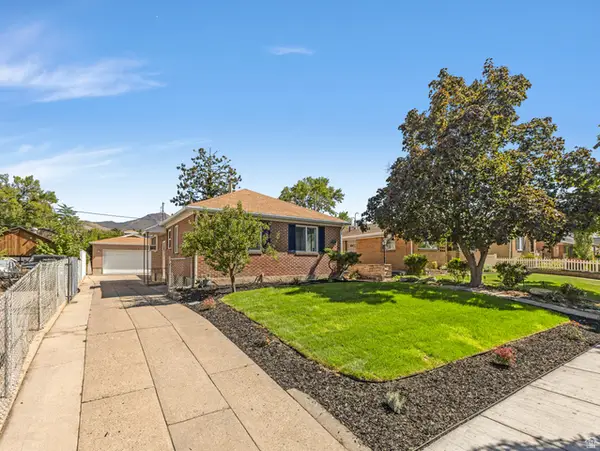 $779,000Active3 beds 2 baths2,268 sq. ft.
2473 S Hartford St, Salt Lake City, UT 84106
MLS# 2185908Listed by: COLDWELL BANKER REALTY (UNION HEIGHTS)


Protect your home and budget from life's surprises with an Assurant Home Warranty, backed by a partner that supports you through every step of homeownership. Explore Plans.
©2026 Century 21 Real Estate LLC. All rights reserved. CENTURY 21®, the CENTURY 21 Logo and C21® are service marks owned by Century 21 Real Estate LLC. Century 21 Real Estate LLC fully supports the principles of the Fair Housing Act and the Equal Opportunity Act. Each office is independently owned and operated. Listing information is deemed reliable but not guaranteed accurate.