
58 W Quayle Ave, Salt Lake City, UT 84115
Local realty services provided by:CENTURY 21 Bushnell
58 W Quayle Ave,Salt Lake City, UT 84115
$430,000
- 3 Beds
- 2 Baths
- 1,200 sq. ft.
- Single family
- Active
Listed by: cambria kem
Office: real broker, llc. (draper)
MLS#:2196291
Source:SL
Price summary
- Price:$430,000
- Price per sq. ft.:$358.33
About this home
Discover the character and potential of this classic Salt Lake City cottage bungalow near the original ballpark. Featuring a functional floor plan, and front and back yard space, this property offers an opportunity to make a home your own. Situated in an established neighborhood with convenient access to downtown. This is a great opportunity for buyers looking to bring their vision to a home with classic character and a practical layout. Whether you're looking for your next project or a property you can personalize over time, there's plenty of opportunity here. This property may qualify for Fairway Purchase Plus, giving eligible buyers the opportunity to finance cosmetic updates and small-scale improvements right into their purchase mortgage. Ask the listing agent for details and see how Purchase Plus could help turn this home into exactly what you've been looking for!
Contact an agent
Home facts
- Year built:1952
- Listing ID #:2196291
- Added:2 day(s) ago
- Updated:November 17, 2026 at 01:56 AM
Rooms and interior
- Bedrooms:3
- Total bathrooms:2
- Full bathrooms:1
- Rooms Total:8
- Flooring:Carpet, Hardwood
- Kitchen Description:Kitchen: Updated, Refrigerator
- Living area:1,200 sq. ft.
Heating and cooling
- Cooling:Central Air
- Heating:Gas: Central
Structure and exterior
- Roof:Asphalt
- Year built:1952
- Building area:1,200 sq. ft.
- Lot area:0.07 Acres
- Lot Features:Fenced: Full, Sprinkler: Auto-Full
- Architectural Style:Bungalow/Cottage
- Construction Materials:Brick
- Exterior Features:Patio: Open
- Levels:1 Story
Schools
- High school:Highland
- Middle school:Hillside
- Elementary school:Whittier
Utilities
- Water:Culinary, Water Connected
- Sewer:Sewer Connected, Sewer: Connected
Finances and disclosures
- Price:$430,000
- Price per sq. ft.:$358.33
- Tax amount:$1,860
Features and amenities
- Laundry features:Dryer, Washer
- Amenities:Workbench
Parking
- Total parking spaces:3
- Parking description:1 Car Garage, Attached, Attached Garage
- Garage spaces:1
New listings near 58 W Quayle Ave
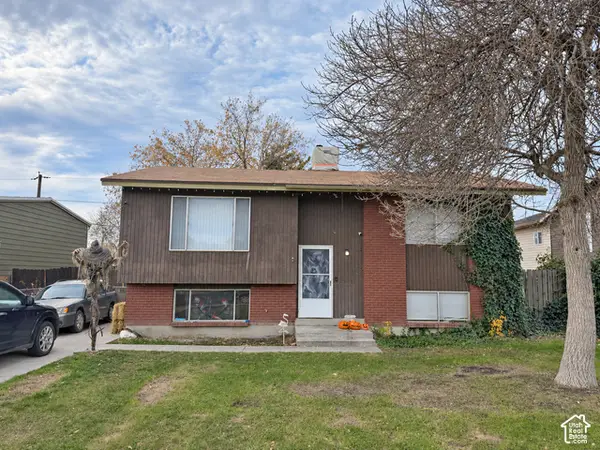 $352,800Pending3 beds 1 baths1,760 sq. ft.
1545 W High Ave, Salt Lake City, UT 84104
MLS# 2196493Listed by: 4YOU REAL ESTATE, LLC- New
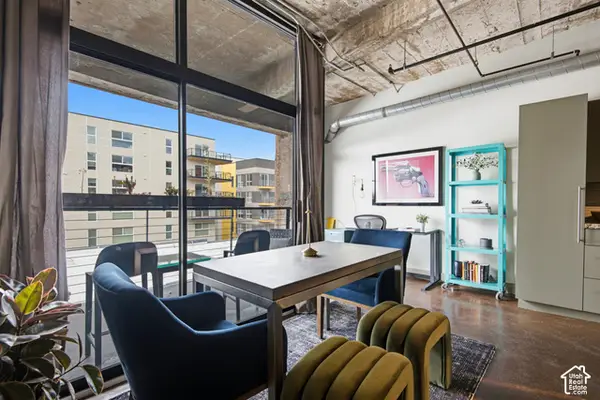 $424,900Active1 beds 1 baths870 sq. ft.
328 W 200 S #506, Salt Lake City, UT 84101
MLS# 2196456Listed by: JEFFERSON STREET PROPERTIES, LLC - New
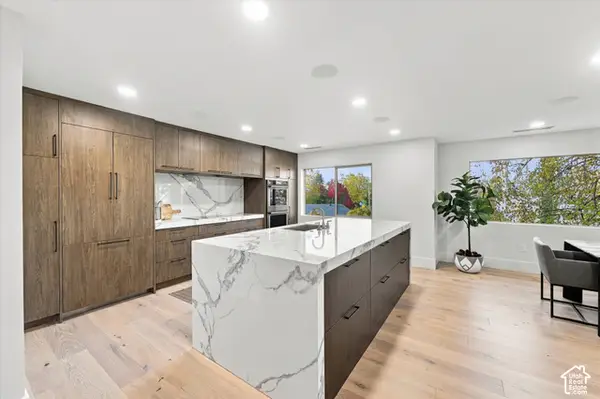 $550,000Active2 beds 1 baths1,630 sq. ft.
1120 E 2700 S #J-80, Salt Lake City, UT 84106
MLS# 2196416Listed by: KELLY RIGHT REAL ESTATE OF UTAH, LLC - New
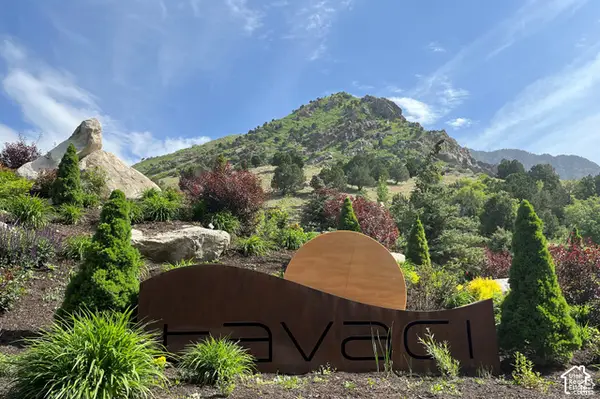 $2,900,000Active1 Acres
3962 E Canyon Estate Dr, Salt Lake City, UT 84121
MLS# 2196418Listed by: KW PARK CITY KELLER WILLIAMS REAL ESTATE - Open Sat, 10am to 12:30pmNew
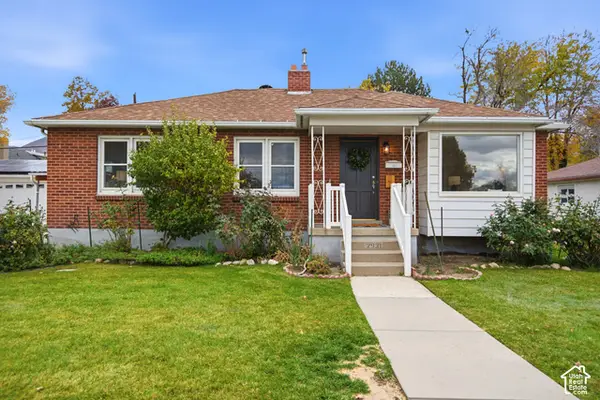 $697,000Active3 beds 1 baths2,164 sq. ft.
2931 S White Circle Dr E, Salt Lake City, UT 84109
MLS# 2195820Listed by: PRESIDIO REAL ESTATE (SOUTH VALLEY) - New
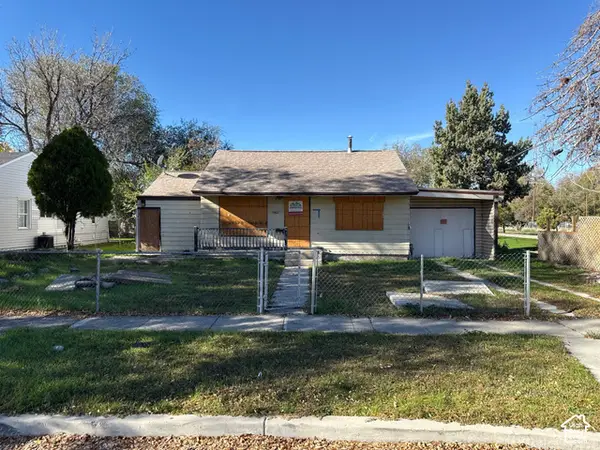 $195,000Active3 beds 1 baths1,516 sq. ft.
942 S 1500 W, Salt Lake City, UT 84104
MLS# 2196380Listed by: COMMERCIAL UTAH REAL ESTATE, LLC - New
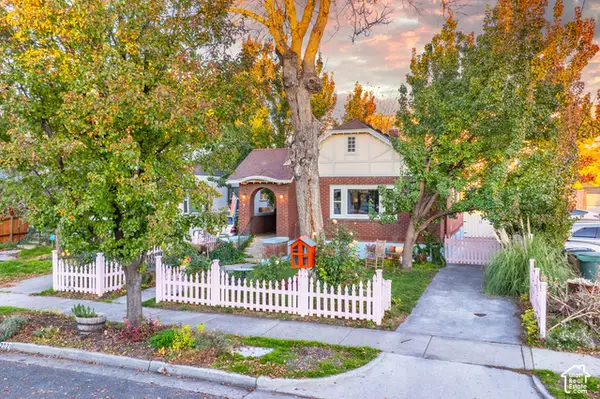 $589,000Active3 beds 2 baths1,626 sq. ft.
2021 S 600 E, Salt Lake City, UT 84105
MLS# 2196362Listed by: HOMES INTERNATIONAL - New
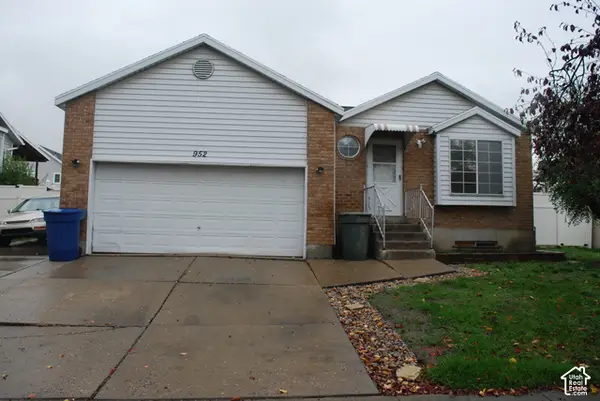 $495,000Active5 beds 2 baths2,416 sq. ft.
952 N Dorothea Way, Salt Lake City, UT 84116
MLS# 2196350Listed by: LAMBS REALTY GROUP - New
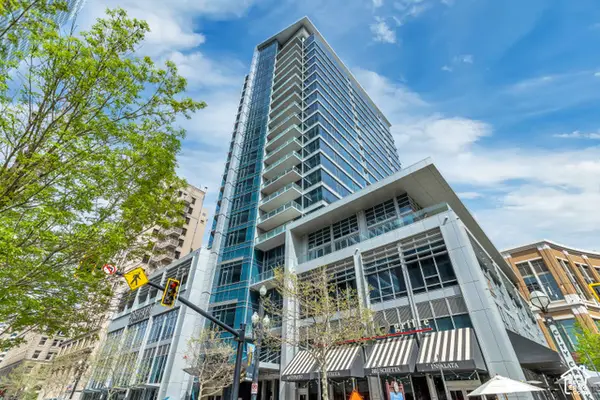 $675,000Active1 beds 2 baths1,008 sq. ft.
35 E 100 S #505, Salt Lake City, UT 84111
MLS# 2196321Listed by: MARVAL REALTY GROUP - New
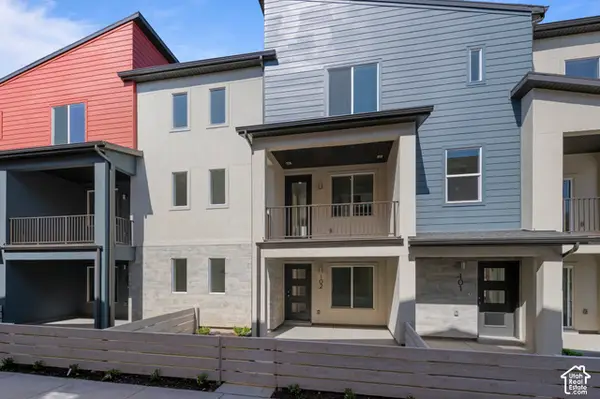 $507,388Active2 beds 3 baths1,739 sq. ft.
907 W Coalburn Way #12-102, Salt Lake City, UT 84123
MLS# 2196294Listed by: GARBETT HOMES


Protect your home and budget from life's surprises with an Assurant Home Warranty, backed by a partner that supports you through every step of homeownership. Explore Plans.
©2026 Century 21 Real Estate LLC. All rights reserved. CENTURY 21®, the CENTURY 21 Logo and C21® are service marks owned by Century 21 Real Estate LLC. Century 21 Real Estate LLC fully supports the principles of the Fair Housing Act and the Equal Opportunity Act. Each office is independently owned and operated. Listing information is deemed reliable but not guaranteed accurate.