
616 E Rita Pl S #51, Salt Lake City, UT 84107
Local realty services provided by:CENTURY 21 Bushnell
616 E Rita Pl S #51,Salt Lake City, UT 84107
$499,900
- 2 Beds
- 3 Baths
- 1,533 sq. ft.
- Townhouse
- Pending
Listed by: tara horton
Office: cole west real estate, llc.
MLS#:2160773
Source:SL
Price summary
- Price:$499,900
- Price per sq. ft.:$326.09
- Monthly HOA dues:$230
About this home
Experience modern, low- maintenance living at theMonroe, a thoughtfully designed townhome community in Salt Lake City's desirable Millcreek neighborhood. This Type C interior unit offers approximately 1,533 sq ft with 2 bedrooms and 2.5 bathrooms across three well- designed levels. The open- concept main floor features a stylish kitchen, dining, and living area that opens to a private balcony, ideal for everyday living or entertaining. Designer-curated finishes include 9' ceilings, quartz countertops, 42" upper cabinets, LVT flooring in main living areas, Stainless steel appliances, and included washer, dryer, and refrigerator. The home also features an attached 2 car garage and flexible entry-level space. Community amenities include pickleball courts, a playground, a gathering center and a dog bark, offering both recreation and connection. Conveniently located near shopping, dining, and TRAX/ light rail, and major commuter routes. Schedule your tour today and discover refined townhome living at theMonroe....
Contact an agent
Home facts
- Year built:2026
- Listing ID #:2160773
- Added:50 day(s) ago
- Updated:June 27, 2026 at 08:37 AM
Rooms and interior
- Bedrooms:2
- Total bathrooms:3
- Full bathrooms:1
- Half bathrooms:1
- Rooms Total:11
- Flooring:Carpet
- Kitchen Description:Microwave, Refrigerator
- Living area:1,533 sq. ft.
Structure and exterior
- Roof:Flat, Membrane
- Year built:2026
- Building area:1,533 sq. ft.
- Lot area:0.02 Acres
- Architectural Style:Townhouse
- Construction Materials:Brick, Cement Siding, Stucco
- Levels:3 Story
Schools
- High school:Cottonwood
- Middle school:Granite Park
- Elementary school:Lincoln
Utilities
- Water:Water Connected
- Sewer:Sewer Connected, Sewer: Connected, Sewer: Public
Finances and disclosures
- Price:$499,900
- Price per sq. ft.:$326.09
- Tax amount:$1
Features and amenities
- Laundry features:Dryer, Washer
- Amenities:Insurance, Maintenance, Pets Permitted, Picnic Area, Playground, Snow Removal, Trash, Water, Window Coverings
Parking
- Total parking spaces:4
- Parking description:2 Car Garage, Attached Garage
- Garage spaces:2
New listings near 616 E Rita Pl S #51
- Open Fri, 5 to 7pmNew
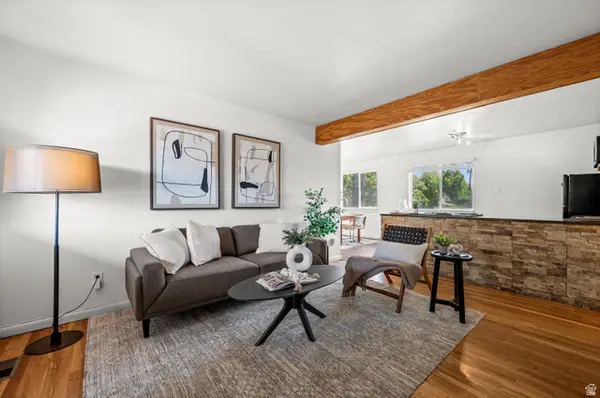 $259,999Active2 beds 1 baths826 sq. ft.
650 N 300 W #248, Salt Lake City, UT 84103
MLS# 2172291Listed by: COLDWELL BANKER REALTY (SALT LAKE-SUGAR HOUSE) - Open Sat, 10am to 12pmNew
 $399,900Active4 beds 2 baths1,092 sq. ft.
1461 W Sunset Ave, Salt Lake City, UT 84119
MLS# 2172296Listed by: KW UTAH REALTORS KELLER WILLIAMS - Open Fri, 4 to 6pmNew
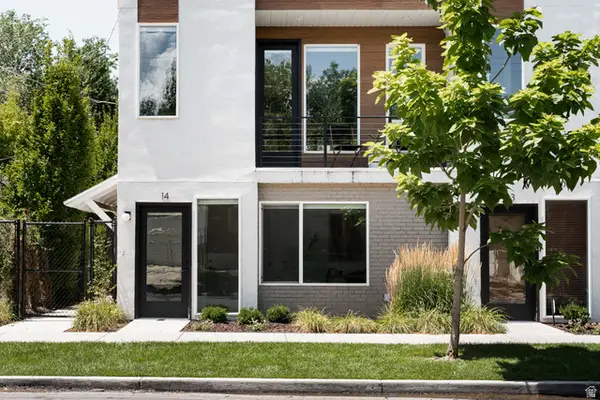 $530,000Active2 beds 3 baths1,545 sq. ft.
1710 S West Temple St W #14, Salt Lake City, UT 84101
MLS# 2172299Listed by: CITYHOME COLLECTIVE - New
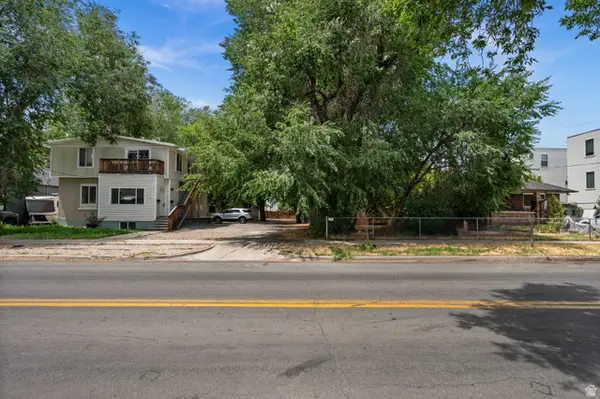 $1,800,000Active0.24 Acres
1734 S West Temple, Salt Lake City, UT 84115
MLS# 2172268Listed by: WINDERMERE REAL ESTATE (9TH & 9TH) - Open Sat, 12 to 3pmNew
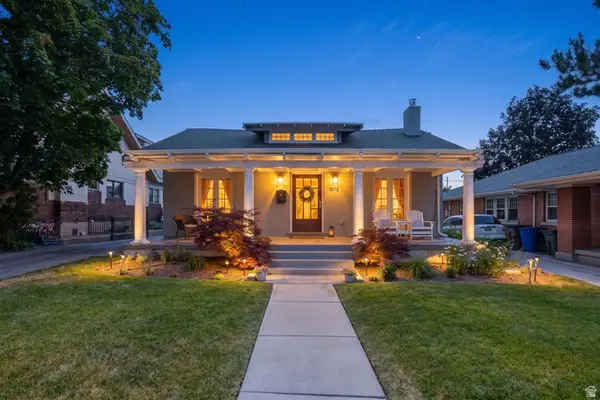 $1,725,000Active4 beds 3 baths3,038 sq. ft.
1572 E Harvard Ave S, Salt Lake City, UT 84105
MLS# 2172277Listed by: BERKSHIRE HATHAWAY HOMESERVICES UTAH PROPERTIES (SALT LAKE) - Open Sat, 11am to 1pmNew
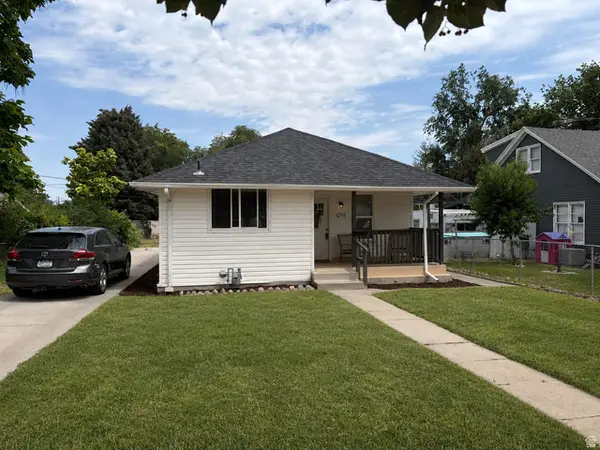 $479,900Active4 beds 2 baths1,842 sq. ft.
1296 W Gillespie Ave, Salt Lake City, UT 84104
MLS# 2172246Listed by: REAL BROKER, LLC - Open Sat, 10am to 12pmNew
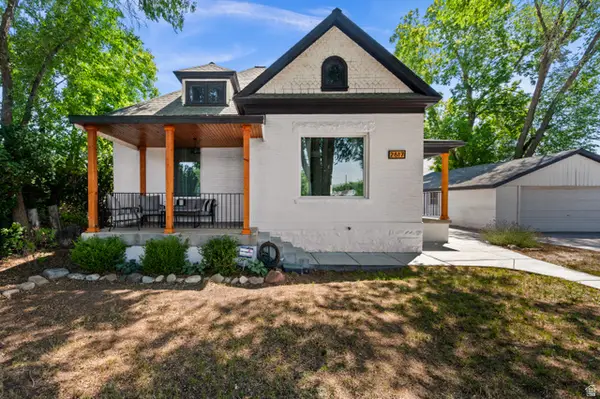 $545,000Active3 beds 2 baths1,440 sq. ft.
2617 S 300 E, Salt Lake City, UT 84115
MLS# 2172201Listed by: WINDERMERE REAL ESTATE (9TH & 9TH) - Open Sat, 10:30am to 12:30pmNew
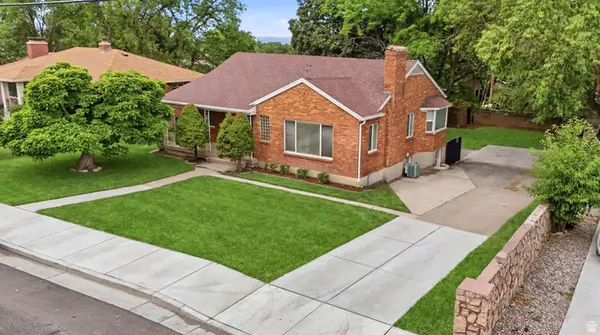 $719,000Active5 beds 2 baths2,586 sq. ft.
3916 S 2700 E, Salt Lake City, UT 84124
MLS# 2172213Listed by: KW UTAH REALTORS KELLER WILLIAMS - Open Sat, 10am to 1pmNew
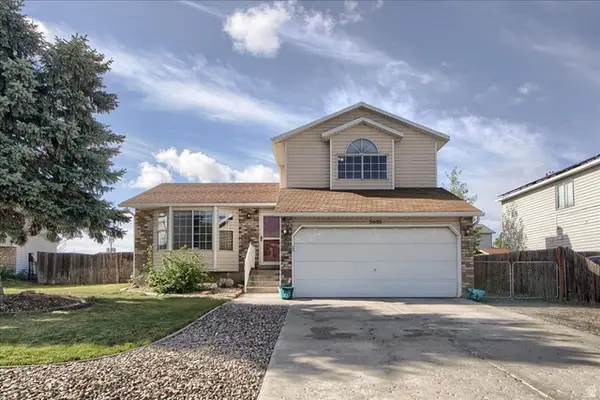 $489,900Active4 beds 2 baths2,070 sq. ft.
5635 W Walnut Cir, Salt Lake City, UT 84118
MLS# 2172161Listed by: COLDWELL BANKER REALTY (SALT LAKE-SUGAR HOUSE) - New
 $430,000Active3 beds 4 baths2,136 sq. ft.
5687 W Pelican Ridge Ln, Salt Lake City, UT 84118
MLS# 2172167Listed by: CANNON & COMPANY


Protect your home and budget from life's surprises with an Assurant Home Warranty, backed by a partner that supports you through every step of homeownership. Explore Plans.
©2026 Century 21 Real Estate LLC. All rights reserved. CENTURY 21®, the CENTURY 21 Logo and C21® are service marks owned by Century 21 Real Estate LLC. Century 21 Real Estate LLC fully supports the principles of the Fair Housing Act and the Equal Opportunity Act. Each office is independently owned and operated. Listing information is deemed reliable but not guaranteed accurate.