
646 10th Ave, Salt Lake City, UT 84103
Local realty services provided by:CENTURY 21 Everest
646 10th Ave,Salt Lake City, UT 84103
$645,000
- 3 Beds
- 2 Baths
- 1,456 sq. ft.
- Single family
- Active
Listed by: dean cotter
Office: redfin corporation
MLS#:2197940
Source:SL
Price summary
- Price:$645,000
- Price per sq. ft.:$442.99
About this home
Your affordable opportunity to live or invest in the heart of the Avenues! This classic 1940 bungalow was built with a mother-in-law apartment and retains all its original charm. Just minutes from downtown and Memory Grove, and walking distance to LDS Hospital, the Avenues branch of the city library and Smith's Grocery. Live in the upstairs and rent the downstairs to offset your mortgage, keep it as a fully income-producing property, or enjoy it all as your own. Prime location, flexible potential - don't miss it.
Contact an agent
Home facts
- Year built:1940
- Listing ID #:2197940
- Added:1 day(s) ago
- Updated:November 22, 2026 at 12:33 PM
Rooms and interior
- Bedrooms:3
- Total bathrooms:2
- Full bathrooms:2
- Rooms Total:12
- Flooring:Concrete, Hardwood, Tile
- Kitchen Description:Disposal, Kitchen: Second, Portable Dishwasher, Range Hood, Range/Oven: Free Stdng., Refrigerator
- Basement Description:Daylight
- Living area:1,456 sq. ft.
Heating and cooling
- Cooling:Central Air
- Heating:Forced Air, Gas: Central
Structure and exterior
- Roof:Asphalt
- Year built:1940
- Building area:1,456 sq. ft.
- Lot area:0.15 Acres
- Lot Features:Sprinkler: Auto-Full, Terrain: Grad Slope
- Architectural Style:Bungalow/Cottage
- Construction Materials:Cedar
- Exterior Features:Basement Entrance, Patio: Open, Porch: Open, Walkout
- Levels:2 Story
Schools
- High school:West
- Middle school:Bryant
- Elementary school:Ensign
Utilities
- Water:Culinary, Water Connected
- Sewer:Sewer Connected, Sewer: Connected, Sewer: Public
Finances and disclosures
- Price:$645,000
- Price per sq. ft.:$442.99
- Tax amount:$2,969
Features and amenities
- Laundry features:Electric Dryer Hookups, Washer
- Amenities:Floor Drains, Mother-In-Law Apartment, Window Coverings
Parking
- Total parking spaces:5
- Parking description:1 Car Garage, Attached, Attached Garage, Covered
- Garage spaces:1
- Carport spaces:1
New listings near 646 10th Ave
- Open Tue, 3 to 4:30pmNew
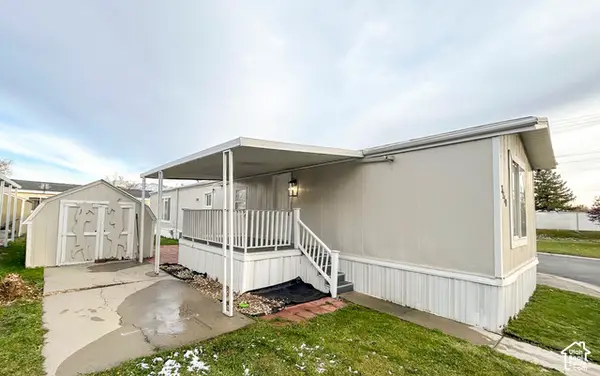 $57,900Active2 beds 2 baths1,000 sq. ft.
3980 S Waxwing #222, Salt Lake City, UT 84123
MLS# 2197708Listed by: REAL BROKER, LLC - New
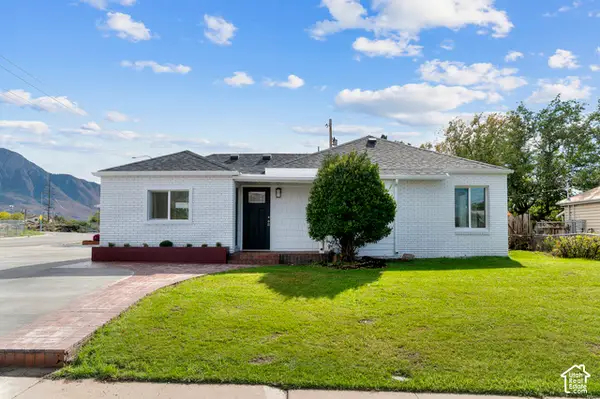 $729,900Active3 beds 2 baths1,277 sq. ft.
2294 E 2700 S, Salt Lake City, UT 84109
MLS# 2197756Listed by: EQUITY REAL ESTATE (SOLID) - New
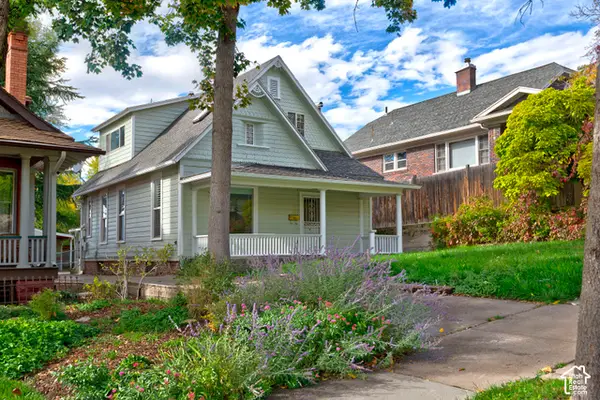 $786,000Active4 beds 3 baths2,611 sq. ft.
377 N I St, Salt Lake City, UT 84103
MLS# 2197767Listed by: UTAH REAL ESTATE PC - New
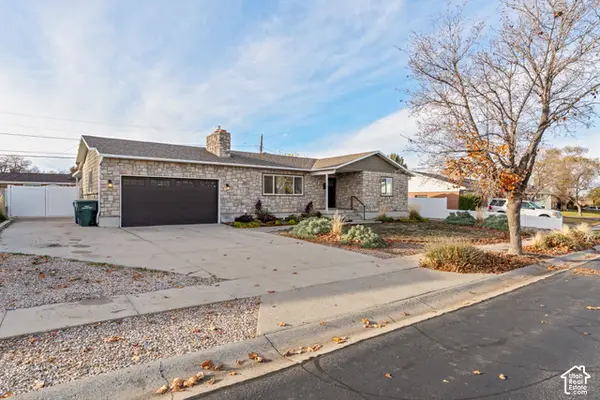 $614,990Active5 beds 2 baths2,416 sq. ft.
3900 S Market St W, Salt Lake City, UT 84119
MLS# 2197632Listed by: 369 REALTY LLC - New
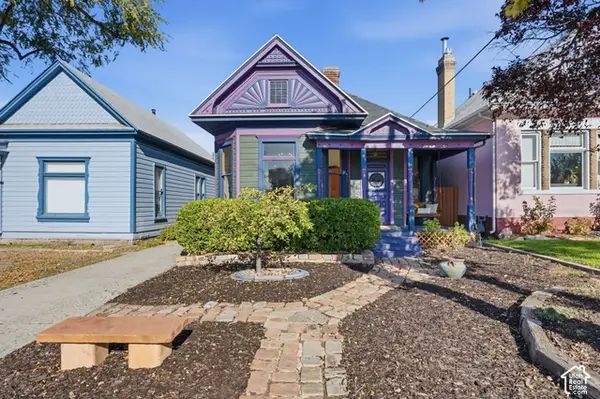 $640,000Active3 beds 1 baths2,122 sq. ft.
531 E 800 S, Salt Lake City, UT 84102
MLS# 2197634Listed by: REAL BROKER, LLC - Open Sat, 10am to 12pmNew
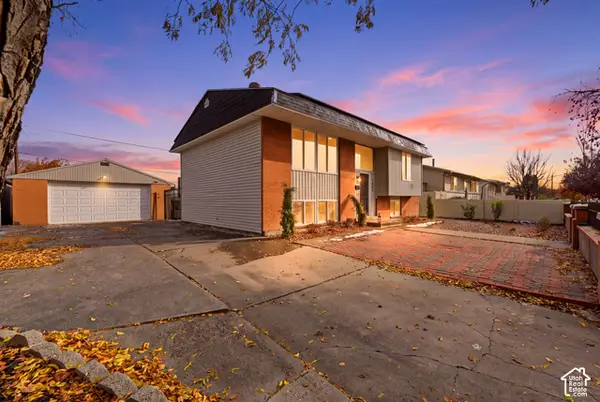 $539,000Active4 beds 3 baths1,900 sq. ft.
1541 S 1300 W, Salt Lake City, UT 84104
MLS# 2197672Listed by: EQUITY REAL ESTATE (BEAR RIVER) - New
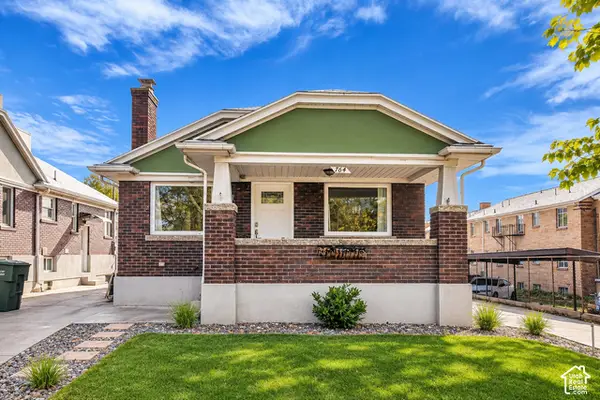 $699,000Active4 beds 2 baths2,026 sq. ft.
764 E 200 S, Salt Lake City, UT 84102
MLS# 2197022Listed by: WASATCH MOUNTAIN REALTY - New
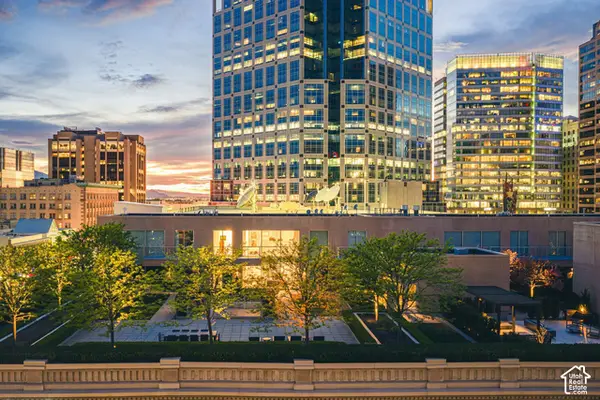 $1,500,000Active2 beds 3 baths2,086 sq. ft.
268 S State Street E #417, Salt Lake City, UT 84111
MLS# 2197577Listed by: SUMMIT SOTHEBY'S INTERNATIONAL REALTY - Open Sun, 12 to 2pmNew
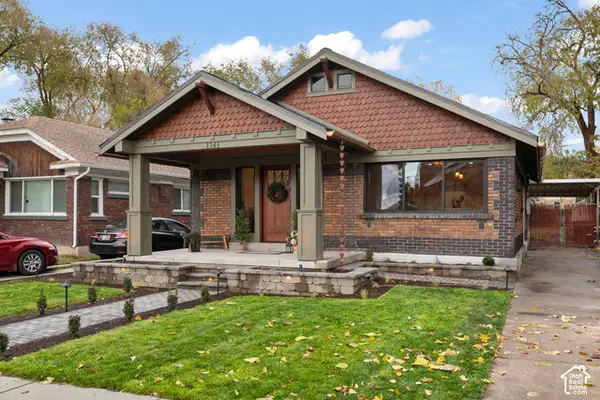 $649,999Active3 beds 2 baths1,856 sq. ft.
1741 S 500 E, Salt Lake City, UT 84105
MLS# 2197592Listed by: EQUITY REAL ESTATE (SOUTH VALLEY)


Protect your home and budget from life's surprises with an Assurant Home Warranty, backed by a partner that supports you through every step of homeownership. Explore Plans.
©2026 Century 21 Real Estate LLC. All rights reserved. CENTURY 21®, the CENTURY 21 Logo and C21® are service marks owned by Century 21 Real Estate LLC. Century 21 Real Estate LLC fully supports the principles of the Fair Housing Act and the Equal Opportunity Act. Each office is independently owned and operated. Listing information is deemed reliable but not guaranteed accurate.