
657 N Rambler Dr N, Salt Lake City, UT 84116
Local realty services provided by:CENTURY 21 Bushnell
657 N Rambler Dr N,Salt Lake City, UT 84116
$345,000
- 4 Beds
- 2 Baths
- 1,580 sq. ft.
- Single family
- Active
Listed by: scott a dilley
Office: blue diamond realty llc.
MLS#:2195661
Source:SL
Price summary
- Price:$345,000
- Price per sq. ft.:$218.35
About this home
Short sale, 3rd party approval is required. fixer upper. needs TLC 4-bedroom, 2-bathroom home offering 1,580 sq ft of living space on a 0.13-acre lot. With a 1-car garage, covered carport, RV parking, and a great sized backyard. SEE AGENT REMARKS FOR SHOWINGS
Contact an agent
Home facts
- Year built:1948
- Subdivision & Development:PARK
- Listing ID #:2195661
- Added:1 day(s) ago
- Updated:November 11, 2026 at 08:55 PM
Rooms and interior
- Bedrooms:4
- Total bathrooms:2
- Full bathrooms:1
- Rooms Total:9
- Flooring:Carpet, Hardwood, Laminate
- Basement Description:Daylight, Entrance, Full, Walk-Out Access
- Living area:1,580 sq. ft.
Heating and cooling
- Cooling:Evaporative Cooling
- Heating:Gas: Central
Structure and exterior
- Roof:Asphalt
- Year built:1948
- Building area:1,580 sq. ft.
- Lot area:0.13 Acres
- Lot Features:Curb & Gutter, Fenced: Full, Sidewalks, Sprinkler: Auto-Full
- Architectural Style:Rambler/Ranch
- Construction Materials:Brick
- Levels:2 Story
Schools
- High school:West
- Middle school:Northwest
- Elementary school:Franklin
Utilities
- Water:Culinary, Water Connected
- Sewer:Sewer Connected, Sewer: Connected, Sewer: Public
Finances and disclosures
- Price:$345,000
- Price per sq. ft.:$218.35
- Tax amount:$1,884
Parking
- Total parking spaces:6
- Parking description:1 Car Garage, Attached, Attached Garage, Covered, Garage Door Opener, Rv Parking
- Garage spaces:1
- Carport spaces:1
New listings near 657 N Rambler Dr N
- New
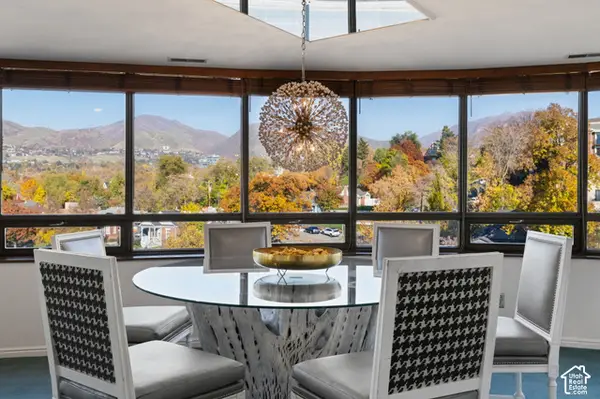 $850,000Active2 beds 2 baths3,061 sq. ft.
426 S 1000 E #600, Salt Lake City, UT 84102
MLS# 2195688Listed by: REALTY OF AMERICA LLC - New
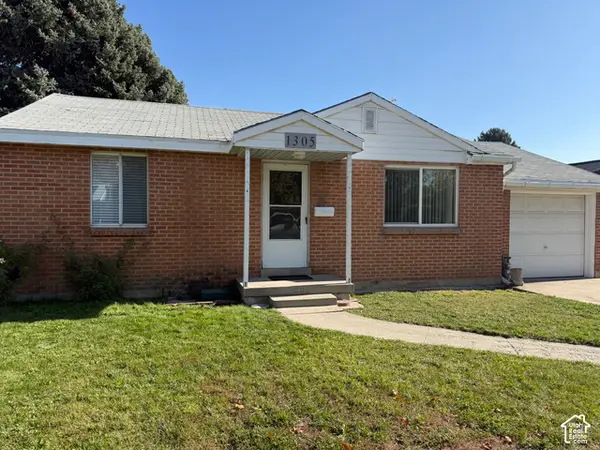 $365,000Active2 beds 1 baths800 sq. ft.
1305 S Montgomery St W, Salt Lake City, UT 84104
MLS# 2195644Listed by: THE GROUP REAL ESTATE, LLC - New
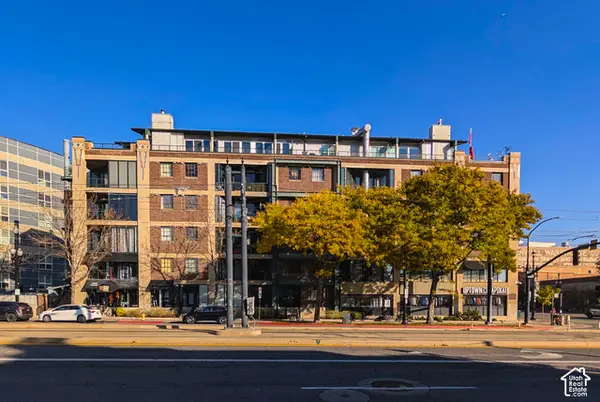 $319,500Active1 beds 1 baths559 sq. ft.
380 W 200 S #504, Salt Lake City, UT 84101
MLS# 2195649Listed by: ITECH REAL ESTATE SERVICES - Open Sat, 1 to 3pmNew
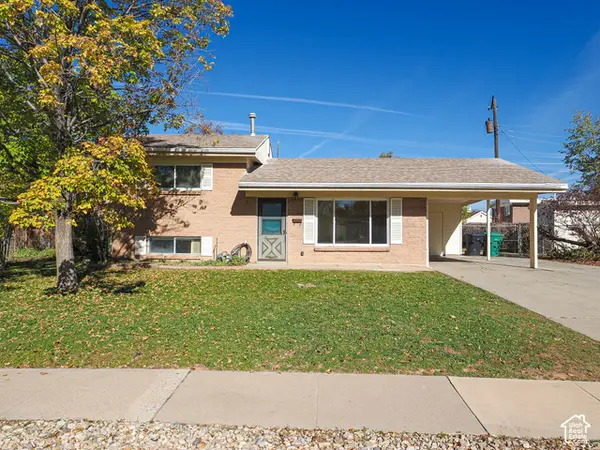 $399,900Active3 beds 2 baths1,248 sq. ft.
520 W Palm Dr S, Salt Lake City, UT 84123
MLS# 2195659Listed by: RE/MAX ASSOCIATES - New
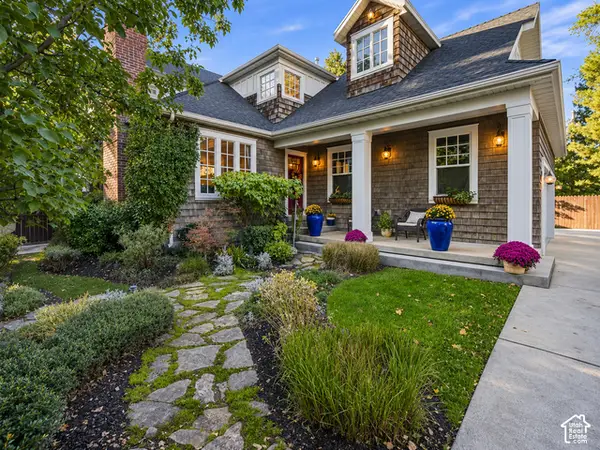 $1,794,000Active5 beds 4 baths3,996 sq. ft.
1777 E Ann Dell, Salt Lake City, UT 84121
MLS# 2195638Listed by: EQUITY REAL ESTATE (SOLID) - New
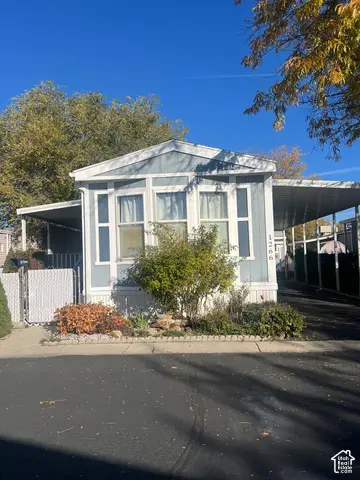 $46,500Active2 beds 1 baths920 sq. ft.
1266 W Bluebird St S #23, Salt Lake City, UT 84123
MLS# 2195642Listed by: UNITY GROUP REAL ESTATE LLC - New
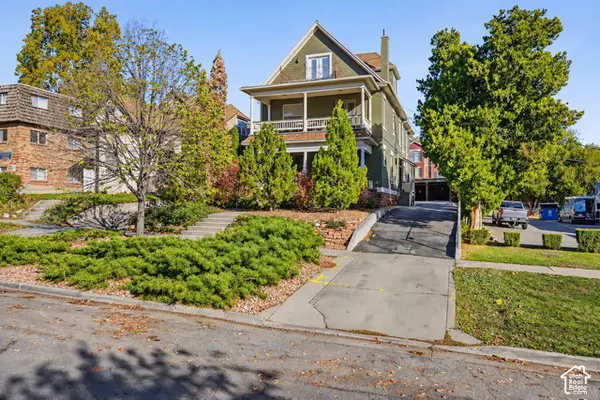 $1,450,000Active7 beds 7 baths5,038 sq. ft.
163 S 600 E, Salt Lake City, UT 84102
MLS# 2195631Listed by: PRIDE AND PROPERTY REALTY LLC - Open Sat, 11am to 1pmNew
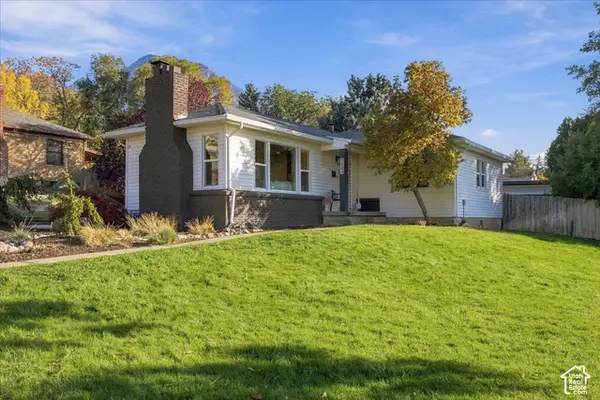 $730,000Active4 beds 2 baths1,970 sq. ft.
2884 E Morningside S, Salt Lake City, UT 84124
MLS# 2195585Listed by: NICHE HOMES - New
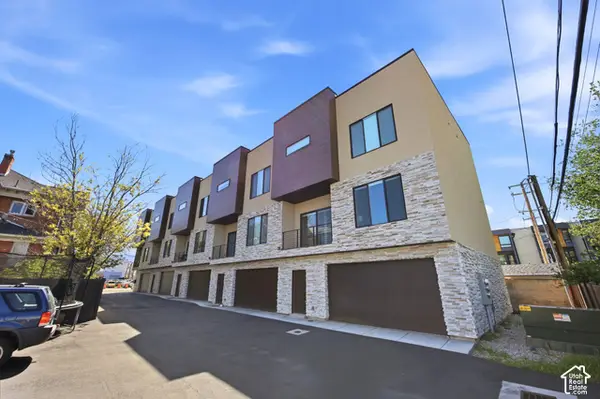 $580,000Active3 beds 3 baths1,952 sq. ft.
1618 S Main #3, Salt Lake City, UT 84115
MLS# 2195599Listed by: REAL ESTATE ESSENTIALS


Protect your home and budget from life's surprises with an Assurant Home Warranty, backed by a partner that supports you through every step of homeownership. Explore Plans.
©2026 Century 21 Real Estate LLC. All rights reserved. CENTURY 21®, the CENTURY 21 Logo and C21® are service marks owned by Century 21 Real Estate LLC. Century 21 Real Estate LLC fully supports the principles of the Fair Housing Act and the Equal Opportunity Act. Each office is independently owned and operated. Listing information is deemed reliable but not guaranteed accurate.