664 E Coatsville Ave S, Salt Lake City, UT 84105
Local realty services provided by:CENTURY 21 Essentials Realty
664 E Coatsville Ave S,Salt Lake City, UT 84105
$675,000
- 4 Beds
- 1 Baths
- 1,488 sq. ft.
- Single family
- Active
Upcoming open houses
- Sat, Sep 1909:30 am - 12:30 pm
Listed by: david kevitch
Office: wasatch homes and estates, llc.
MLS#:2185928
Source:SL
Price summary
- Price:$675,000
- Price per sq. ft.:$453.63
About this home
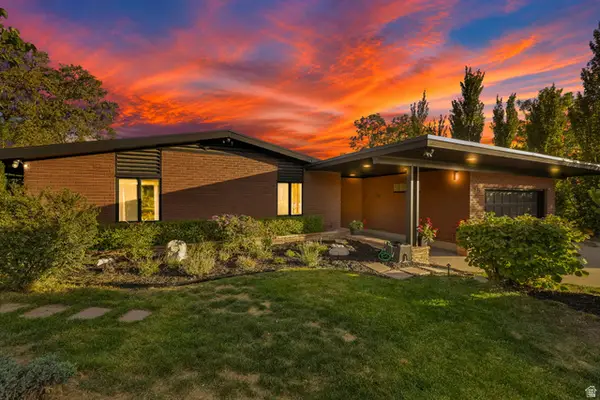
Showings begin Saturday the 26th at 9:30 at the open house. This extensively updated turnkey Salt Lake City home combines substantial system improvements with original architectural character and a highly functional layout. Interior features include original maple hardwood floors, wide painted trim, crown molding, built-in cabinetry, pocket doors, recessed lighting, ceiling fans, and a gas fireplace flanked by built-in bookcases. The main level includes multiple living spaces, a formal dining room, and a spiral staircase leading to the upper level, which has additional finished space and storage in the eaves. The updated kitchen features extensive cabinetry, stone countertops, stainless steel appliances, double ovens, a gas range, dishwasher, refrigerator, sensor-activated faucet, pendant lighting, and a pass-through/breakfast bar connecting the kitchen and dining area. A dedicated laundry/mud room provides additional utility and storage. Major infrastructure improvements include updated electrical and plumbing, a newer electrical panel, added insulation, new roof vents, a lined sewer line, and a new main water line. Additional upgrades include new windows, closet lighting, a smart toilet/bidet, Ring doorbell, and a double-insulated dog door. The garage is equipped with 60-amp electrical service that could easily quick charge a modern electric vehicle. Exterior improvements include a new two-car-wide driveway, brick patio, new front and rear sprinkler systems, raised garden beds with drip irrigation, compost bins, and flagstone retaining walls. The fenced backyard features a lawn area, patio, mature trees, established landscaping, and a dedicated garden space. Annuals include tulips, bleeding heart, and a variety of established perennials. With significant upgrades to the electrical, plumbing, sewer, water service, windows, insulation, kitchen, garage electrical service, irrigation, and exterior areas, this property offers a strong combination of original details, modern systems, storage, and usable indoor and outdoor space. The home has been pre-inspected and is in amazing condition. If the square footage or acreage of the property or improvements is of material concern to the buyer, the buyer is responsible for verifying the square footage/acreage measurements and improvements to the buyer's satisfaction....
Contact an agent
Home facts
- Year built:1916
- Subdivision & Development:EAST SIDE ADD
- Listing ID #:2185928
- Added:1 day(s) ago
- Updated:September 18, 2026 at 03:21 AM
Rooms and interior
- Bedrooms:4
- Total bathrooms:1
- Full bathrooms:1
- Rooms Total:9
- Flooring:Carpet, Hardwood, Tile
- Kitchen Description:Disposal, Kitchen: Updated, Microwave, Oven: Gas, Range/Oven: Free Stdng., Refrigerator
- Living area:1,488 sq. ft.
Heating and cooling
- Cooling:Central Air, Heat Pump
- Heating:Forced Air, Gas: Central, Heat Pump
Structure and exterior
- Roof:Asphalt
- Year built:1916
- Building area:1,488 sq. ft.
- Lot area:0.21 Acres
- Lot Features:Fenced: Full, Sprinkler: Auto-Full
- Architectural Style:Bungalow/Cottage
- Construction Materials:Clapboard/Masonite
- Exterior Features:Patio: Open
- Levels:2 Story
Schools
- High school:Highland
- Middle school:Hillside
- Elementary school:Hawthorne
Utilities
- Water:Culinary, Water Connected
- Sewer:Sewer Connected, Sewer: Connected
Finances and disclosures
- Price:$675,000
- Price per sq. ft.:$453.63
- Tax amount:$2,593
Features and amenities
- Laundry features:Electric Dryer Hookups
- Amenities:Smart Thermostat(s)
Parking
- Total parking spaces:3
- Parking description:1 Car Garage, Detached
- Garage spaces:1
New listings near 664 E Coatsville Ave S
- Open Sat, 11am to 1pmNew
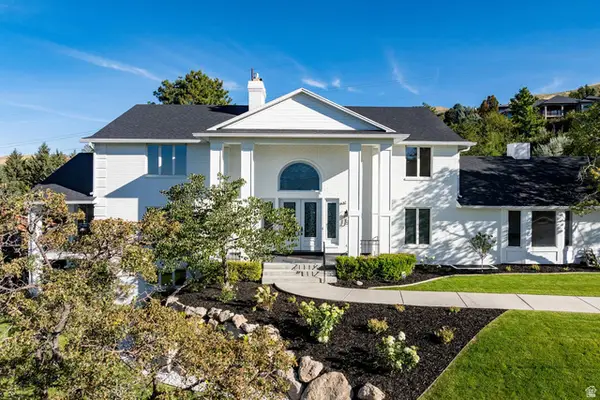 $3,444,000Active7 beds 5 baths7,072 sq. ft.
325 N Federal Heights Cir, Salt Lake City, UT 84103
MLS# 2183428Listed by: SUMMIT SOTHEBY'S INTERNATIONAL REALTY - New
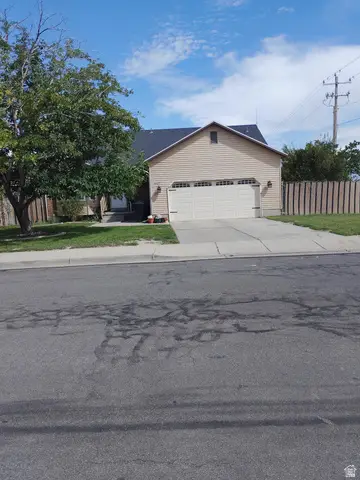 $530,000Active5 beds 3 baths2,514 sq. ft.
6187 S 4390 W, Salt Lake City, UT 84118
MLS# 2185984Listed by: EXCEL LLEWELYN REALTY - New
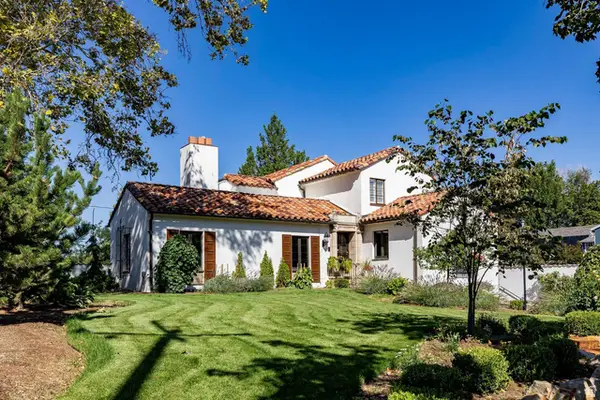 $3,300,000Active4 beds 5 baths5,328 sq. ft.
1100 S 1500 E, Salt Lake City, UT 84105
MLS# 2186001Listed by: SUMMIT SOTHEBY'S INTERNATIONAL REALTY - New
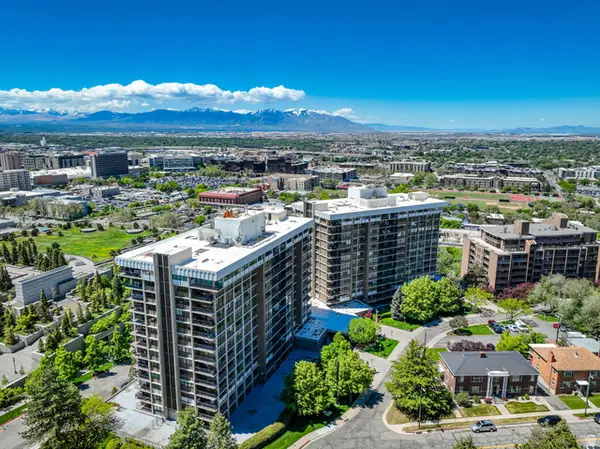 $599,900Active3 beds 3 baths2,195 sq. ft.
241 N Vine St #1204W, Salt Lake City, UT 84103
MLS# 2186014Listed by: COLDWELL BANKER REALTY (SALT LAKE-SUGAR HOUSE) - New
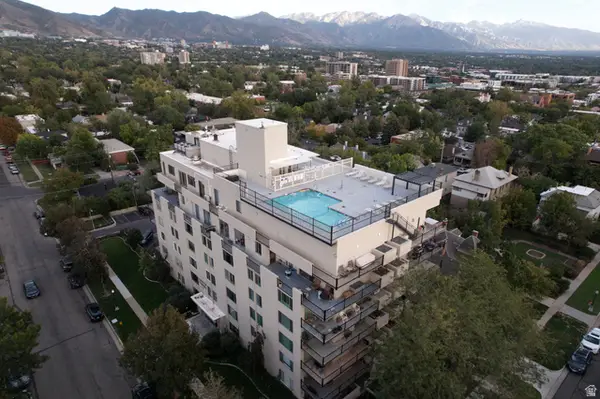 $334,900Active1 beds 1 baths565 sq. ft.
266 E Fourth Ave #402, Salt Lake City, UT 84103
MLS# 2186024Listed by: HOMIE - New
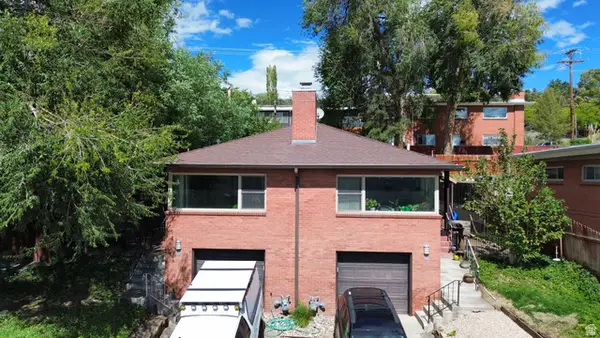 $995,000Active6 beds 4 baths3,156 sq. ft.
677 11th Ave, Salt Lake City, UT 84103
MLS# 2186045Listed by: UTAH KEY REAL ESTATE, LLC - New
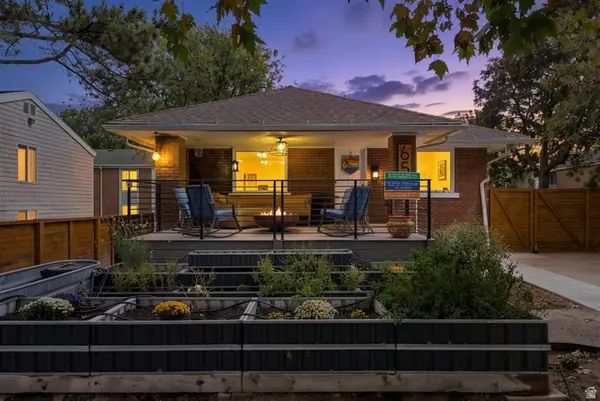 $534,900Active3 beds 3 baths2,200 sq. ft.
658 N 900 W, Salt Lake City, UT 84116
MLS# 2186054Listed by: PRESIDIO REAL ESTATE (MOUNTAIN VIEW) - Open Fri, 4 to 7pmNew
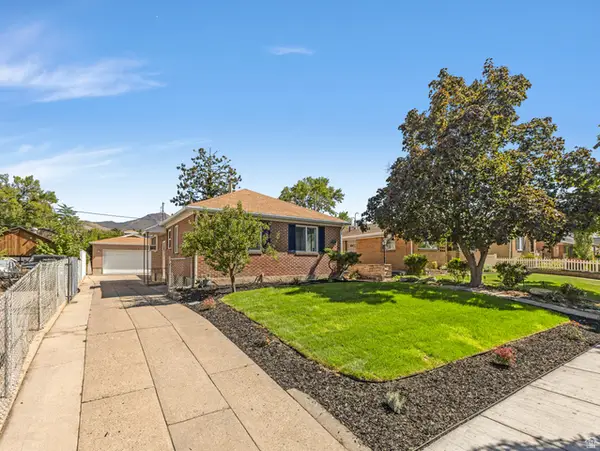 $779,000Active3 beds 2 baths2,268 sq. ft.
2473 S Hartford St, Salt Lake City, UT 84106
MLS# 2185908Listed by: COLDWELL BANKER REALTY (UNION HEIGHTS) - Open Sat, 12 to 3pmNew
 $1,670,000Active4 beds 4 baths3,306 sq. ft.
828 N Eastcapitol Blvd, Salt Lake City, UT 84103
MLS# 2185912Listed by: CENTURY 21 EVEREST (CENTERVILLE)


Protect your home and budget from life's surprises with an Assurant Home Warranty, backed by a partner that supports you through every step of homeownership. Explore Plans.
©2026 Century 21 Real Estate LLC. All rights reserved. CENTURY 21®, the CENTURY 21 Logo and C21® are service marks owned by Century 21 Real Estate LLC. Century 21 Real Estate LLC fully supports the principles of the Fair Housing Act and the Equal Opportunity Act. Each office is independently owned and operated. Listing information is deemed reliable but not guaranteed accurate.