
768 N 1300 W, Salt Lake City, UT 84116
Local realty services provided by:CENTURY 21 High Desert
768 N 1300 W,Salt Lake City, UT 84116
$529,900
- 3 Beds
- 2 Baths
- 1,826 sq. ft.
- Single family
- Active
Listed by: clay rockwood
Office: rockwood & company llc.
MLS#:2179144
Source:SL
Price summary
- Price:$529,900
- Price per sq. ft.:$290.2
About this home
Stunning high-end remodel of a classic brick bungalow. The brand-new open-concept kitchen features a white oak island, quartz countertops, and all-new appliances. Fully renovated bathrooms with new tile, vanities, tubs, and fixtures. New flooring and recessed lighting throughout. Major systems are covered too - newer furnace, AC, and roof. Thoughtfully designed from top to bottom, this one won't last long.
Contact an agent
Home facts
- Year built:1949
- Listing ID #:2179144
- Added:2 day(s) ago
- Updated:August 18, 2026 at 11:16 AM
Rooms and interior
- Bedrooms:3
- Total bathrooms:2
- Full bathrooms:2
- Rooms Total:12
- Flooring:Carpet, Laminate, Tile
- Kitchen Description:Disposal, Kitchen: Updated, Microwave, Range Hood, Range/Oven: Free Stdng., Refrigerator, Silestone Countertops
- Basement Description:Full
- Living area:1,826 sq. ft.
Heating and cooling
- Cooling:Central Air
- Heating:Forced Air, Gas: Central
Structure and exterior
- Roof:Asphalt
- Year built:1949
- Building area:1,826 sq. ft.
- Lot area:0.14 Acres
- Lot Features:Sprinkler: Manual-Full
- Architectural Style:Bungalow/Cottage
- Construction Materials:Brick
- Exterior Features:Porch: Screened, Screened
- Levels:2 Story
Schools
- High school:West
- Middle school:Northwest
- Elementary school:Rose Park
Utilities
- Water:Culinary, Water Connected
- Sewer:Sewer Connected, Sewer: Connected
Finances and disclosures
- Price:$529,900
- Price per sq. ft.:$290.2
- Tax amount:$2,204
Parking
- Total parking spaces:3
- Parking description:1 Car Garage
- Garage spaces:1
New listings near 768 N 1300 W
- New
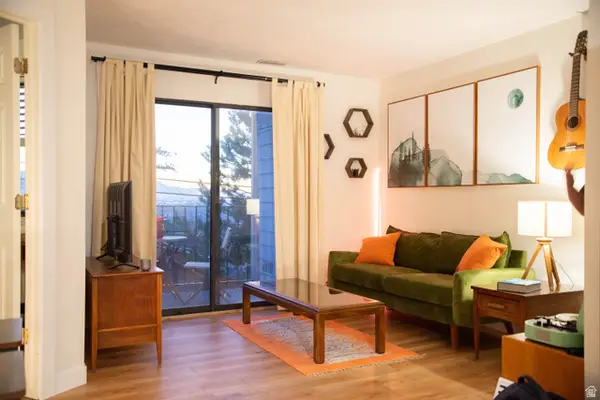 $260,000Active1 beds 1 baths512 sq. ft.
480 N Wall St #B102, Salt Lake City, UT 84103
MLS# 2179395Listed by: IN DEPTH REALTY - Open Sun, 1 to 2pmNew
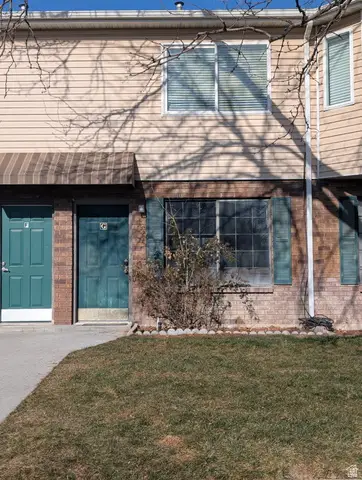 $249,444Active2 beds 2 baths1,008 sq. ft.
1770 W Trafalga Way #g N, Salt Lake City, UT 84116
MLS# 2179397Listed by: REALTYPATH LLC (PRESTIGE) - New
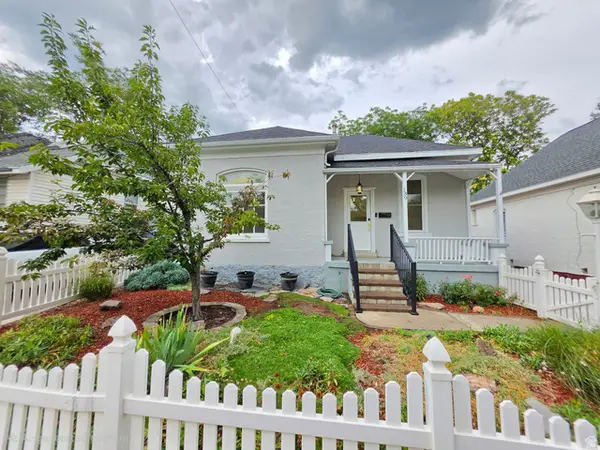 $559,990Active2 beds 1 baths1,294 sq. ft.
139 S Dooley Ct, Salt Lake City, UT 84102
MLS# 2179350Listed by: EQUITY REAL ESTATE (ADVANTAGE) - New
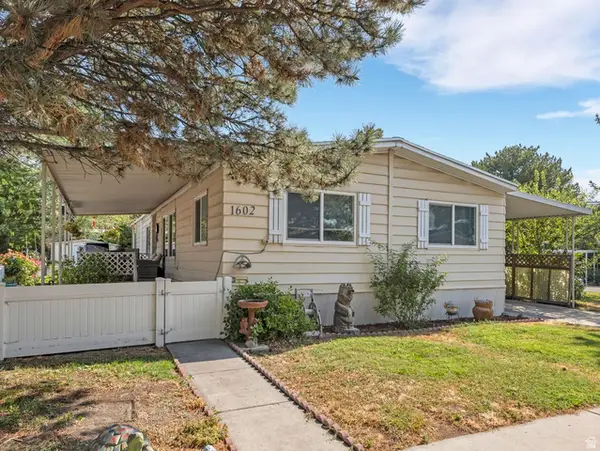 $110,000Active3 beds 2 baths1,536 sq. ft.
1602 Indian Summer Dr, Salt Lake City, UT 84116
MLS# 2179292Listed by: COLDWELL BANKER REALTY (SOUTH OGDEN) - New
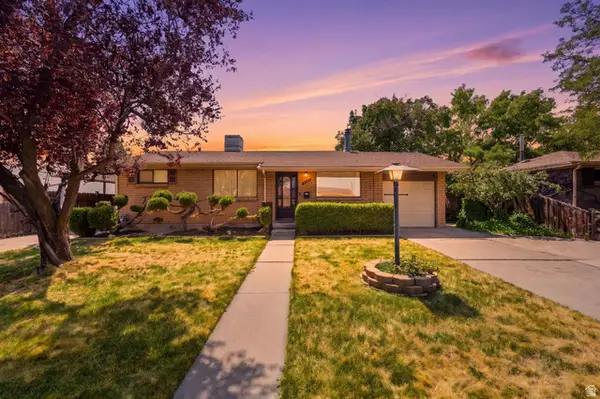 $469,900Active3 beds 2 baths1,992 sq. ft.
4067 W 5050 S, Salt Lake City, UT 84118
MLS# 2179240Listed by: COLDWELL BANKER REALTY (DAVIS COUNTY) - New
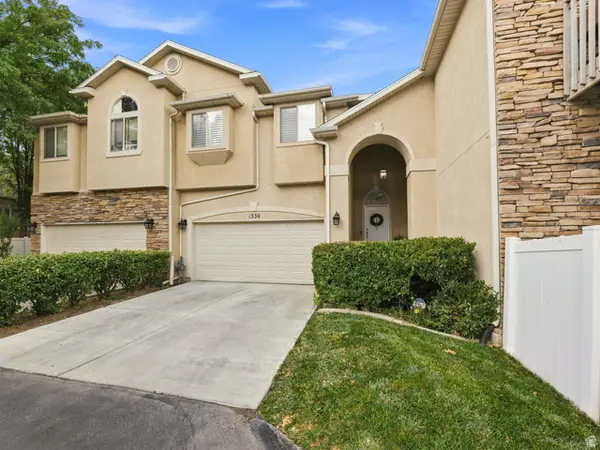 $565,000Active4 beds 4 baths2,680 sq. ft.
1330 E Old Maple Ct S, Salt Lake City, UT 84117
MLS# 2179245Listed by: WINDERMERE REAL ESTATE - New
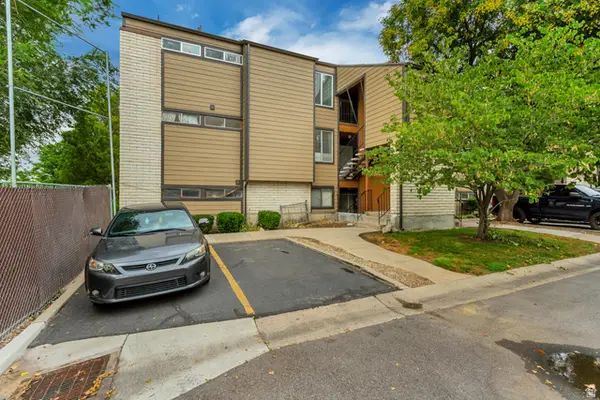 $369,900Active2 beds 2 baths910 sq. ft.
2438 S Elizabeth St #5, Salt Lake City, UT 84106
MLS# 2179261Listed by: MANSELL REAL ESTATE INC - New
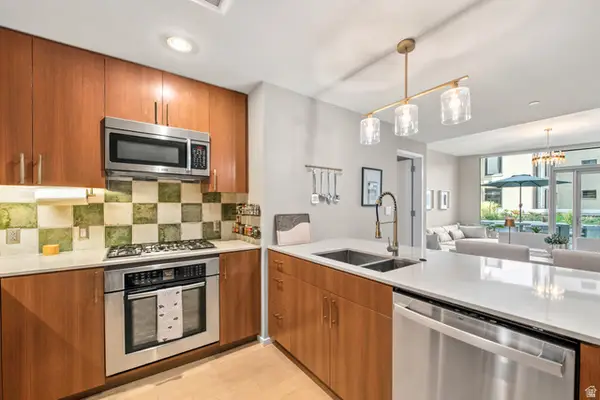 $625,000Active1 beds 1 baths906 sq. ft.
35 E 100 St S #408, Salt Lake City, UT 84111
MLS# 2179268Listed by: AXIS REALTY GROUP - New
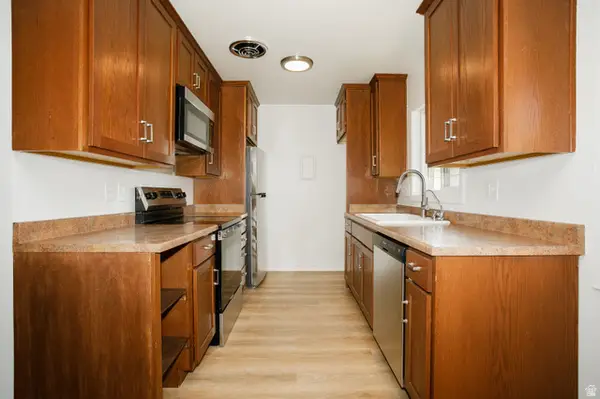 $224,900Active2 beds 1 baths916 sq. ft.
616 N Oakley St W #B307, Salt Lake City, UT 84116
MLS# 2179269Listed by: DIMENSION REALTY SERVICES - New
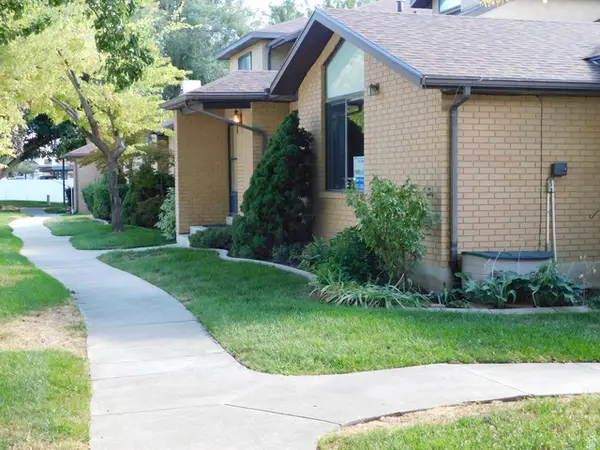 $500,000Active4 beds 3 baths2,144 sq. ft.
785 E Autumn Dr S, Salt Lake City, UT 84106
MLS# 2179237Listed by: REALTYPATH LLC


Protect your home and budget from life's surprises with an Assurant Home Warranty, backed by a partner that supports you through every step of homeownership. Explore Plans.
©2026 Century 21 Real Estate LLC. All rights reserved. CENTURY 21®, the CENTURY 21 Logo and C21® are service marks owned by Century 21 Real Estate LLC. Century 21 Real Estate LLC fully supports the principles of the Fair Housing Act and the Equal Opportunity Act. Each office is independently owned and operated. Listing information is deemed reliable but not guaranteed accurate.