
821 W 800 S #101, Salt Lake City, UT 84104
Local realty services provided by:CENTURY 21 Everest
821 W 800 S #101,Salt Lake City, UT 84104
$524,999
- 3 Beds
- 3 Baths
- 1,835 sq. ft.
- Townhouse
- Active
Listed by: omid malek
Office: conrad cruz real estate services, llc.
MLS#:2174588
Source:SL
Price summary
- Price:$524,999
- Price per sq. ft.:$286.1
- Monthly HOA dues:$110
About this home
Rare hybrid live/work opportunity! Fully permitted for commercial use on the ground level, this sleek new build offers direct street access, large picture storefront windows, and dedicated office/retail potential right from home. The upper levels deliver high-end residential luxury featuring bright open living areas, rich light-oak LVP flooring, matte black designer hardware, and a modern kitchen equipped with quartz counters, white shaker cabinets, and stainless steel appliances. Complete with private garage parking and high-end exterior brick-and-metal curb appeal. Ideal for business owners, investors, or anyone looking for maximum functional space! Square footage figures are provided as a courtesy estimate only and were obtained from plans . Buyer is advised to obtain an independent measurement.
Contact an agent
Home facts
- Year built:2026
- Subdivision & Development:ALBERT PLACE
- Listing ID #:2174588
- Added:42 day(s) ago
- Updated:September 08, 2026 at 11:39 AM
Rooms and interior
- Bedrooms:3
- Total bathrooms:3
- Full bathrooms:2
- Half bathrooms:1
- Rooms Total:10
- Flooring:Carpet
- Kitchen Description:Microwave, Refrigerator
- Living area:1,835 sq. ft.
Heating and cooling
- Cooling:Central Air
- Heating:Forced Air
Structure and exterior
- Roof:Asphalt
- Year built:2026
- Building area:1,835 sq. ft.
- Lot area:0.02 Acres
- Lot Features:Drip Irrigation, Fenced: Full, Sidewalks
- Architectural Style:Townhouse
- Construction Materials:Stone
- Exterior Features:Balcony
- Levels:3 Story
Schools
- High school:Highland
- Middle school:Glendale
- Elementary school:Parkview
Utilities
- Water:Water Connected
- Sewer:Sewer Connected, Sewer: Connected, Sewer: Public
Finances and disclosures
- Price:$524,999
- Price per sq. ft.:$286.1
- Tax amount:$2,500
Features and amenities
- Laundry features:Electric Dryer Hookups, Washer
- Amenities:Alarm: Fire, Insurance, Snow Removal
Parking
- Total parking spaces:2
- Parking description:Covered
New listings near 821 W 800 S #101
- New
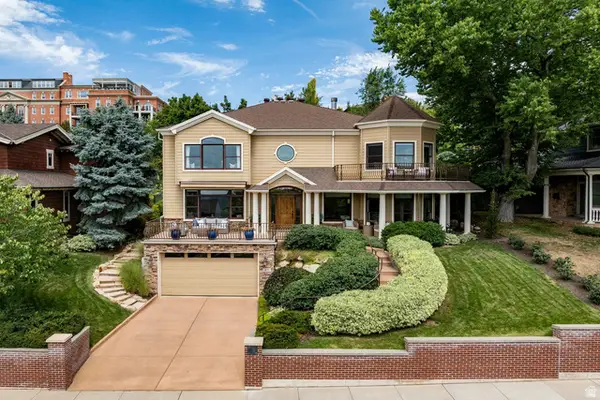 $2,300,000Active4 beds 5 baths5,413 sq. ft.
423 E 12th Ave, Salt Lake City, UT 84103
MLS# 2181503Listed by: SUMMIT SOTHEBY'S INTERNATIONAL REALTY - Open Sat, 12 to 4pmNew
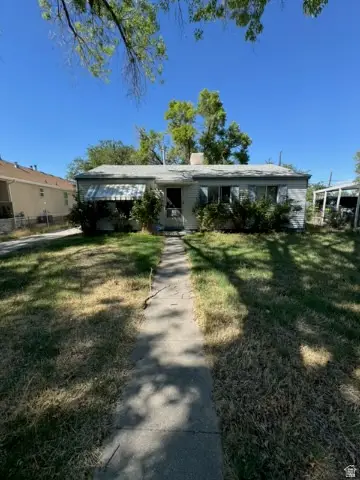 $249,900Active3 beds 1 baths988 sq. ft.
1554 W Hayes Ave, Salt Lake City, UT 84104
MLS# 2183810Listed by: EQUITY REAL ESTATE (SOLID) - New
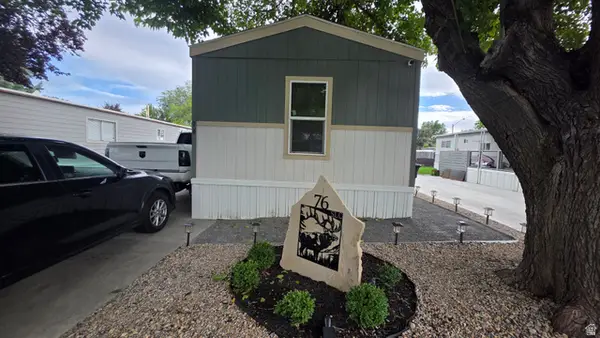 $114,900Active3 beds 2 baths1,100 sq. ft.
1594 W 400 S #76, Salt Lake City, UT 84104
MLS# 2183800Listed by: EQUITY REAL ESTATE (PREMIER ELITE) - New
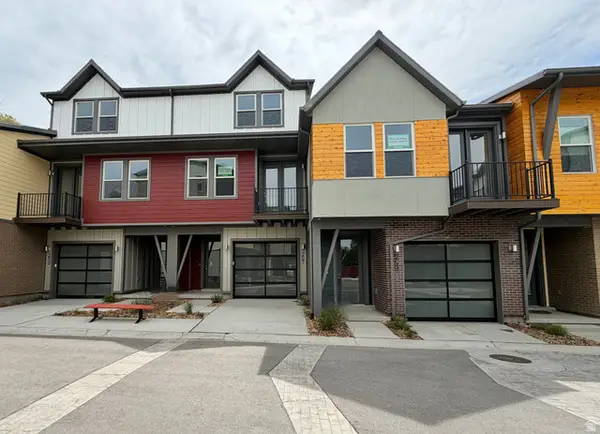 $559,900Active2 beds 2 baths1,450 sq. ft.
253 W Bishop Pl #2-10, Salt Lake City, UT 84103
MLS# 2183790Listed by: GARBETT HOMES  $6,437,564Active4 beds 6 baths9,554 sq. ft.
3983 E Canyon Estates Dr S, Salt Lake City, UT 84121
MLS# 2154051Listed by: REAL BROKER, LLC- New
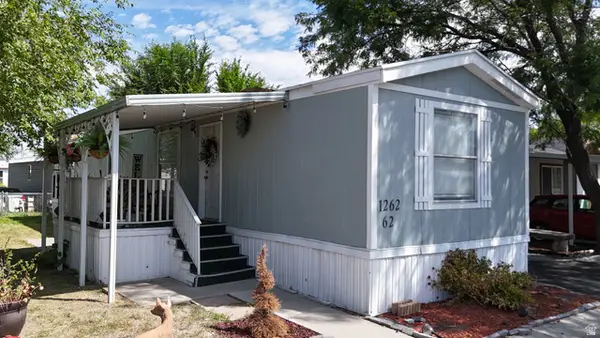 $69,900Active2 beds 2 baths920 sq. ft.
1262 W Chickadee St S #62, Salt Lake City, UT 84123
MLS# 2183712Listed by: ELITE PLUS REAL ESTATE, LLC - New
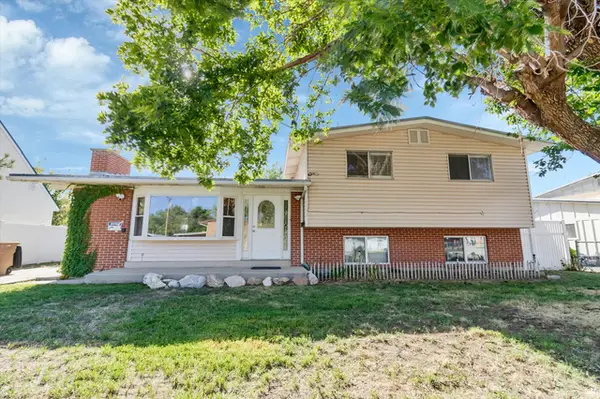 $530,000Active5 beds 3 baths2,175 sq. ft.
1153 N Garnette St, Salt Lake City, UT 84116
MLS# 2182239Listed by: MAJESTIC REALTY & DEVELOPMENT LLC - New
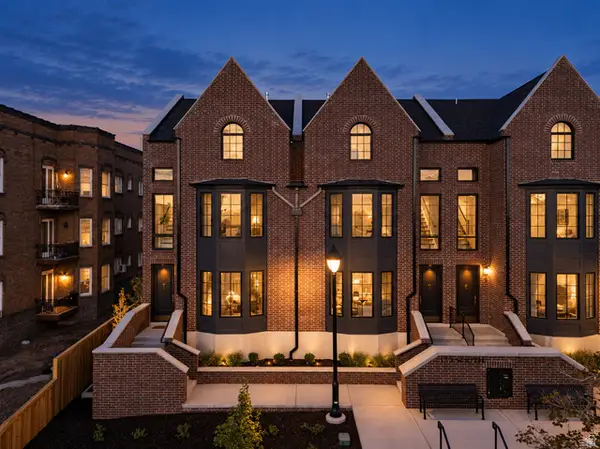 $1,650,000Active4 beds 5 baths3,006 sq. ft.
153 S 1300 E #2, Salt Lake City, UT 84102
MLS# 2183660Listed by: REAL BROKER, LLC - New
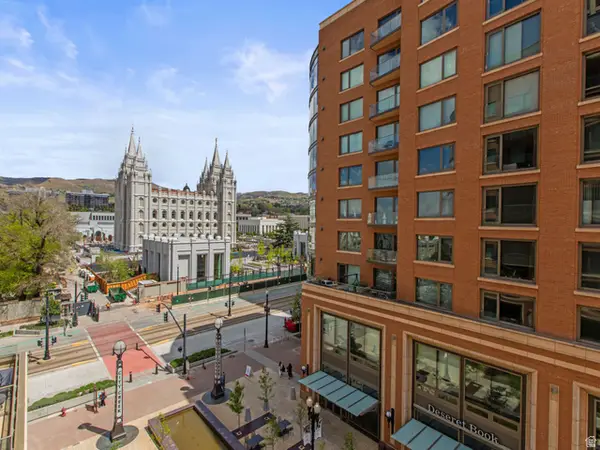 $730,000Active1 beds 1 baths904 sq. ft.
55 W South Temple S #503, Salt Lake City, UT 84101
MLS# 2183590Listed by: UTAH REAL ESTATE PC - New
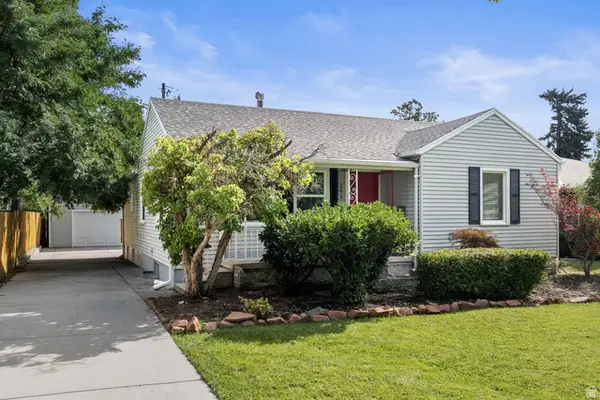 $990,000Active5 beds 2 baths2,416 sq. ft.
2274 E 900 S, Salt Lake City, UT 84108
MLS# 2183484Listed by: SUMMIT SOTHEBY'S INTERNATIONAL REALTY


Protect your home and budget from life's surprises with an Assurant Home Warranty, backed by a partner that supports you through every step of homeownership. Explore Plans.
©2026 Century 21 Real Estate LLC. All rights reserved. CENTURY 21®, the CENTURY 21 Logo and C21® are service marks owned by Century 21 Real Estate LLC. Century 21 Real Estate LLC fully supports the principles of the Fair Housing Act and the Equal Opportunity Act. Each office is independently owned and operated. Listing information is deemed reliable but not guaranteed accurate.