
823 E Shady Lake Dr S, Salt Lake City, UT 84106
Local realty services provided by:CENTURY 21 Everest
823 E Shady Lake Dr S,Salt Lake City, UT 84106
$475,000
- 3 Beds
- 3 Baths
- 1,644 sq. ft.
- Condominium
- Active
Listed by: kevin richter
Office: exp realty, llc.
MLS#:2186074
Source:SL
Price summary
- Price:$475,000
- Price per sq. ft.:$288.93
- Monthly HOA dues:$422
About this home
FULLY REMODELED *** NEARLY $70K IN UPGRADES *** LUSH, WOODED SETTING MINUTES FROM WORLD-CLASS SKIING & HIKING Wow, if you're looking for a beautifully remodeled townhome tucked into a peaceful, tree-lined community in the heart of Millcreek, this is it! This 3-bedroom, 2.5-bath townhome offers 1,644 square feet in the desirable Shadybrook Condos community, where ponds, creeks, waterfalls, and fountains wind through mature pines and towering trees, giving the whole neighborhood a private, retreat-like feel just minutes from the city. As you arrive, you'll immediately fall for the setting: your own charming water feature and waterfall right out front, with natural stone accents, mature landscaping, and classic curb appeal. Step inside and you'll see why the sellers invested nearly $70,000 into transforming this home from top to bottom. The completely remodeled kitchen is a showstopper, with crisp white cabinetry, gorgeous quartz countertops, stainless appliances (only about 4 years old and included), and stylish pendant lighting over the peninsula. It flows seamlessly into the great room, where soaring vaulted ceilings and a cozy gas fireplace with a wood mantle create a warm, inviting space to gather. A fun built-in workstation nook with playful wallpaper sits just off the kitchen at the top of the basement stairs, perfect for a coffee station, homework spot, or hidden home office. Upstairs, the primary suite is a true retreat. Skylights fill the space with natural light, and French doors lead out to your own private deck tucked among the treetops, the perfect spot for morning coffee or unwinding at the end of the day. The spa-inspired primary bath was one of the sellers' favorite spaces, and it's easy to see why: a freestanding soaking tub, a walk-in shower with a rain shower head and striking blue subway tile, and a modern vessel sink vanity. A cozy nook at the top of the stairs outside the suite offers even more flexible space. The fully finished basement was reimagined during the remodel, with two spacious bedrooms, a full bathroom, laundry, and a dedicated office area with a temporary wall separating it from the laundry space that could be removed for even more open flexibility, ideal for guests, roommates, working from home, or all of the above. If low-maintenance living is what you're after, there is nothing you need to maintain on the exterior! Also, you'll love that the water heater about a year old, the railings are new, and brand new carpet was just installed throughout. New LVP flooring runs through the main level and basement as well. The HOA here is a serious value, covering water, sewer, trash, snow removal, internet, insurance, and maintenance for $422/month, plus access to a clubhouse, swimming pool, tennis court, sauna, and playground. There's also an attached garage, additional parking, and common RV parking available through the HOA. Location-wise, you're perfectly positioned for the Utah lifestyle. You're about 10 minutes from the Millcreek Canyon trailhead for hiking, biking, and dog walks, and just 10 minutes from Momentum Climbing Gym for your indoor adventures. Ski season lovers will appreciate being roughly 10 minutes to the mouth of Big Cottonwood Canyon, 15 minutes to Little Cottonwood Canyon, and about 30 minutes to Park City's resorts. You're also about 10 minutes to the University of Utah, 15 minutes to downtown Salt Lake City, and 20 minutes to Salt Lake International Airport. Students are zoned for Roosevelt Elementary, Granite Park Junior High, and Granite Peaks High School. The current owners have meticulously cared for this home and truly loved living here, they didn't plan to leave so soon! Their favorite features were the updated kitchen and the spa-like primary bathroom, and once you see them, you'll understand why. This one is a gem you don't want to miss, so get out and see it soon before someone beats you to it! Square footage figures are provided as a courtesy estimate only and were o...
Contact an agent
Home facts
- Year built:1983
- Subdivision & Development:SHADYBROOK CONDOS
- Listing ID #:2186074
- Added:1 day(s) ago
- Updated:September 18, 2026 at 12:16 PM
Rooms and interior
- Bedrooms:3
- Total bathrooms:3
- Full bathrooms:2
- Half bathrooms:1
- Rooms Total:12
- Flooring:Carpet, Hardwood
- Bathrooms Description:Bath: Sep. Tub/Shower, Jetted Tub
- Kitchen Description:Disposal, Kitchen: Updated, Microwave, Range/Oven: Free Stdng., Refrigerator
- Basement Description:Daylight, Full
- Living area:1,644 sq. ft.
Heating and cooling
- Cooling:Central Air
- Heating:Forced Air, Gas: Central
Structure and exterior
- Roof:Asphalt, Pitched
- Year built:1983
- Building area:1,644 sq. ft.
- Lot area:0.01 Acres
- Lot Features:Fenced: Full, Flat, Private, Road: Paved, Sidewalks, Sprinkler: Auto-Full, Wooded
- Architectural Style:Townhouse
- Construction Materials:Brick, Cedar, Stone
- Exterior Features:Balcony, Entry (Foyer), Lighting, Patio: Open
- Levels:3 Story
Schools
- High school:Granite Peaks
- Middle school:Granite Park
- Elementary school:Roosevelt
Utilities
- Water:Culinary, Water Connected
- Sewer:Sewer Connected, Sewer: Connected, Sewer: Public
Finances and disclosures
- Price:$475,000
- Price per sq. ft.:$288.93
- Tax amount:$2,522
Features and amenities
- Laundry features:Dryer, Washer
- Amenities:Ceiling Fan, Closet: Walk-In, Den/Office, Floor Drains, Gas Logs, Insurance, Jetted Tub, Low VOC Finishes, Maintenance, Management, Pet Rules, Pets Permitted, Pool, Sewer Paid, Smart Thermostat(s), Snow Removal, Tennis Court(s), Trash, Vaulted Ceilings, Water, Window Coverings
- Pool features:Fenced, In Ground
Parking
- Total parking spaces:3
- Parking description:1 Car Garage, Attached, Attached Garage, Extra Height, Garage Door Opener, Rv Parking, Storage Above
- Garage spaces:1
New listings near 823 E Shady Lake Dr S
- Open Sat, 12 to 2pmNew
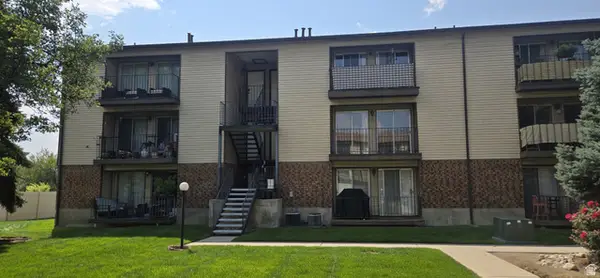 $264,900Active2 beds 1 baths950 sq. ft.
1118 E 6600 S #C6, Salt Lake City, UT 84121
MLS# 2186082Listed by: MJENSEN REAL ESTATE - Open Sat, 11am to 1pmNew
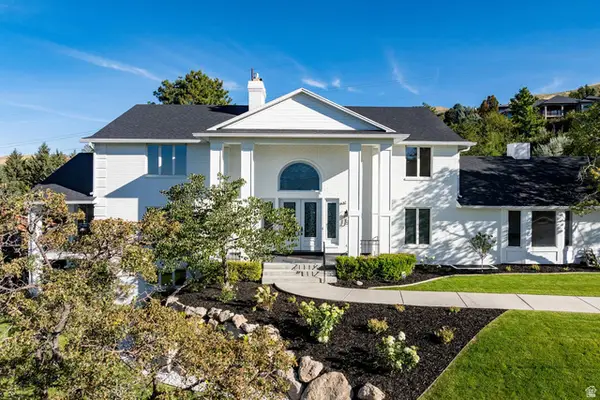 $3,444,000Active7 beds 5 baths7,072 sq. ft.
325 N Federal Heights Cir, Salt Lake City, UT 84103
MLS# 2183428Listed by: SUMMIT SOTHEBY'S INTERNATIONAL REALTY - New
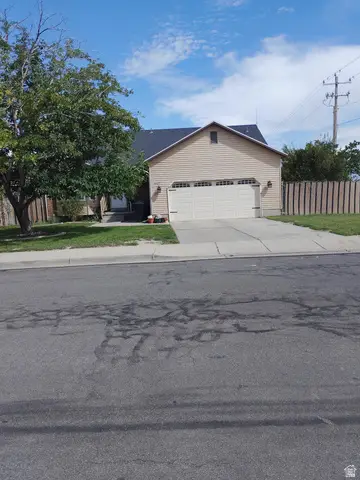 $530,000Active5 beds 3 baths2,514 sq. ft.
6187 S 4390 W, Salt Lake City, UT 84118
MLS# 2185984Listed by: EXCEL LLEWELYN REALTY - New
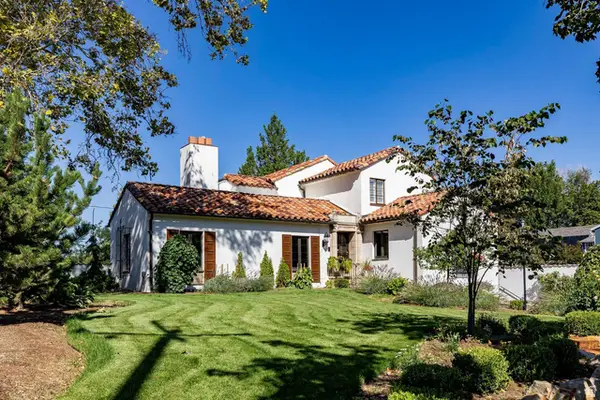 $3,300,000Active4 beds 5 baths5,328 sq. ft.
1100 S 1500 E, Salt Lake City, UT 84105
MLS# 2186001Listed by: SUMMIT SOTHEBY'S INTERNATIONAL REALTY - New
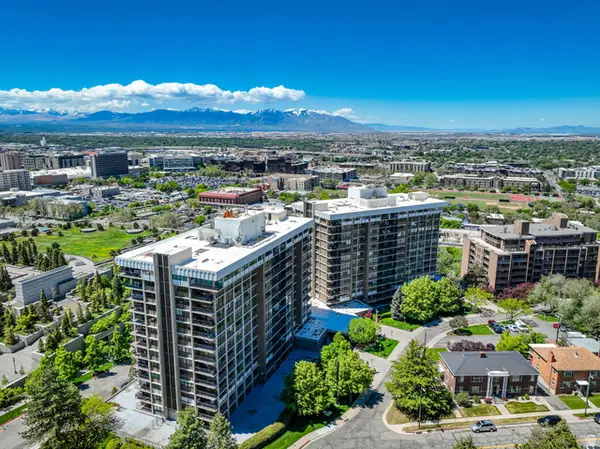 $599,900Active3 beds 3 baths2,195 sq. ft.
241 N Vine St #1204W, Salt Lake City, UT 84103
MLS# 2186014Listed by: COLDWELL BANKER REALTY (SALT LAKE-SUGAR HOUSE) - New
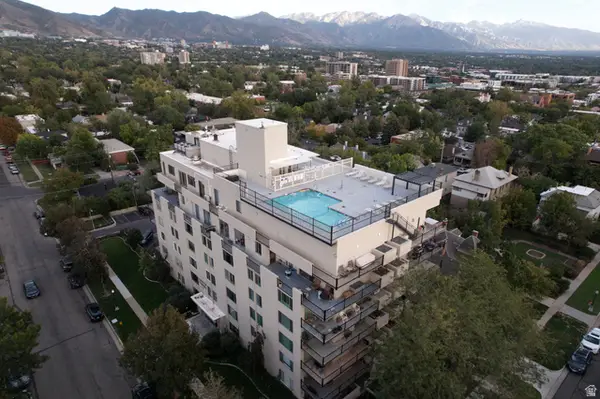 $334,900Active1 beds 1 baths565 sq. ft.
266 E Fourth Ave #402, Salt Lake City, UT 84103
MLS# 2186024Listed by: HOMIE - New
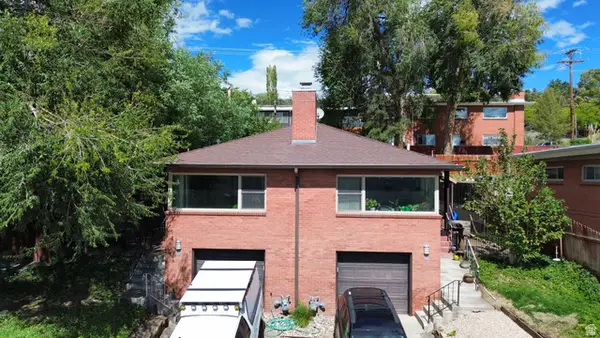 $995,000Active6 beds 4 baths3,156 sq. ft.
677 11th Ave, Salt Lake City, UT 84103
MLS# 2186045Listed by: UTAH KEY REAL ESTATE, LLC - New
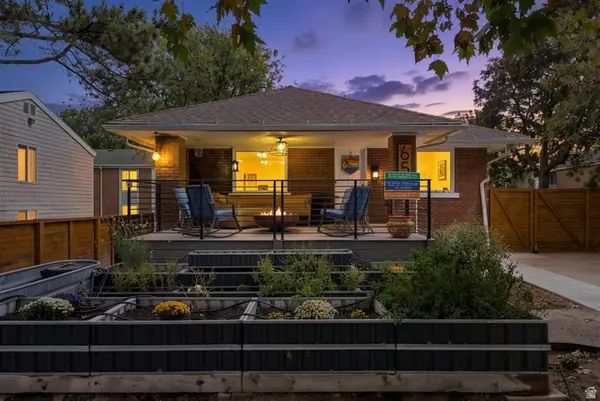 $534,900Active3 beds 3 baths2,200 sq. ft.
658 N 900 W, Salt Lake City, UT 84116
MLS# 2186054Listed by: PRESIDIO REAL ESTATE (MOUNTAIN VIEW) - Open Fri, 4 to 7pmNew
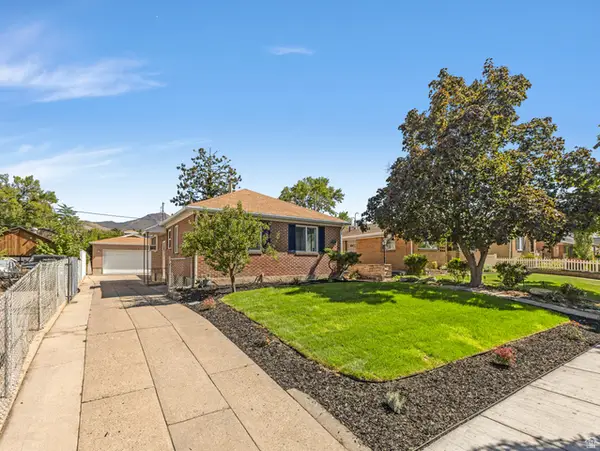 $779,000Active3 beds 2 baths2,268 sq. ft.
2473 S Hartford St, Salt Lake City, UT 84106
MLS# 2185908Listed by: COLDWELL BANKER REALTY (UNION HEIGHTS)


Protect your home and budget from life's surprises with an Assurant Home Warranty, backed by a partner that supports you through every step of homeownership. Explore Plans.
©2026 Century 21 Real Estate LLC. All rights reserved. CENTURY 21®, the CENTURY 21 Logo and C21® are service marks owned by Century 21 Real Estate LLC. Century 21 Real Estate LLC fully supports the principles of the Fair Housing Act and the Equal Opportunity Act. Each office is independently owned and operated. Listing information is deemed reliable but not guaranteed accurate.