
833 S 200 W, Salt Lake City, UT 84101
Local realty services provided by:CENTURY 21 Lifestyle Real Estate
Upcoming open houses
- Sat, Nov 0703:00 pm - 05:00 pm
Listed by: craig e. voegeli, dallas g. eichers
Office: berkshire hathaway homeservices utah properties (salt lake)
MLS#:2195192
Source:SL
Price summary
- Price:$795,000
- Price per sq. ft.:$467.37
- Monthly HOA dues:$150
About this home
Rarely available, this contemporary stucco and cedar two-story home in Jefferson Walkway was built by Benchmark Modern in 2017 and is located in vibrant Central Ninth - one of Salt Lake's hottest neighborhoods. The home features three bedrooms and three baths, including a primary suite with an en-suite bath and built-in wardrobes, as well as a guest bedroom with its own private covered deck. The gourmet kitchen boasts quartz countertops, under-cabinet lighting, and stainless steel appliances including an induction range. The dining area opens onto a large patio perfect for outdoor entertaining, while the living room showcases polished concrete floors and expansive wood windows and doors that flood the space with natural light. Each room is individually climate-controlled through a highly efficient mini-split system, and an eight-panel solar installation ensures low utility costs. Outside, enjoy low-maintenance landscaping with an automatic drip irrigation system and attractive cedar fencing. Parking includes one covered carport with EV charging available. Commuting is effortless with TRAX just steps away, quick freeway access, and immediate proximity to the 9 Line Trail and 200 West Bike Path. Enjoy all the popular local hot spots including Water Witch, Scion Cider Bar, Thieves Guild Cidery, Bar Nohm, The Pearl, Central 9th Market, Blue Copper Coffee, snomoBAR, Vertical Diner, Templin Family Brewing, Fisher Brewing, Publik Coffee, and more. Don't miss the opportunity to make this Central Ninth home yours - call for an appointment today! Buyer to verify all information....
Contact an agent
Home facts
- Year built:2017
- Subdivision & Development:JEFFERSON WALKWAY
- Listing ID #:2195192
- Added:1 day(s) ago
- Updated:November 07, 2026 at 01:20 PM
Rooms and interior
- Bedrooms:3
- Total bathrooms:3
- Full bathrooms:1
- Half bathrooms:1
- Rooms Total:10
- Flooring:Concrete, Laminate
- Kitchen Description:Disposal, Range/Oven: Built-In, Refrigerator
- Living area:1,701 sq. ft.
Heating and cooling
- Cooling:Heat Pump
- Heating:Heat Pump
Structure and exterior
- Roof:Membrane
- Year built:2017
- Building area:1,701 sq. ft.
- Lot area:0.04 Acres
- Lot Features:Curb & Gutter, Drip Irrigation, Fenced: Full, Flat, Road: Paved, Sidewalks, Sprinkler: Auto-Full
- Construction Materials:Cedar, Metal Siding, Stucco
- Exterior Features:Deck: Covered, Entry (Foyer), Lighting, Patio: Open, Porch: Open
- Levels:2 Story
Schools
- High school:Highland
- Middle school:Clayton
- Elementary school:Lincoln
Utilities
- Water:Culinary, Water Connected
- Sewer:Sewer Connected, Sewer: Connected, Sewer: Public
Finances and disclosures
- Price:$795,000
- Price per sq. ft.:$467.37
- Tax amount:$4,180
Features and amenities
- Laundry features:Electric Dryer Hookups, Washer
- Amenities:Maintenance, Pets Permitted, Video Door Bell(s)
Parking
- Total parking spaces:1
- Parking description:Covered
- Carport spaces:1
New listings near 833 S 200 W
- Open Sat, 12 to 2pmNew
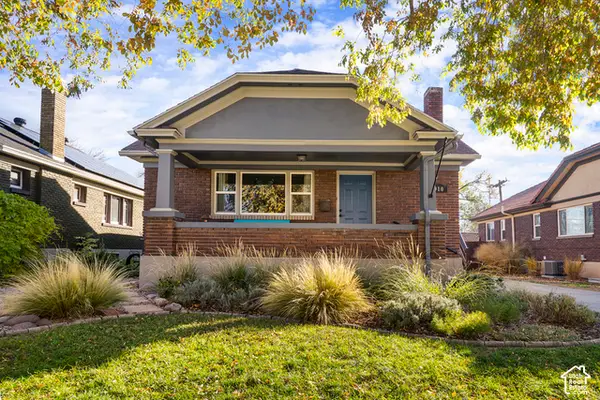 $715,000Active4 beds 2 baths2,288 sq. ft.
910 E Simpson Ave, Salt Lake City, UT 84106
MLS# 2195198Listed by: ELEVEN11 REAL ESTATE - New
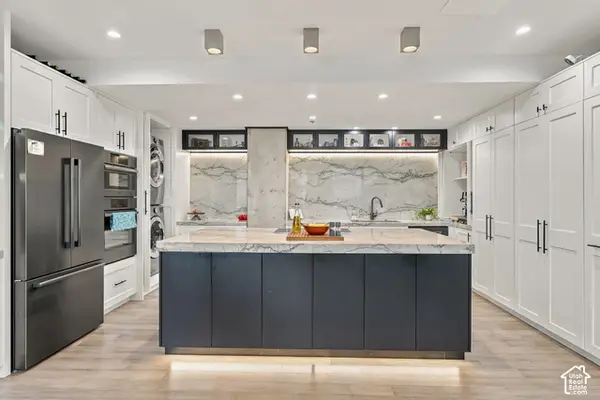 $1,250,000Active2 beds 2 baths1,506 sq. ft.
44 W 300 S #2601 S, Salt Lake City, UT 84101
MLS# 2195172Listed by: THE AGENCY SALT LAKE CITY - Open Sat, 1 to 4pmNew
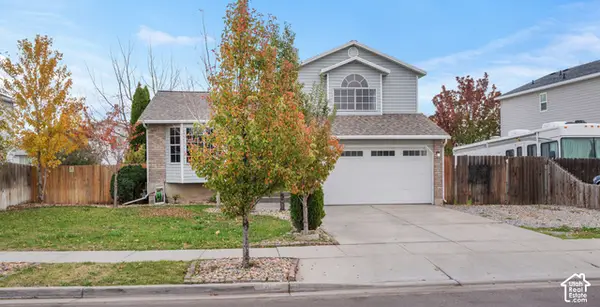 $435,000Active4 beds 3 baths1,700 sq. ft.
6021 S Walnut View Dr W, Salt Lake City, UT 84118
MLS# 2195182Listed by: PRESIDIO REAL ESTATE - New
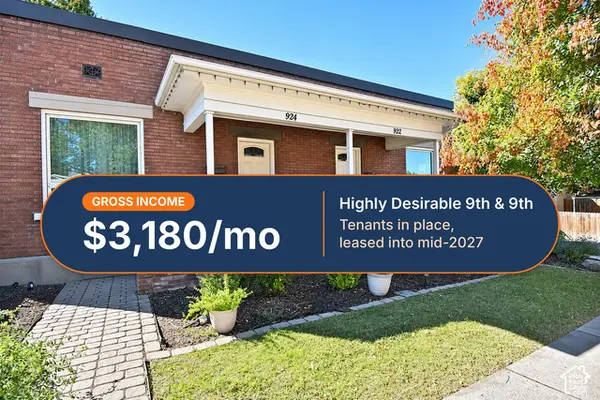 $600,000Active2 beds 2 baths1,532 sq. ft.
922 E 800 S, Salt Lake City, UT 84102
MLS# 2195091Listed by: SELLING SALT LAKE - Open Sun, 12 to 2pm
 $675,000Active4 beds 2 baths2,208 sq. ft.
5138 S Caribbean Way, Salt Lake City, UT 84107
MLS# 2179980Listed by: REALTYPATH LLC (PRESTIGE) - New
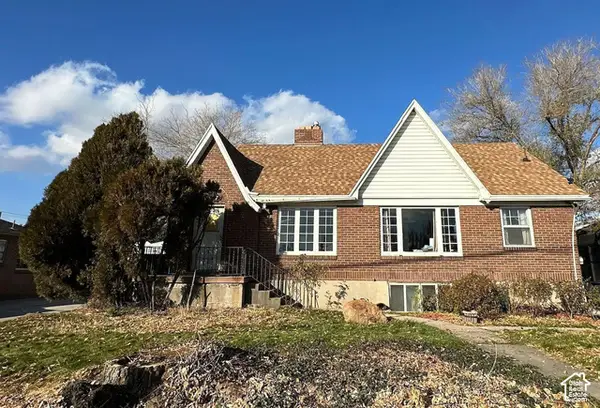 $565,000Active4 beds 2 baths2,025 sq. ft.
1717 E 2100 S, Salt Lake City, UT 84106
MLS# 2195075Listed by: PRIDE AND PROPERTY REALTY LLC - Open Sat, 2 to 4pmNew
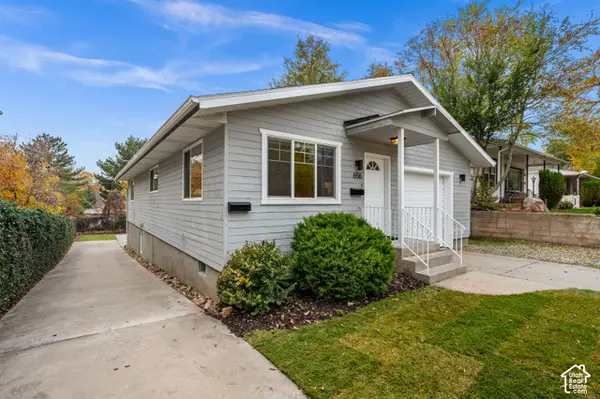 $835,000Active3 beds 3 baths2,010 sq. ft.
656 S University St E, Salt Lake City, UT 84102
MLS# 2195101Listed by: COLDWELL BANKER REALTY (SALT LAKE-SUGAR HOUSE) - New
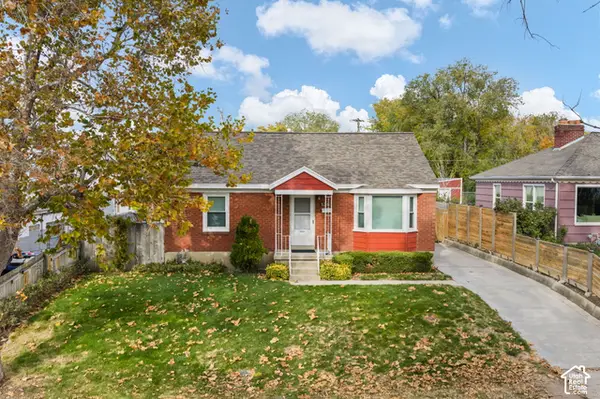 $499,900Active4 beds 1 baths1,652 sq. ft.
1361 E 3010 S, Salt Lake City, UT 84106
MLS# 2195121Listed by: UTAH KEY REAL ESTATE, LLC (WOODHAVEN BRANCH) - Open Sun, 12 to 3pmNew
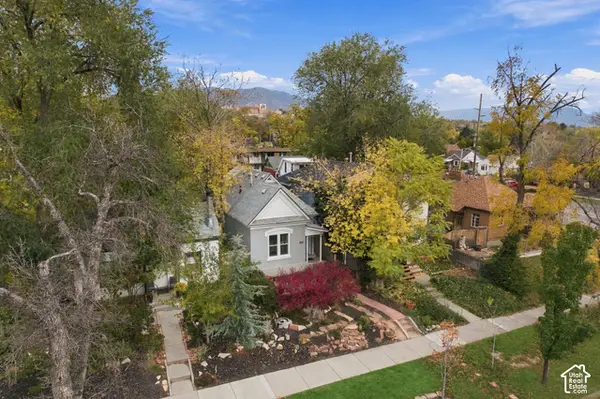 $549,000Active2 beds 2 baths1,049 sq. ft.
565 S 800 E, Salt Lake City, UT 84102
MLS# 2195129Listed by: COLDWELL BANKER REALTY (PARK CITY-NEWPARK)


Protect your home and budget from life's surprises with an Assurant Home Warranty, backed by a partner that supports you through every step of homeownership. Explore Plans.
©2026 Century 21 Real Estate LLC. All rights reserved. CENTURY 21®, the CENTURY 21 Logo and C21® are service marks owned by Century 21 Real Estate LLC. Century 21 Real Estate LLC fully supports the principles of the Fair Housing Act and the Equal Opportunity Act. Each office is independently owned and operated. Listing information is deemed reliable but not guaranteed accurate.