
857 E Westminster Ave, Salt Lake City, UT 84105
Local realty services provided by:CENTURY 21 Naomi
857 E Westminster Ave,Salt Lake City, UT 84105
$650,000
- 3 Beds
- 2 Baths
- 2,164 sq. ft.
- Single family
- Active
Listed by: a. sabrina peters
Office: kw utah realtors keller williams (brickyard)
MLS#:2174993
Source:SL
Price summary
- Price:$650,000
- Price per sq. ft.:$300.37
About this home
Charming Sugar House Bungalow Move-In Ready Set on a quiet, established street in the heart of Sugar House, this 1912 brick-and-cedar bungalow sits in one of Salt Lake's most walkable neighborhoods, close to the park, shops, and restaurants that make Sugar House a destination in its own right. Inside, character leads the way: rich hardwood floors, a fireplace built for slow mornings, and a kitchen updated without losing its period charm. A full basement offers clean, plentiful storage space. Outside, pride of ownership shows. A fully fenced, fully landscaped yard runs on automatic sprinklers, a detached one-car garage and driveway offer easy parking, and a 2022 roof replacement means one less thing to worry about. This is a rare chance to put down roots on one of Sugar House's most established, walkable streets.
Contact an agent
Home facts
- Year built:1912
- Subdivision & Development:PLAT A
- Listing ID #:2174993
- Added:47 day(s) ago
- Updated:September 15, 2026 at 11:39 AM
Rooms and interior
- Bedrooms:3
- Total bathrooms:2
- Full bathrooms:1
- Rooms Total:11
- Flooring:Carpet, Hardwood, Tile
- Kitchen Description:Kitchen: Updated
- Living area:2,164 sq. ft.
Heating and cooling
- Heating:Forced Air, Gas: Central
Structure and exterior
- Roof:Asphalt
- Year built:1912
- Building area:2,164 sq. ft.
- Lot area:0.11 Acres
- Lot Features:Fenced: Full, Sprinkler: Auto-Full
- Architectural Style:Bungalow/Cottage
- Construction Materials:Brick, Cedar
- Levels:2 Story
Schools
- High school:Highland
- Middle school:Hillside
- Elementary school:Hawthorne
Utilities
- Water:Culinary, Water Connected
- Sewer:Sewer Connected, Sewer: Connected
Finances and disclosures
- Price:$650,000
- Price per sq. ft.:$300.37
- Tax amount:$3,573
Features and amenities
- Amenities:French Doors
Parking
- Total parking spaces:3
- Parking description:1 Car Garage, Detached
- Garage spaces:1
New listings near 857 E Westminster Ave
- New
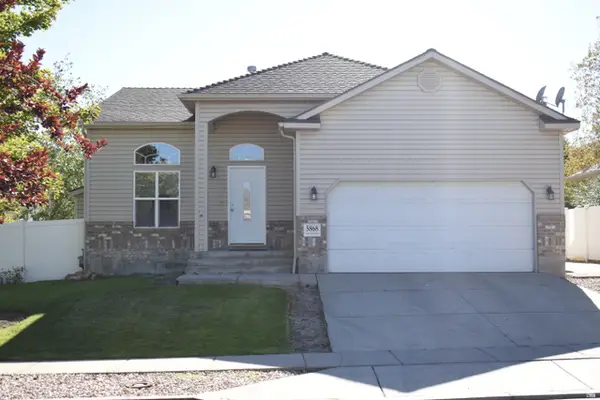 $565,000Active5 beds 4 baths2,252 sq. ft.
5868 Stone Flower Way, Salt Lake City, UT 84118
MLS# 2185227Listed by: WU ENTER REAL ESTATE, PLLC - New
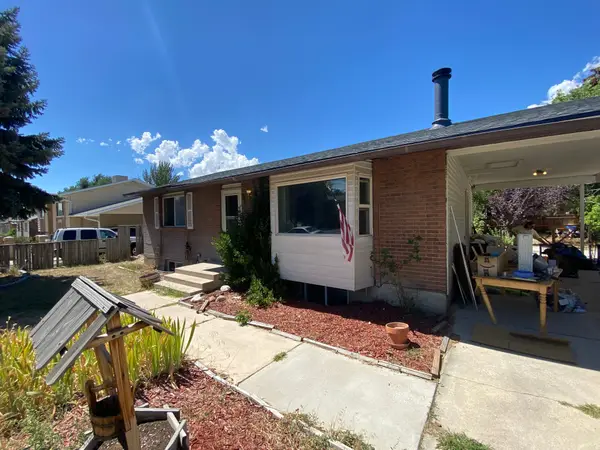 $425,000Active4 beds 2 baths2,032 sq. ft.
6058 S 4000 W, Salt Lake City, UT 84129
MLS# 2185211Listed by: BETTER HOMES AND GARDENS REAL ESTATE MOMENTUM (KAYSVILLE) - New
 $1,299,000Active12 beds 6 baths4,665 sq. ft.
120 E Utopia Ave S, Salt Lake City, UT 84105
MLS# 2185184Listed by: CONRAD CRUZ REAL ESTATE SERVICES, LLC - New
 $699,000Active4 beds 2 baths2,300 sq. ft.
1118 E 800 S, Salt Lake City, UT 84102
MLS# 2185160Listed by: REALTYPATH LLC (PRESTIGE) - New
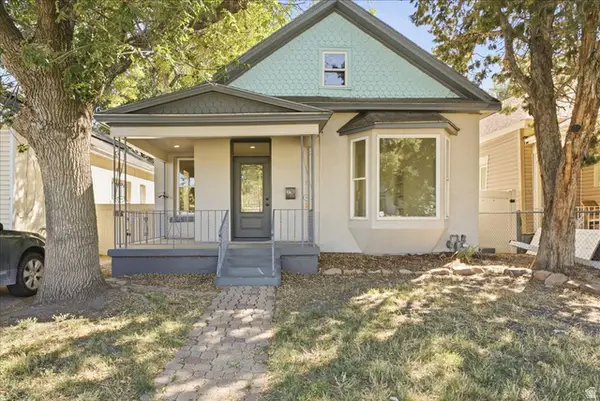 $399,900Active3 beds 2 baths1,455 sq. ft.
915 W 300 S, Salt Lake City, UT 84104
MLS# 2185147Listed by: REAL BROKER, LLC - New
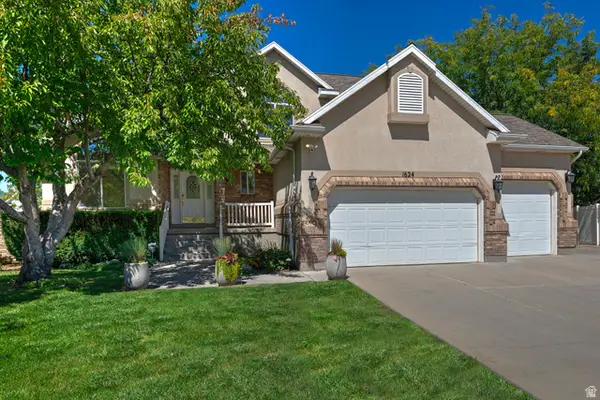 $575,000Active5 beds 4 baths3,315 sq. ft.
1624 W Siena Cir, Salt Lake City, UT 84116
MLS# 2185117Listed by: UTAH REAL ESTATE PC - New
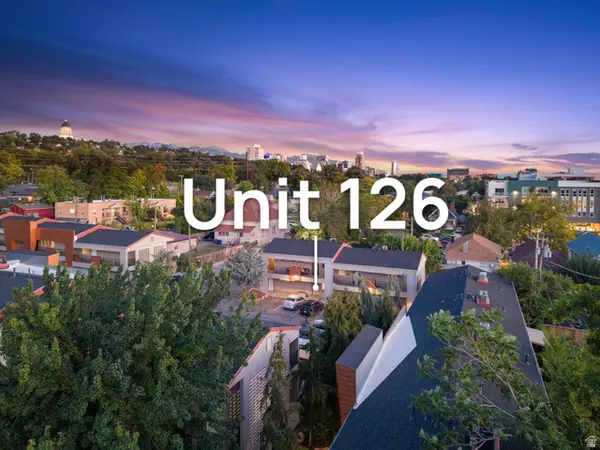 $275,000Active2 beds 1 baths747 sq. ft.
650 N 300 W #126, Salt Lake City, UT 84103
MLS# 2185126Listed by: THE AGENCY SALT LAKE CITY - New
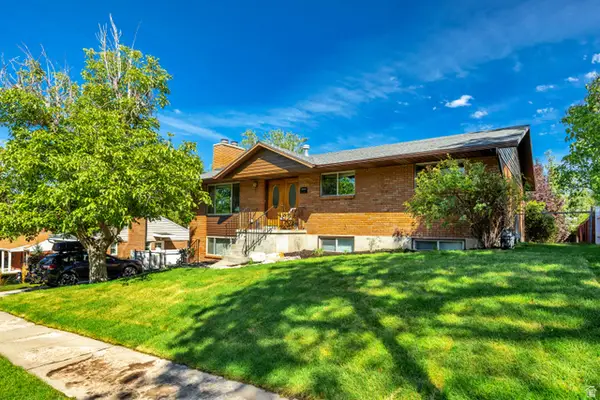 $959,900Active5 beds 3 baths2,726 sq. ft.
2555 E Elm Ave, Salt Lake City, UT 84109
MLS# 2185150Listed by: NETLOGIX REALTY - New
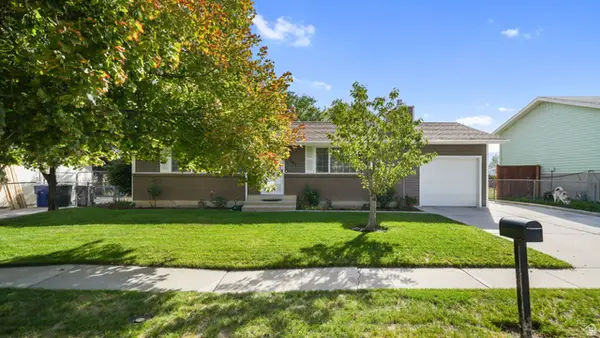 $414,900Active4 beds 1 baths1,824 sq. ft.
5541 S Westside Dr W, Salt Lake City, UT 84118
MLS# 2185094Listed by: FATHOM REALTY (OREM) - Open Tue, 4 to 6pmNew
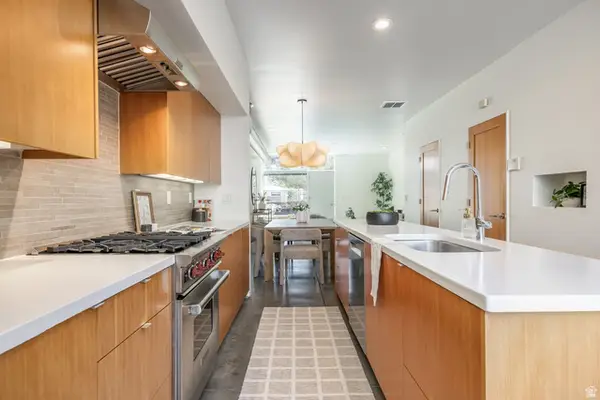 $614,900Active3 beds 3 baths1,980 sq. ft.
1144 S West Temple W, Salt Lake City, UT 84101
MLS# 2185076Listed by: SUMMIT SOTHEBY'S INTERNATIONAL REALTY


Protect your home and budget from life's surprises with an Assurant Home Warranty, backed by a partner that supports you through every step of homeownership. Explore Plans.
©2026 Century 21 Real Estate LLC. All rights reserved. CENTURY 21®, the CENTURY 21 Logo and C21® are service marks owned by Century 21 Real Estate LLC. Century 21 Real Estate LLC fully supports the principles of the Fair Housing Act and the Equal Opportunity Act. Each office is independently owned and operated. Listing information is deemed reliable but not guaranteed accurate.