
99 W South Temple St S #2206, Salt Lake City, UT 84101
Local realty services provided by:CENTURY 21 Essentials Realty
99 W South Temple St S #2206,Salt Lake City, UT 84101
$3,500,000
- 3 Beds
- 2 Baths
- 2,278 sq. ft.
- Condominium
- Pending
Listed by: jennifer l wiechec, jamie levi vargas
Office: axis realty group
MLS#:2161053
Source:SL
Price summary
- Price:$3,500,000
- Price per sq. ft.:$1,536.44
- Monthly HOA dues:$1,472
About this home
A rare opportunity to own one of the most sought-after residences in Salt Lake City's premier residential address, Residence 2206 at 99 West is an offering that seldom becomes available. In fact, this coveted 3-bedroom layout has not been offered since 2021 - a testament to its desirability and enduring appeal. Positioned high above the city on the 22nd floor, this exceptional 3-bedroom, 2-bath residence captures sweeping panoramic views through dramatic floor-to-ceiling glass, blending refined contemporary design with timeless architectural elegance. Expansive living and dining spaces are thoughtfully designed for both sophisticated entertaining and everyday comfort, while the primary suite is perfectly oriented to showcase the residence's most spectacular vistas. Natural light pours into every room, creating a warm, elevated atmosphere throughout. True three-bedroom residences within 99 West are extraordinarily limited, offering a level of flexibility rarely found in downtown luxury living - ideal for guest accommodations, a private office, media room, or additional lounge space. Refined finishes and understated luxury echo the building's signature aesthetic, creating a home that feels both sophisticated and effortlessly livable. Residents of 99 West enjoy a private, secure lifestyle in the heart of City Creek Center, with amenities that include: on-site management, secured access, fitness facilities, owner storage, bicycle storage, social spaces, and direct access to City Creek's spa and pool amenities. Just outside your door awaits Salt Lake City's finest dining, shopping, arts, and cultural experiences. Residence 2206 is more than a home - it is a rare chance to own within one of downtown Salt Lake City's most prestigious towers. Opportunities of this caliber are few and far between. Square footage figures are provided as a courtesy estimate only and were obtained from the building architect. Buyer is advised to obtain an independent measurement....
Contact an agent
Home facts
- Year built:2011
- Subdivision & Development:CITY CREEK- 99 WEST
- Listing ID #:2161053
- Added:76 day(s) ago
- Updated:June 18, 2026 at 07:58 AM
Rooms and interior
- Bedrooms:3
- Total bathrooms:2
- Full bathrooms:1
- Rooms Total:10
- Flooring:Carpet, Hardwood, Tile
- Bathrooms Description:Bath: Sep. Tub/Shower
- Kitchen Description:Disposal, Microwave, Oven: Wall, Range Hood, Range: Countertop, Range: Gas, Refrigerator
- Living area:2,278 sq. ft.
Heating and cooling
- Cooling:Central Air
- Heating:Electric, Forced Air
Structure and exterior
- Roof:Flat, Rubber
- Year built:2011
- Building area:2,278 sq. ft.
- Architectural Style:Condo
- Construction Materials:Brick, Concrete, Stone
- Exterior Features:Balcony, Entry (Foyer), Secured Building
- Levels:1 Story
Schools
- High school:East
- Middle school:Bryant
- Elementary school:Washington
Utilities
- Water:Culinary, Water Connected
- Sewer:Sewer Connected, Sewer: Connected, Sewer: Public
Finances and disclosures
- Price:$3,500,000
- Price per sq. ft.:$1,536.44
- Tax amount:$9,631
Features and amenities
- Laundry features:Electric Dryer Hookups
- Amenities:Alarm: Fire, Closet: Walk-In, Controlled Access, Fitness Center, Management, Sewer Paid, Storage, Trash, Water, Window Coverings
Parking
- Total parking spaces:4
- Parking description:2 Car Garage, Covered, Secured, Secured Parking
- Garage spaces:2
New listings near 99 W South Temple St S #2206
- New
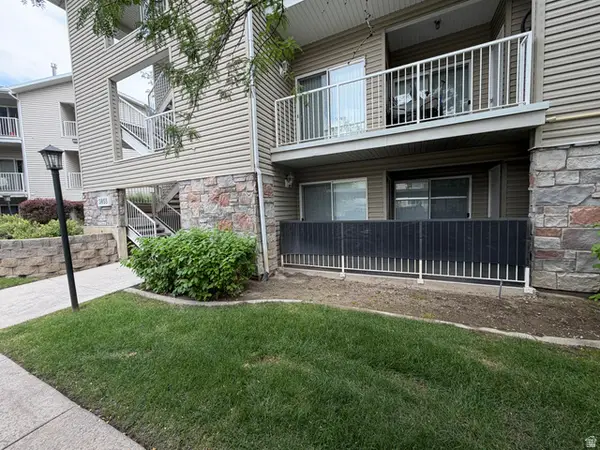 $315,000Active3 beds 2 baths1,232 sq. ft.
3855 Canyon River Way, Salt Lake City, UT 84119
MLS# 2178427Listed by: COLDWELL BANKER REALTY (UNION HEIGHTS) - New
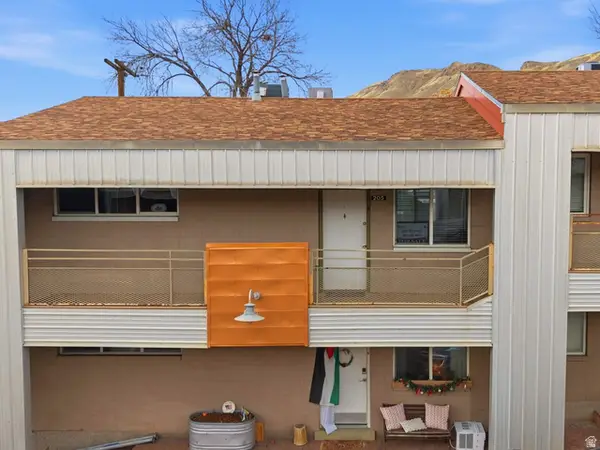 $268,500Active2 beds 1 baths747 sq. ft.
650 N 300 W #205, Salt Lake City, UT 84103
MLS# 2178428Listed by: EQUITY REAL ESTATE (ADVANTAGE) - New
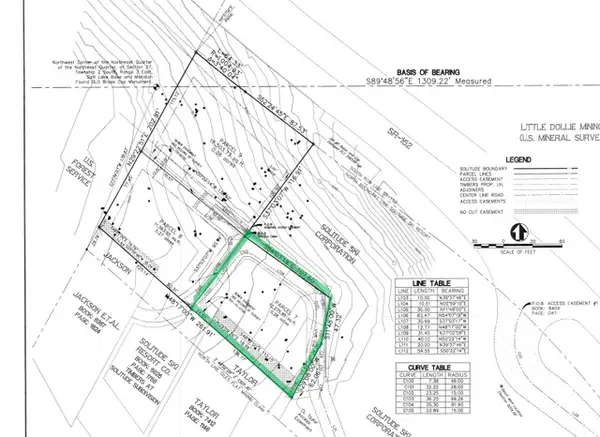 $2,700,000Active0.28 Acres
12026 E Giles Ln #7, Salt Lake City, UT 84121
MLS# 2178396Listed by: LOCUS, A REAL ESTATE COMPANY - New
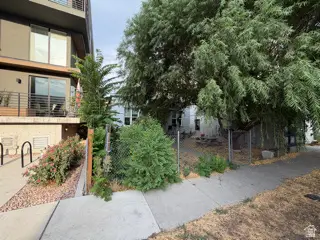 $649,900Active2 beds 2 baths1,200 sq. ft.
935 S Washington St, Salt Lake City, UT 84101
MLS# 2178410Listed by: COLDWELL BANKER REALTY (SALT LAKE-SUGAR HOUSE) - Open Sat, 11am to 2pmNew
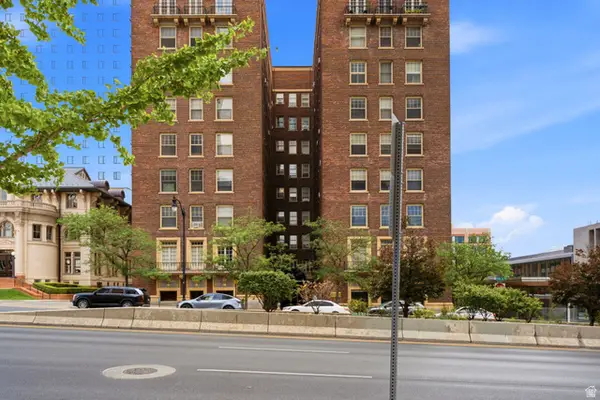 $350,000Active2 beds 2 baths912 sq. ft.
29 S State St E #414, Salt Lake City, UT 84111
MLS# 2178026Listed by: OMADA REAL ESTATE - Open Sun, 11am to 2pmNew
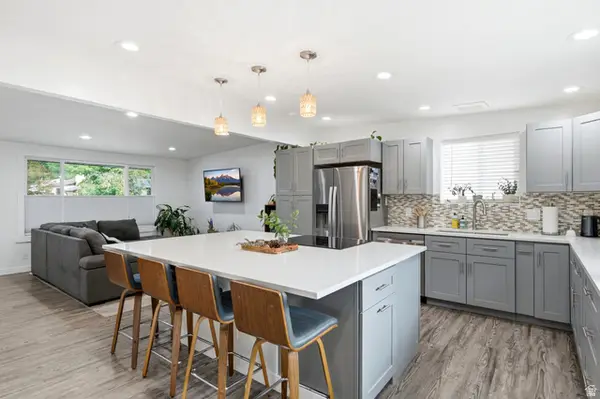 $520,000Active3 beds 2 baths2,352 sq. ft.
3478 S 335 E, Salt Lake City, UT 84115
MLS# 2178362Listed by: IN DEPTH REALTY - New
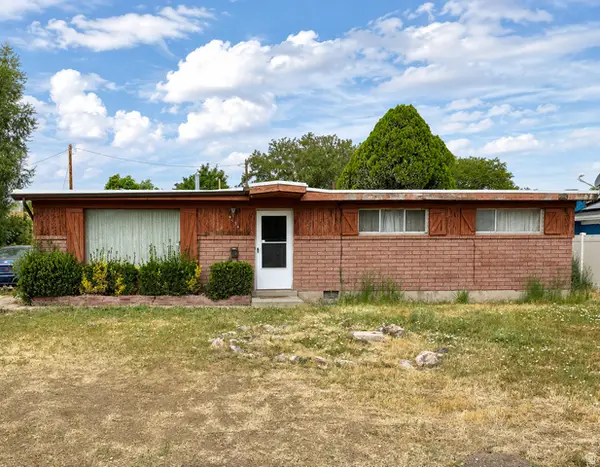 $369,900Active4 beds 2 baths1,499 sq. ft.
4934 S 1470 W, Salt Lake City, UT 84123
MLS# 2178334Listed by: ARIVE REALTY - New
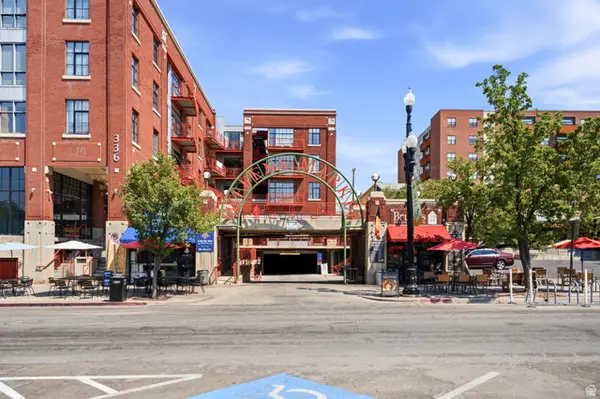 $339,000Active2 beds 1 baths536 sq. ft.
336 W 300 S #306, Salt Lake City, UT 84101
MLS# 2178337Listed by: BERKSHIRE HATHAWAY HOMESERVICES UTAH PROPERTIES (SALT LAKE) - Open Fri, 4 to 7pmNew
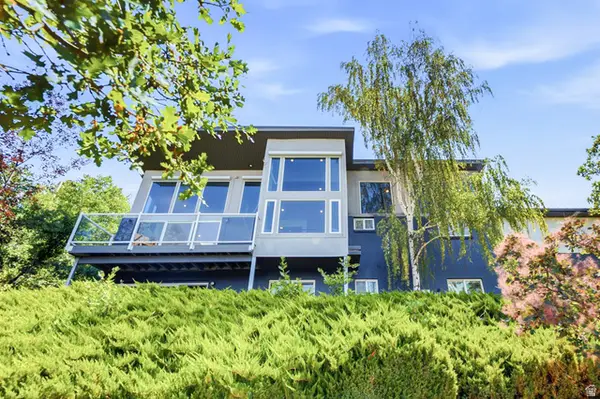 $1,950,000Active4 beds 4 baths3,411 sq. ft.
2144 S Lakeline Dr E, Salt Lake City, UT 84109
MLS# 2178348Listed by: KW SOUTH VALLEY KELLER WILLIAMS - New
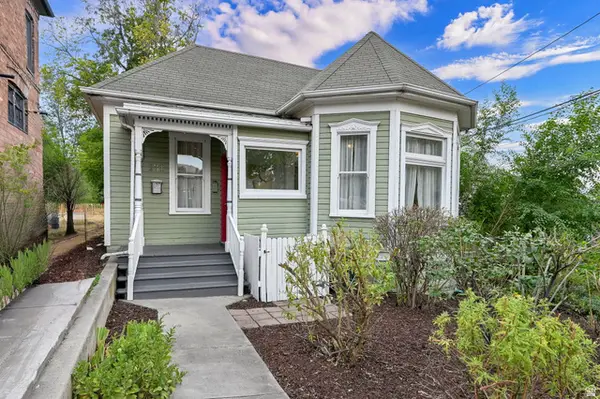 $659,900Active2 beds 2 baths1,617 sq. ft.
131 W 400 N, Salt Lake City, UT 84103
MLS# 2178316Listed by: COLDWELL BANKER REALTY (SALT LAKE-SUGAR HOUSE)


Protect your home and budget from life's surprises with an Assurant Home Warranty, backed by a partner that supports you through every step of homeownership. Explore Plans.
©2026 Century 21 Real Estate LLC. All rights reserved. CENTURY 21®, the CENTURY 21 Logo and C21® are service marks owned by Century 21 Real Estate LLC. Century 21 Real Estate LLC fully supports the principles of the Fair Housing Act and the Equal Opportunity Act. Each office is independently owned and operated. Listing information is deemed reliable but not guaranteed accurate.