
10452 S Buddlea Dr, Sandy, UT 84094
Local realty services provided by:CENTURY 21 Naomi
10452 S Buddlea Dr,Sandy, UT 84094
$539,000
- 4 Beds
- 3 Baths
- 2,168 sq. ft.
- Single family
- Pending
Listed by: jordan hanks
Office: mansell real estate inc
MLS#:2181713
Source:SL
Price summary
- Price:$539,000
- Price per sq. ft.:$248.62
About this home
An absolute must-see, this Rambler shows pride of ownership & the love that's been poured into this home. On a killer lot with features you won't find in any other active listings on the market....you get ~2,000 Sq Ft PLUS a rare, extra-length driveway with a Covered Carport, an Oversized 2-car Garage, and The Barn in the backyard....fully finished with climate control & ready to be the ultimate Man Cave, She-Shed, Hobby Room, Home Office, or Dog House ;) The yard has huge gardening space/fire pit potential with plenty of grass and mature growth. Inside the home, 2 bedrooms on the main level, including a true Primary Suite with walk-in closet and ensuite Bathroom. There's beautiful hardwood floors, an updated Kitchen with Brand New Refrigerator, and Brand New Paint & Carpet throughout the home. Downstairs, a large Living room, Laundry Area, and Storage Room compliment two more bedrooms and a bathroom. It's just a solid home with a proven floor plan that's functional and offers tons of storage. A rambler is hard not to love, and this one is a perfect illustration of why. Location can't be beat at this price on the East Side, tucked inside a cute neighborhood off of 106th South, and one block from the gorgeous Elementary School. Enjoy views of the mountains, a warm sense of community, and an ideal home with a proper backyard that is ready for its next family. Square footage figures are provided as a courtesy estimate only and were obtained from county records. 192 of the accounted Square Feet is for the finished Barn in the backyard. Buyer is advised to obtain an independent measurement....
Contact an agent
Home facts
- Year built:1967
- Subdivision & Development:WHITE CITY
- Listing ID #:2181713
- Added:26 day(s) ago
- Updated:September 23, 2026 at 08:28 AM
Rooms and interior
- Bedrooms:4
- Total bathrooms:3
- Full bathrooms:1
- Half bathrooms:1
- Rooms Total:13
- Flooring:Carpet, Hardwood, Tile
- Kitchen Description:Kitchen: Updated, Refrigerator
- Basement Description:Full
- Living area:2,168 sq. ft.
Heating and cooling
- Cooling:Central Air
- Heating:Gas: Central
Structure and exterior
- Roof:Asphalt
- Year built:1967
- Building area:2,168 sq. ft.
- Lot area:0.2 Acres
- Lot Features:Fenced: Partial, Road: Paved, Secluded, Sidewalks, Sprinkler: Auto-Full
- Architectural Style:Rambler/Ranch
- Construction Materials:Brick
- Levels:2 Story
Schools
- High school:Jordan
- Middle school:Eastmont
- Elementary school:Alta View
Utilities
- Water:Culinary, Water Available, Water Connected
- Sewer:Sewer Available, Sewer Connected, Sewer: Available, Sewer: Connected
Finances and disclosures
- Price:$539,000
- Price per sq. ft.:$248.62
- Tax amount:$3,013
Features and amenities
- Amenities:Closet: Walk-In, Den/Office
Parking
- Total parking spaces:9
- Parking description:2 Car Garage, Covered, Detached, Extra Width, Parking: Uncovered, Rv Parking
- Garage spaces:2
- Carport spaces:1
New listings near 10452 S Buddlea Dr
- New
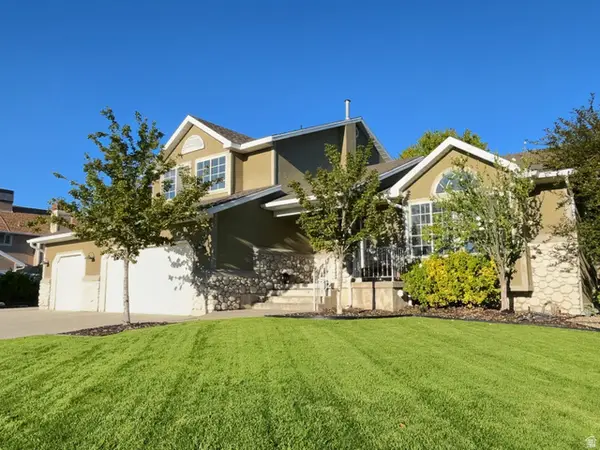 $929,900Active5 beds 4 baths3,050 sq. ft.
12169 S Hidden Valley Rd E #44, Sandy, UT 84092
MLS# 2185343Listed by: COLEMERE REALTY ASSOCIATES LLC - Open Sat, 11am to 2pmNew
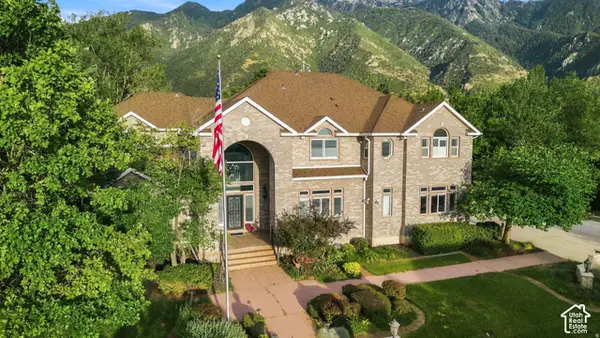 $2,299,900Active7 beds 7 baths8,140 sq. ft.
37 Wanderwood Way, Sandy, UT 84092
MLS# 2186811Listed by: COLDWELL BANKER REALTY (SALT LAKE-SUGAR HOUSE) - New
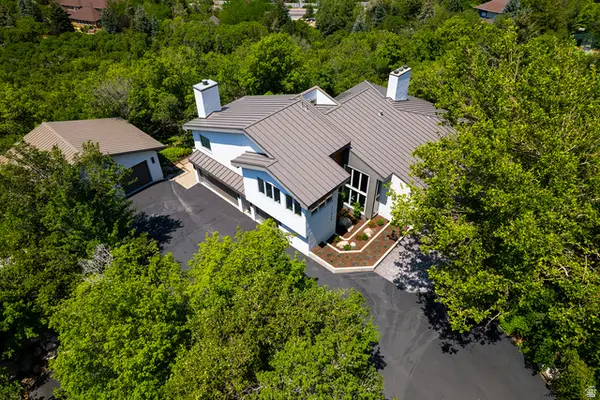 $3,499,000Active3 beds 5 baths4,514 sq. ft.
11454 S Oberland Rd E, Sandy, UT 84092
MLS# 2186834Listed by: REALTYPATH LLC (ADVANTAGE) - New
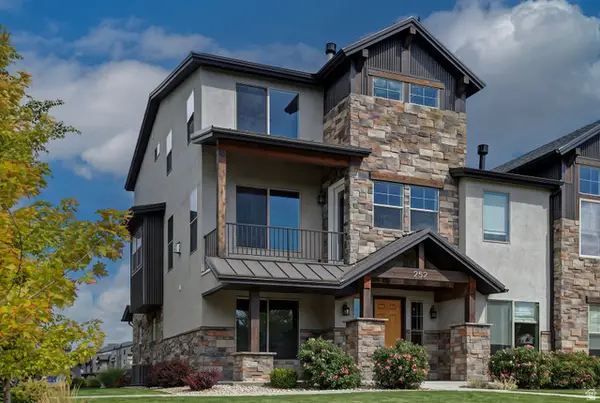 $685,000Active4 beds 4 baths2,196 sq. ft.
252 E Sandy Sage Way, Sandy, UT 84070
MLS# 2186801Listed by: BOULDER VENTURES DEVELOPMENT INC - Open Sat, 11am to 1pmNew
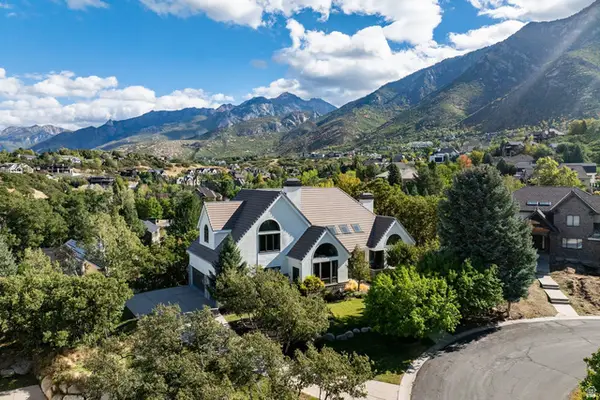 $1,860,000Active5 beds 5 baths6,814 sq. ft.
4 Lone Hollow Cv, Sandy, UT 84092
MLS# 2186732Listed by: SUMMIT SOTHEBY'S INTERNATIONAL REALTY - New
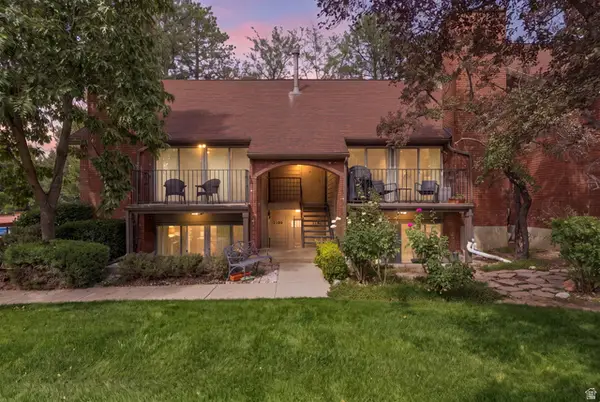 $355,000Active2 beds 2 baths1,160 sq. ft.
1185 E Cottonwood Dr #61, Sandy, UT 84094
MLS# 2186760Listed by: REAL BROKER, LLC - New
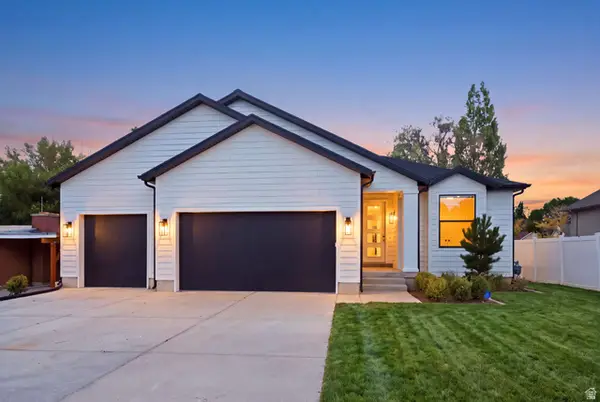 $850,000Active5 beds 3 baths3,102 sq. ft.
489 E 7800 S, Midvale, UT 84047
MLS# 2186643Listed by: COLDWELL BANKER REALTY (SALT LAKE-SUGAR HOUSE) - New
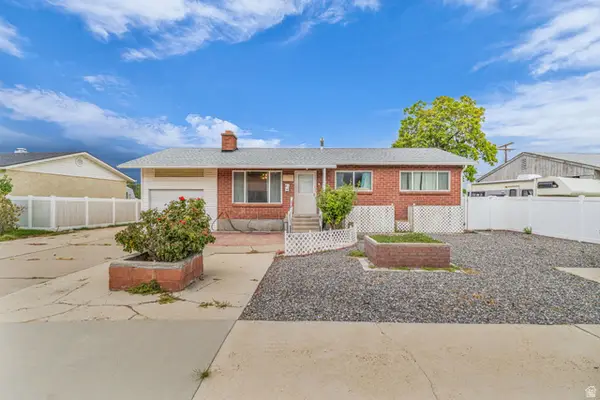 $472,000Active4 beds 2 baths2,106 sq. ft.
9950 S Barium Ln, Sandy, UT 84094
MLS# 2186524Listed by: BLACK DIAMOND REALTY - New
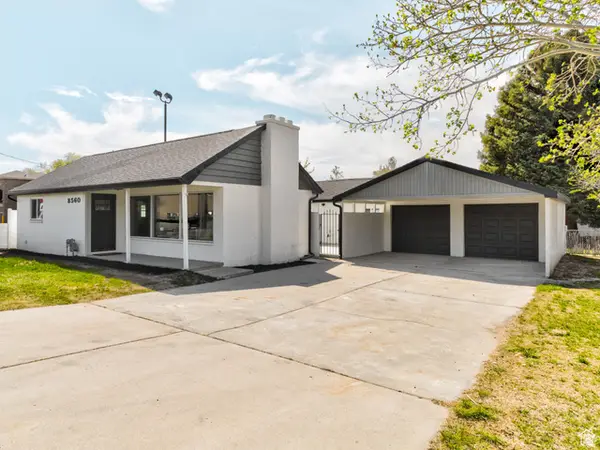 $875,000Active3 beds 2 baths1,601 sq. ft.
8560 S 700 E, Sandy, UT 84070
MLS# 2186449Listed by: PRESIDIO REAL ESTATE (SOUTH VALLEY) 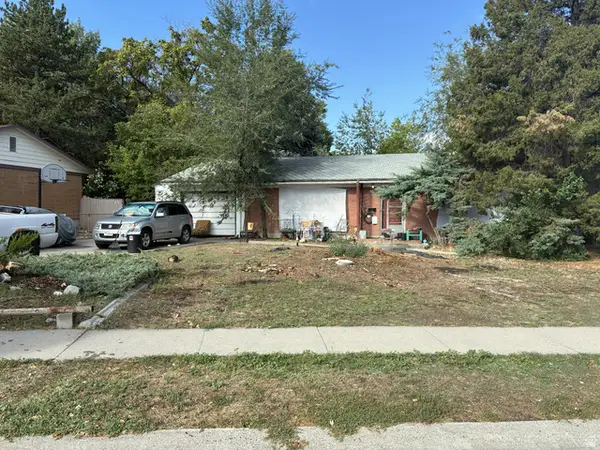 $350,000Pending4 beds 2 baths2,132 sq. ft.
8320 S 745 E, Sandy, UT 84094
MLS# 2186356Listed by: ITECH REAL ESTATE SERVICES


Protect your home and budget from life's surprises with an Assurant Home Warranty, backed by a partner that supports you through every step of homeownership. Explore Plans.
©2026 Century 21 Real Estate LLC. All rights reserved. CENTURY 21®, the CENTURY 21 Logo and C21® are service marks owned by Century 21 Real Estate LLC. Century 21 Real Estate LLC fully supports the principles of the Fair Housing Act and the Equal Opportunity Act. Each office is independently owned and operated. Listing information is deemed reliable but not guaranteed accurate.