
11170 S Sharons Ln, Sandy, UT 84070
Local realty services provided by:CENTURY 21 Lifestyle Real Estate
11170 S Sharons Ln,Sandy, UT 84070
$1,299,999
- 6 Beds
- 5 Baths
- 5,350 sq. ft.
- Single family
- Active
Listed by: waleska iglesias
Office: xa realty group, llc.
MLS#:2191342
Source:SL
Price summary
- Price:$1,299,999
- Price per sq. ft.:$242.99
About this home
Beautiful home in Farnsworth Farms, one of Sandy's most desirable neighborhoods situated on a quiet semi-cul-de-sac with mature trees, beautiful landscaping, and mountain views. This home has so much to offer, starting with its spacious open floor plan, tall ceilings and plantation shutters throughout. The main floor has a large great room, kitchen, and dining area with plenty of space for entertaining, along with a private primary suite on the main floor. Every bedroom has its own walk-in closet, providing plenty of storage. Upstairs, you'll find a large room with its full bathroom, and another room with a bonus room perfect for guests, a playroom, or additional living space. The basement offers a second kitchen, additional bedrooms and living areas, and a walkout basement, making it a great option for multigenerational living or potential rental income to help offset your mortgage. The backyard is just as impressive, with beautiful mature landscaping, and a private patio. This is a home made for entertaining, both inside and out! Other features include a four-car garage with an EV charger, RV parking, plenty of additional parking and storage, and fully paid-off solar panels. An incredible home in a beautiful, established neighborhood with room for everyone!...
Contact an agent
Home facts
- Year built:2007
- Subdivision & Development:FARNSWORTH FARMS
- Listing ID #:2191342
- Added:3 day(s) ago
- Updated:October 19, 2026 at 12:19 PM
Rooms and interior
- Bedrooms:6
- Total bathrooms:5
- Full bathrooms:3
- Half bathrooms:1
- Rooms Total:21
- Flooring:Carpet, Tile
- Bathrooms Description:Bath: Sep. Tub/Shower
- Kitchen Description:Disposal, Kitchen: Second, Oven: Gas, Range/Oven: Free Stdng., Refrigerator
- Basement Description:Daylight, Full, Walk-Out Access
- Living area:5,350 sq. ft.
Heating and cooling
- Cooling:Central Air
- Heating:Active Solar, Forced Air, Gas: Central, Gas: Stove
Structure and exterior
- Roof:Asphalt
- Year built:2007
- Building area:5,350 sq. ft.
- Lot area:0.32 Acres
- Lot Features:Cul-De-Sac, Cul-de-sac, Curb & Gutter, Fenced: Full, Flat, Private, Road: Paved, Sidewalks, Sprinkler: Auto-Full
- Construction Materials:Brick, Stone, Stucco
- Exterior Features:Balcony, Basement Entrance, Patio: Open, Walkout
- Levels:3 Story
Schools
- High school:Alta
- Middle school:Indian Hills
- Elementary school:Altara
Utilities
- Water:Culinary, Water Connected
- Sewer:Sewer Connected, Sewer: Connected, Sewer: Public
Finances and disclosures
- Price:$1,299,999
- Price per sq. ft.:$242.99
- Tax amount:$5,342
Features and amenities
- Laundry features:Electric Dryer Hookups
- Amenities:Closet: Walk-In, Den/Office, French Doors, Gas Logs, Mother-In-Law Apartment, Vaulted Ceilings, Water Softener Owned
Parking
- Total parking spaces:16
- Parking description:4 Car Garage, Attached, Attached Garage, Extra Length, Garage Door Opener, Rv Parking
- Garage spaces:4
New listings near 11170 S Sharons Ln
- New
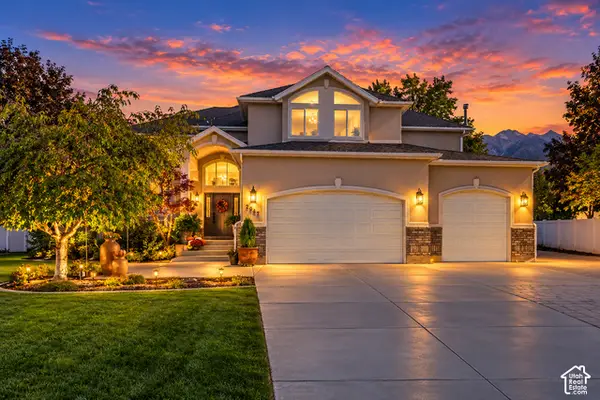 $1,500,000Active7 beds 4 baths5,172 sq. ft.
2047 E Candle Tree Cv S, Sandy, UT 84092
MLS# 2191775Listed by: PRESIDIO REAL ESTATE (SOUTH VALLEY) - New
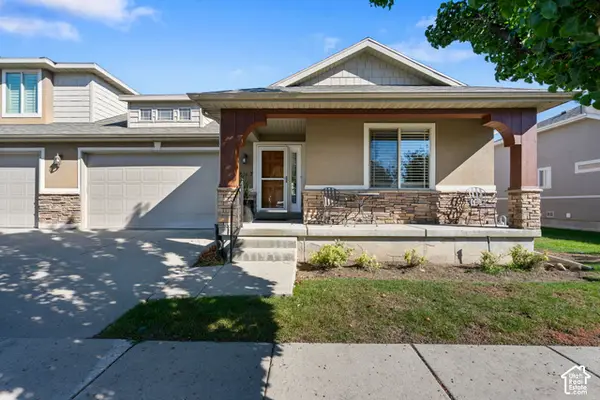 $545,000Active4 beds 3 baths2,882 sq. ft.
8067 S Station Landing Way E, Sandy, UT 84070
MLS# 2191736Listed by: MOVE UTAH REAL ESTATE - New
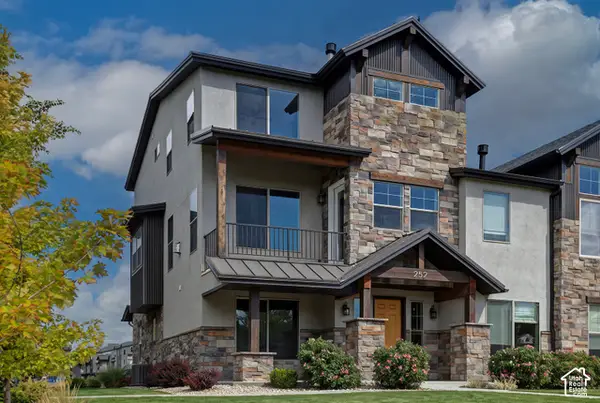 $685,000Active4 beds 4 baths2,196 sq. ft.
252 E Sandy Sage Way Way, Sandy, UT 84070
MLS# 2191603Listed by: ELEVEN11 REAL ESTATE - New
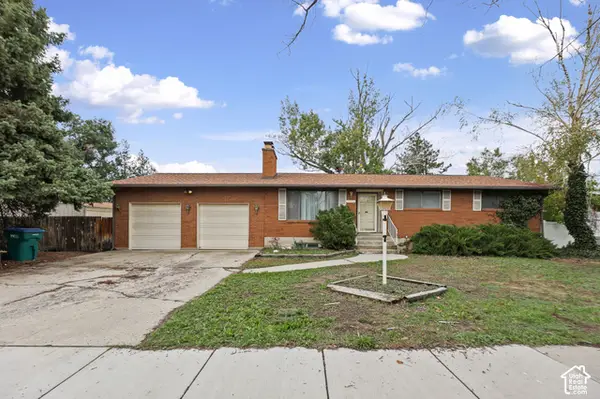 $420,000Active4 beds 2 baths2,384 sq. ft.
9456 David St, Sandy, UT 84070
MLS# 2191525Listed by: UTAH'S WISE CHOICE REAL ESTATE - New
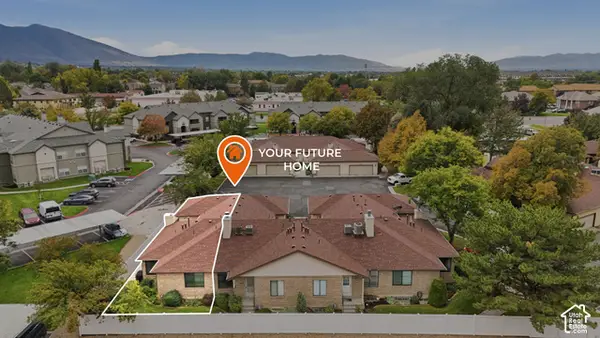 $500,000Active4 beds 3 baths1,974 sq. ft.
809 E Golden Field Way, Sandy, UT 84094
MLS# 2191003Listed by: REALTYPATH LLC (ADVISORS) - New
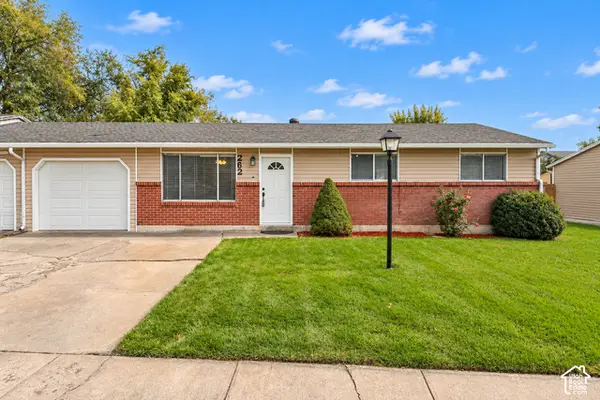 $340,000Active3 beds 2 baths1,030 sq. ft.
262 E 8375 S, Sandy, UT 84070
MLS# 2191402Listed by: MANSELL REAL ESTATE INC - New
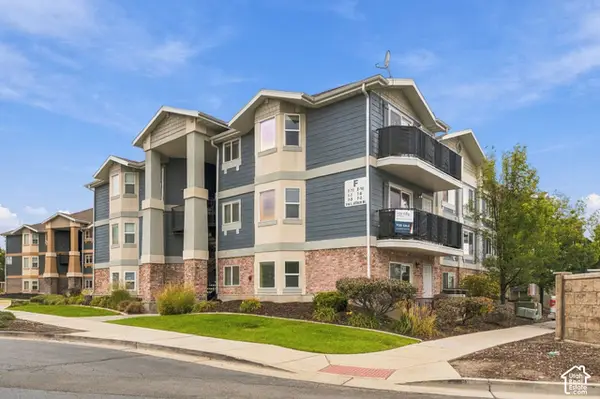 $345,000Active3 beds 2 baths1,185 sq. ft.
116 E Resaca Dr #F10, Sandy, UT 84070
MLS# 2191339Listed by: BERKSHIRE HATHAWAY HOMESERVICES UTAH PROPERTIES (SADDLEVIEW) - Open Mon, 9am to 7pmNew
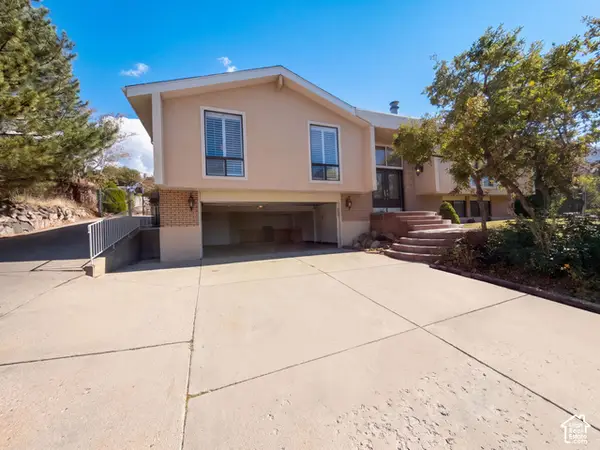 $980,000Active5 beds 3 baths3,768 sq. ft.
11129 S 2125 E, Sandy, UT 84092
MLS# 2191256Listed by: OPENDOOR BROKERAGE LLC - New
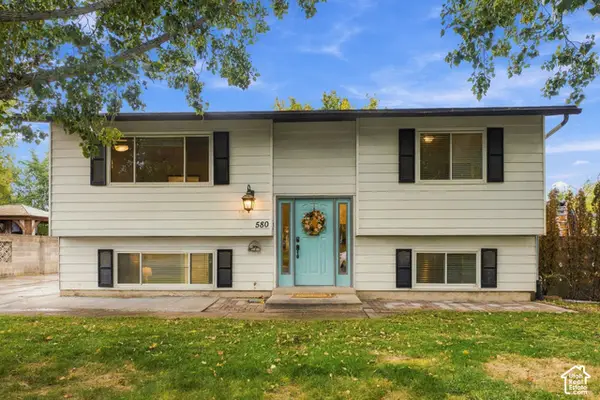 $530,250Active4 beds 2 baths1,758 sq. ft.
580 E Aloha Ln, Sandy, UT 84070
MLS# 2191130Listed by: BERKSHIRE HATHAWAY HOMESERVICES UTAH PROPERTIES (SALT LAKE)


Protect your home and budget from life's surprises with an Assurant Home Warranty, backed by a partner that supports you through every step of homeownership. Explore Plans.
©2026 Century 21 Real Estate LLC. All rights reserved. CENTURY 21®, the CENTURY 21 Logo and C21® are service marks owned by Century 21 Real Estate LLC. Century 21 Real Estate LLC fully supports the principles of the Fair Housing Act and the Equal Opportunity Act. Each office is independently owned and operated. Listing information is deemed reliable but not guaranteed accurate.