
117 E Calbourne Ln S #I-2, Sandy, UT 84070
Local realty services provided by:CENTURY 21 Lifestyle Real Estate
117 E Calbourne Ln S #I-2,Sandy, UT 84070
$350,000
- 3 Beds
- 2 Baths
- 1,185 sq. ft.
- Condominium
- Pending
Listed by: joshua mills
Office: nre
MLS#:2160878
Source:SL
Price summary
- Price:$350,000
- Price per sq. ft.:$295.36
- Monthly HOA dues:$240
About this home
Welcome to an amazing complex...one of Sandy's secrets! Tucked into a beautifully maintained community surrounded by mountain views and everyday conveniences. This neighborhood offers a calm, connected lifestyle with quick access to everything you need. Enjoy the ease of low-maintenance living with amenities like a sparkling pool, clubhouse, and walking paths-all just minutes from Dimple Dell Park, world-class skiing, restaurants, freeways, State Street, Trax line, and shopping. YES!!! Its a MAIN floor condo. No stairs or step-ups to access this unit. One covered parking stall is reserved for this unit. 3 spacious bedrooms, 2 baths, its own laundry area, and an open concept layout make this an amazing condo to own and live in. Newer carpet. Newer paint. New Microwave. New Window Coverings. Schedule your tour today and Yes, these units can be rented out as long as the rental cap has not been met. No short term rentals.
Contact an agent
Home facts
- Year built:2008
- Subdivision & Development:EAST TOWN VILLAGE PH 26
- Listing ID #:2160878
- Added:77 day(s) ago
- Updated:July 08, 2026 at 08:40 AM
Rooms and interior
- Bedrooms:3
- Total bathrooms:2
- Full bathrooms:2
- Rooms Total:11
- Flooring:Carpet, Laminate
- Kitchen Description:Microwave, Range/Oven: Free Stdng., Refrigerator
- Basement Description:Slab
- Living area:1,185 sq. ft.
Heating and cooling
- Cooling:Central Air
- Heating:Forced Air, Gas: Central
Structure and exterior
- Roof:Asphalt
- Year built:2008
- Building area:1,185 sq. ft.
- Lot area:0.01 Acres
- Architectural Style:Condo
- Construction Materials:Brick, Stucco
- Exterior Features:Patio: Open
- Levels:1 Story
Schools
- High school:Hillcrest
- Middle school:Union
- Elementary school:Canyon View
Utilities
- Water:Culinary, Water Connected
- Sewer:Sewer Connected, Sewer: Connected
Finances and disclosures
- Price:$350,000
- Price per sq. ft.:$295.36
- Tax amount:$2,157
Features and amenities
- Laundry features:Electric Dryer Hookups
- Amenities:Fitness Center, Insurance, Pets Permitted, Pool, Sewer Paid, Snow Removal, Spa/Hot Tub, Storage Shed(s), Trash, Water, Window Coverings
Parking
- Total parking spaces:1
- Parking description:Covered
- Carport spaces:1
New listings near 117 E Calbourne Ln S #I-2
- New
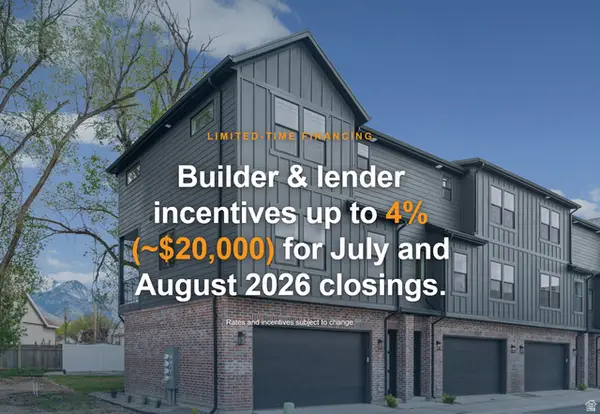 $529,000Active3 beds 3 baths1,702 sq. ft.
340 E 7635 S, Sandy, UT 84047
MLS# 2178375Listed by: KELLY RIGHT REAL ESTATE OF UTAH, LLC 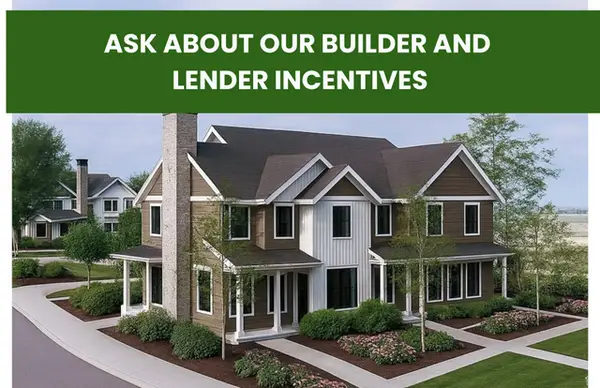 $706,600Pending3 beds 4 baths2,305 sq. ft.
829 E Cy's Rd #26, Sandy, UT 84094
MLS# 2178274Listed by: REAL BROKER, LLC (DRAPER)- New
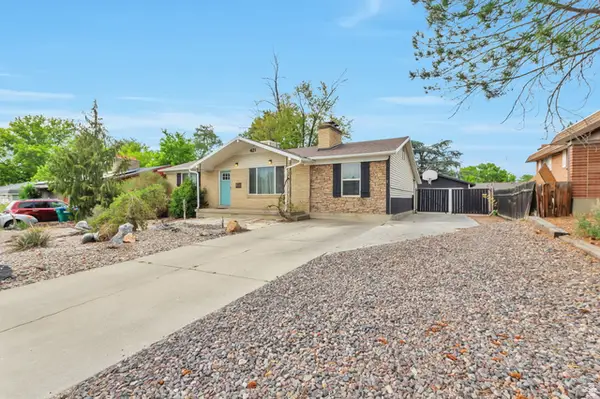 $559,000Active5 beds 2 baths2,280 sq. ft.
421 E 8220 S, Sandy, UT 84070
MLS# 2178282Listed by: CAPITAL INVESTMENT REAL ESTATE LLC - New
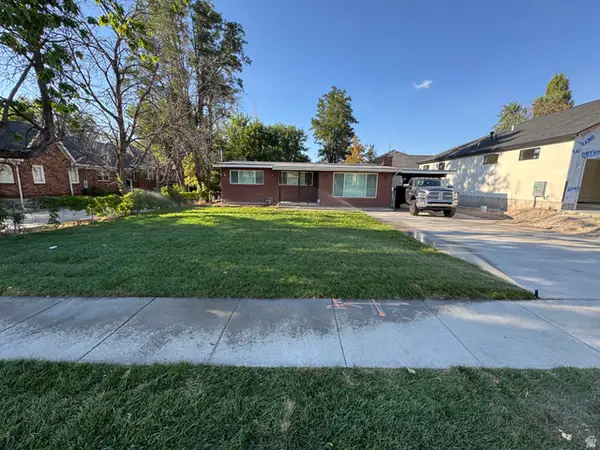 $449,000Active3 beds 1 baths1,037 sq. ft.
485 E 7800 S, Sandy, UT 84047
MLS# 2178196Listed by: EQUITY REAL ESTATE (NRE) - New
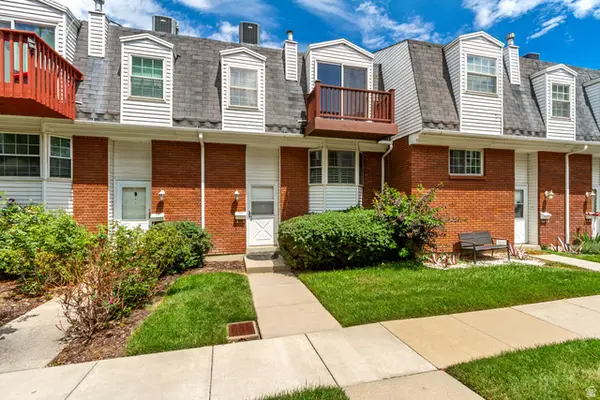 $358,500Active3 beds 2 baths1,296 sq. ft.
635 E Williamsburg Park Cir Crk S, Sandy, UT 84070
MLS# 2178202Listed by: HOMES INTERNATIONAL - New
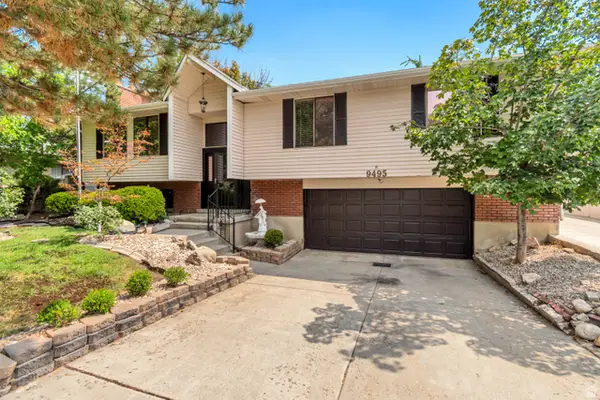 $749,900Active4 beds 3 baths2,205 sq. ft.
9495 S Pinedale Cir, Sandy, UT 84092
MLS# 2178209Listed by: HALLMARK REAL ESTATE COMPANY OF UTAH - New
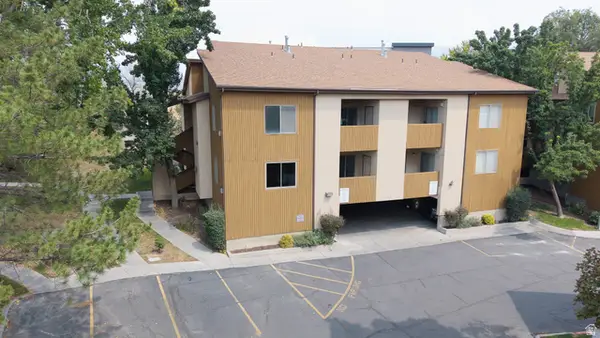 $314,900Active2 beds 2 baths949 sq. ft.
9131 S Jefferson Pl, Sandy, UT 84070
MLS# 2178120Listed by: BYBEE & CO REALTY, LLC - Open Sat, 1:30 to 3pmNew
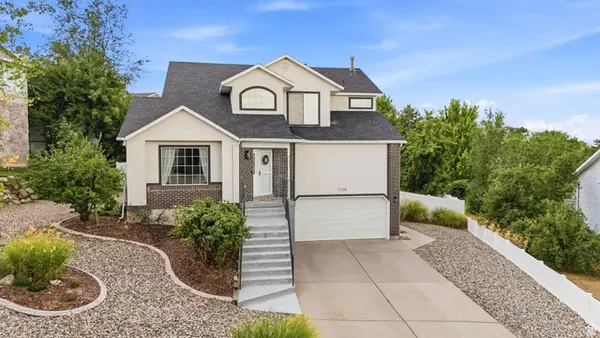 $745,000Active5 beds 4 baths3,398 sq. ft.
1138 E 11780 S, Sandy, UT 84094
MLS# 2178094Listed by: SIGNATURE GROUP REAL ESTATE - New
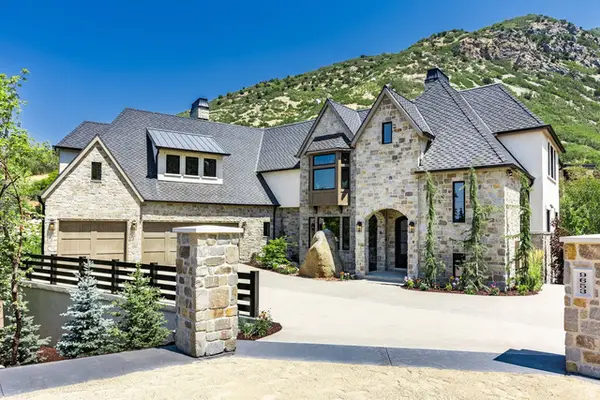 $5,950,000Active6 beds 6 baths7,454 sq. ft.
9653 S Quail Hill Ln, Sandy, UT 84092
MLS# 2177988Listed by: SUMMIT SOTHEBY'S INTERNATIONAL REALTY - New
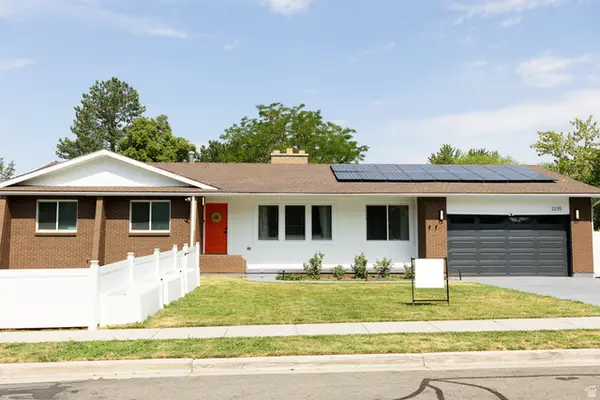 $785,000Active5 beds 3 baths3,326 sq. ft.
2235 E Woodchuck Way, Sandy, UT 84093
MLS# 2177545Listed by: EQUITY REAL ESTATE (SOLID)


Protect your home and budget from life's surprises with an Assurant Home Warranty, backed by a partner that supports you through every step of homeownership. Explore Plans.
©2026 Century 21 Real Estate LLC. All rights reserved. CENTURY 21®, the CENTURY 21 Logo and C21® are service marks owned by Century 21 Real Estate LLC. Century 21 Real Estate LLC fully supports the principles of the Fair Housing Act and the Equal Opportunity Act. Each office is independently owned and operated. Listing information is deemed reliable but not guaranteed accurate.