
1451 E Longdale Dr S, Sandy, UT 84092
Local realty services provided by:CENTURY 21 Essentials Realty
1451 E Longdale Dr S,Sandy, UT 84092
$995,000
- 6 Beds
- 4 Baths
- 3,918 sq. ft.
- Single family
- Pending
Listed by: marc j huntington, nirvana c brindle
Office: coldwell banker realty (union heights)
MLS#:2175513
Source:SL
Price summary
- Price:$995,000
- Price per sq. ft.:$253.96
About this home
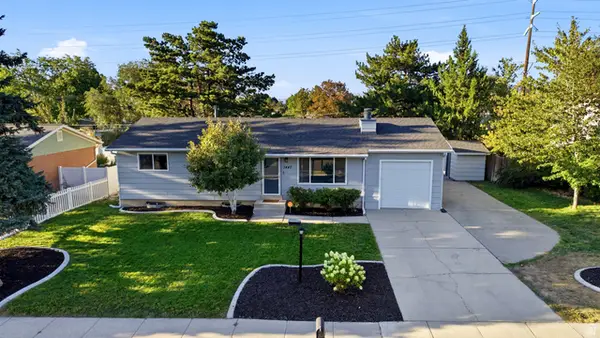
$105,000 PRICE IMPROVEMENT-NOW OFFERED AT $995,000. Comprehensively reimagined 6-bedroom, 4-bath home offering nearly 4,000 square feet across three finished levels in east-side Sandy. This was not simply updated for resale-it was thoughtfully redesigned as a forever home. The main level features a custom oak kitchen with quartz countertops, double ovens, gas range and oversized gathering island, complemented by hardwood flooring, custom millwork, alder beams and designer details. The primary suite features a shiplap ceiling, with laundry conveniently located near the upstairs bedrooms. The fully finished lower level adds a remodeled second kitchen, bathroom, second laundry and two flex rooms-an exceptional layout for multigenerational living, extended guests, home offices, recreation or hobbies. The roof was fully replaced approximately five years ago, with additional major systems updated more recently. Quarter-acre lot, mountain views, no HOA and move-in ready. A remarkable amount of space, quality and flexibility at the new $995,000 price....
Contact an agent
Home facts
- Year built:1993
- Subdivision & Development:TRANSWEST
- Listing ID #:2175513
- Added:45 day(s) ago
- Updated:September 14, 2026 at 08:15 AM
Rooms and interior
- Bedrooms:6
- Total bathrooms:4
- Full bathrooms:2
- Half bathrooms:1
- Rooms Total:22
- Flooring:Carpet, Hardwood, Tile
- Kitchen Description:Kitchen: Second, Oven: Double, Range Hood, Range: Gas, Refrigerator
- Basement Description:Full
- Living area:3,918 sq. ft.
Heating and cooling
- Cooling:Central Air
- Heating:Forced Air, Gas: Central, Gas: Radiant
Structure and exterior
- Roof:Asphalt
- Year built:1993
- Building area:3,918 sq. ft.
- Lot area:0.24 Acres
- Lot Features:Curb & Gutter, Fenced: Full, Flat, Private, Secluded, Sidewalks, Sprinkler: Auto-Full
- Construction Materials:Concrete, ICFs (Insulated Concrete Forms), Stone
- Exterior Features:Entry (Foyer), Lighting, Out Buildings, Patio: Open, Porch: Screened, Screened
- Levels:3 Story
Schools
- High school:Alta
- Middle school:Indian Hills
- Elementary school:Sunrise
Utilities
- Water:Culinary, Water Connected
- Sewer:Sewer Connected, Sewer: Connected
Finances and disclosures
- Price:$995,000
- Price per sq. ft.:$253.96
- Tax amount:$3,858
Features and amenities
- Laundry features:Dryer, Electric Dryer Hookups, Washer
- Amenities:Closet: Walk-In, French Doors, Mother-In-Law Apartment, Play Gym, Storage Shed(s), Vaulted Ceilings, Video Door Bell(s), Water Softener Owned
Parking
- Total parking spaces:6
- Parking description:2 Car Garage, Attached, Attached Garage, Garage Door Opener, Parking: Uncovered, Rv Parking, Workbench
- Garage spaces:2
New listings near 1451 E Longdale Dr S
- New
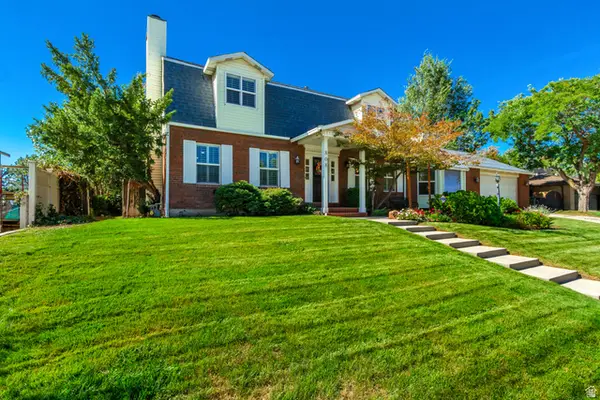 $889,000Active4 beds 4 baths4,378 sq. ft.
808 E Savannah Dr, Sandy, UT 84094
MLS# 2185014Listed by: REALTYPATH LLC (HOME AND FAMILY) - New
 $799,000Active4 beds 4 baths3,966 sq. ft.
2249 E Gambel Oak Dr S, Sandy, UT 84092
MLS# 2184997Listed by: REALTYPATH LLC (HOME AND FAMILY) - New
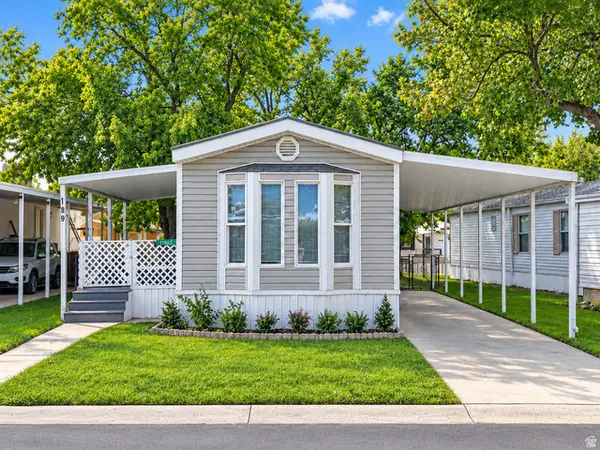 $59,999Active2 beds 1 baths924 sq. ft.
11302 S Jordan Meadow Lane E #189, Sandy, UT 84070
MLS# 2184879Listed by: JASON MITCHELL REAL ESTATE UTAH LLC - New
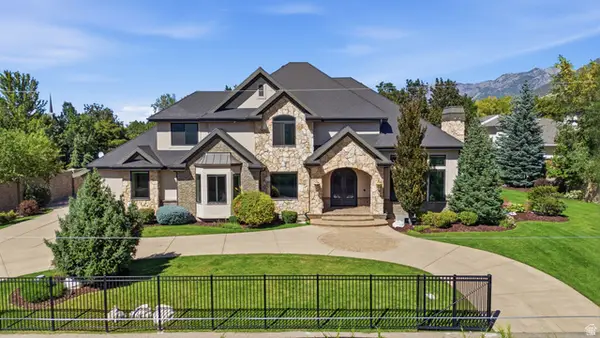 $2,580,000Active6 beds 5 baths7,495 sq. ft.
3149 E 10000 S, Sandy, UT 84092
MLS# 2184856Listed by: SIGNATURE REAL ESTATE UTAH (COTTONWOOD HEIGHTS) - New
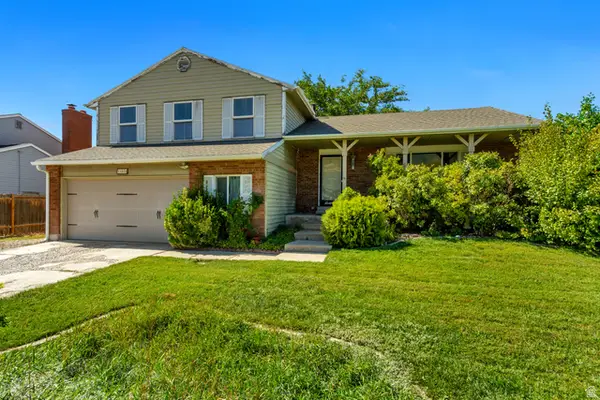 $595,000Active4 beds 4 baths2,759 sq. ft.
11878 S Hidden Valley Dr E, Sandy, UT 84094
MLS# 2184755Listed by: EQUITY REAL ESTATE (SOLID) - New
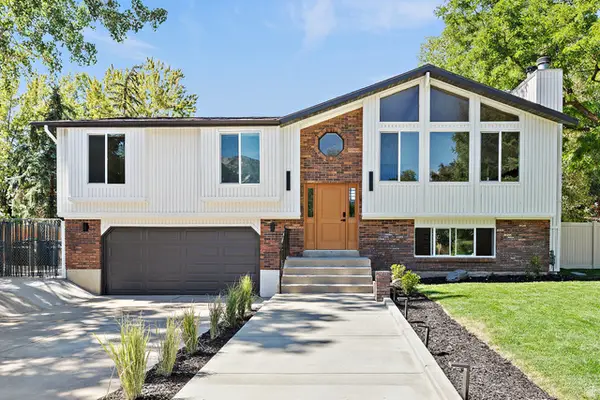 $787,500Active4 beds 3 baths2,198 sq. ft.
10074 S Kalinda Dr E, Sandy, UT 84092
MLS# 2184699Listed by: BERKSHIRE HATHAWAY HOMESERVICES ELITE REAL ESTATE - New
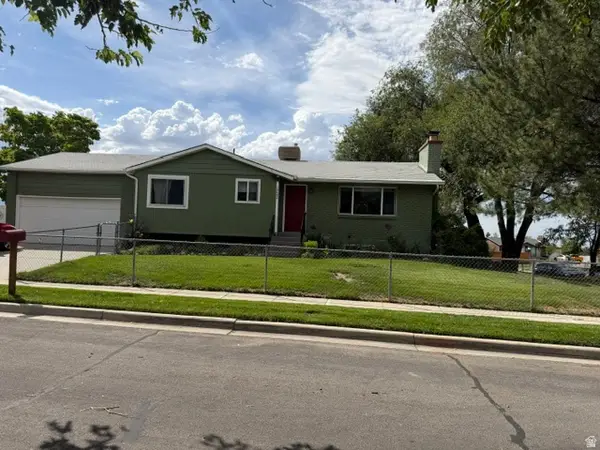 $650,000Active4 beds 2 baths2,274 sq. ft.
10492 S Columbine Way E, Sandy, UT 84094
MLS# 2184688Listed by: COTTONWOOD CANYONS REALTY - New
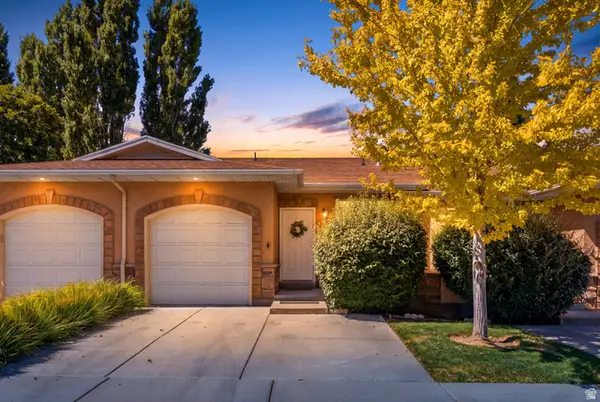 $429,900Active2 beds 3 baths1,704 sq. ft.
9480 S Hidden Point Dr, Sandy, UT 84070
MLS# 2184656Listed by: REAL BROKER, LLC - New
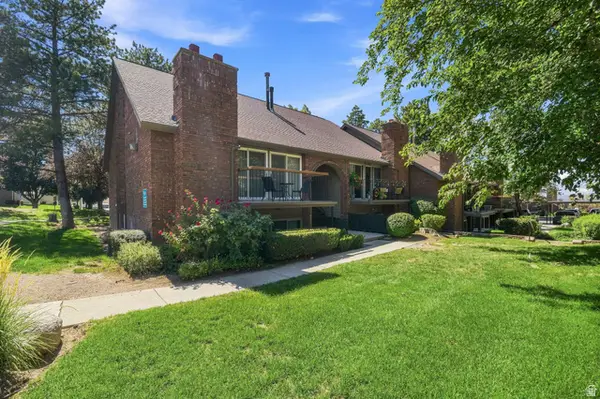 $325,000Active2 beds 2 baths1,146 sq. ft.
1241 E Cottonwood Hills Dr, Sandy, UT 84094
MLS# 2184658Listed by: COLDWELL BANKER REALTY (UNION HEIGHTS) - New
 $649,000Active5 beds 3 baths2,076 sq. ft.
1447 E Mulberry Way, Sandy, UT 84093
MLS# 2181623Listed by: BERKSHIRE HATHAWAY HOMESERVICES UTAH PROPERTIES (SADDLEVIEW)


Protect your home and budget from life's surprises with an Assurant Home Warranty, backed by a partner that supports you through every step of homeownership. Explore Plans.
©2026 Century 21 Real Estate LLC. All rights reserved. CENTURY 21®, the CENTURY 21 Logo and C21® are service marks owned by Century 21 Real Estate LLC. Century 21 Real Estate LLC fully supports the principles of the Fair Housing Act and the Equal Opportunity Act. Each office is independently owned and operated. Listing information is deemed reliable but not guaranteed accurate.