1472 E 8175 S, Sandy, UT 84093
Local realty services provided by:CENTURY 21 Essentials Realty
Listed by: jennifer terry
Office: better homes and gardens real estate momentum (lehi)
MLS#:2184613
Source:SL
Price summary
- Price:$649,900
- Price per sq. ft.:$252.29
About this home
Open, inviting, and full of natural light, this Sandy home offers flexible living space inside and a private, established backyard outside. The open main-level layout features vaulted ceilings and flows into a beautiful sunroom that creates a bright additional living space overlooking the yard. The updated kitchen features granite countertops, stainless steel appliances, freshly painted soft-close cabinetry, and generous storage. With five bedrooms, two full bathrooms, two fireplaces, and a finished daylight basement, there is room to spread out, work from home, or create additional family and guest living space. The lower level also provides convenient garage access and extra crawlspace storage. Step outside to a spacious, fully fenced backyard with a covered patio, mature landscaping, colorful wildflowers, garden boxes, a black cherry fruit tree, programmable outdoor lighting, and a freshly painted storage shed. Extensive concrete parking and side-yard access provide additional flexibility for RV or recreational vehicle storage. Major improvements include a new roof in 2022 and a furnace and A/C that are approximately 1.5 years old. Additional features include updated windows throughout, a sprinkler system, a smart thermostat, Google Fiber, and an Xfinity security system with door sensors and three cameras. This home is within walking distance of the elementary school. Square footage figures are provided as a courtesy estimate only. The buyer and agent are advised to obtain an independent measurement....
Contact an agent
Home facts
- Year built:1965
- Listing ID #:2184613
- Added:44 day(s) ago
- Updated:October 25, 2026 at 11:22 AM
Rooms and interior
- Bedrooms:5
- Total bathrooms:2
- Full bathrooms:2
- Rooms Total:15
- Flooring:Carpet, Tile
- Kitchen Description:Disposal, Kitchen: Updated, Microwave, Range Hood, Range/Oven: Built-In, Refrigerator
- Basement Description:Daylight, Entrance, Full
- Living area:2,576 sq. ft.
Heating and cooling
- Cooling:Central Air
- Heating:Gas: Central
Structure and exterior
- Roof:Asphalt
- Year built:1965
- Building area:2,576 sq. ft.
- Lot area:0.23 Acres
- Lot Features:Curb & Gutter, Fenced: Full, Flat, Private, Road: Paved, Secluded, Sidewalks, Sprinkler: Auto-Full
- Architectural Style:Split Entry/Bi Level
- Construction Materials:Aluminum, Brick
- Exterior Features:Basement Entrance, Covered, Entry (Foyer), Lighting, Out Buildings, Patio: Covered, Secured Building, Walkout
- Levels:2 Story
Schools
- High school:Hillcrest
- Middle school:Union
- Elementary school:Peruvian Park
Utilities
- Water:Culinary, Water Connected
- Sewer:Sewer Connected, Sewer: Connected
Finances and disclosures
- Price:$649,900
- Price per sq. ft.:$252.29
- Tax amount:$4,741
Features and amenities
- Laundry features:Electric Dryer Hookups
- Amenities:Alarm: Security, Smart Thermostat(s), Storage Shed(s), Swing Set, Vaulted Ceilings, Video Camera(s)
Parking
- Total parking spaces:6
- Parking description:2 Car Garage, Attached, Attached Garage, Garage Door Opener, Rv Parking, Workbench
- Garage spaces:2
New listings near 1472 E 8175 S
- New
 $710,000Active4 beds 4 baths2,766 sq. ft.
11976 S Hidden Valley Rd E, Sandy, UT 84092
MLS# 2192821Listed by: NESTWELL REAL ESTATE 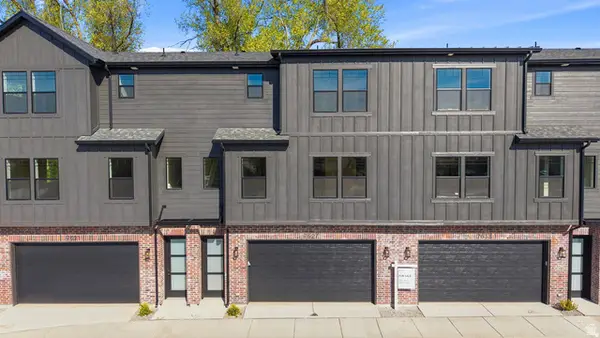 $499,000Active3 beds 3 baths1,701 sq. ft.
7638 S Woodtrail Way E, Sandy, UT 84047
MLS# 2178759Listed by: KELLY RIGHT REAL ESTATE OF UTAH, LLC- New

 $579,900Active3 beds 2 baths1,736 sq. ft.
2183 E Newcastle Dr, Sandy, UT 84093
MLS# 2192960Listed by: CENTURY 21 EVEREST (CENTERVILLE) - New
 $525,000Active4 beds 3 baths3,504 sq. ft.
8671 S Tracy Dr, Sandy, UT 84093
MLS# 2192792Listed by: CENTURY 21 EDGES - New
 $710,000Active4 beds 3 baths2,887 sq. ft.
8033 S 615 E, Sandy, UT 84070
MLS# 2192755Listed by: LAKESIDE REAL ESTATE LC - New
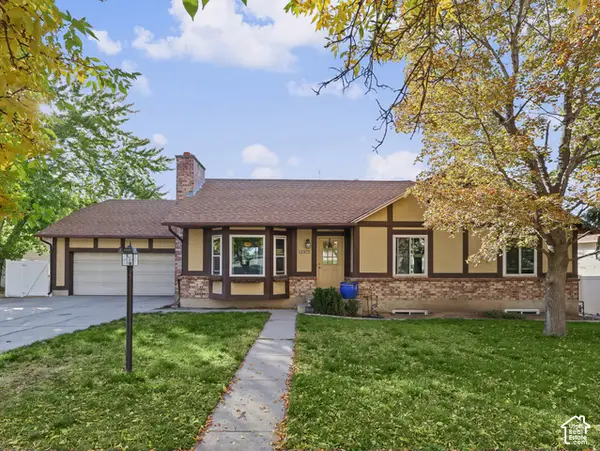 $635,000Active4 beds 3 baths2,576 sq. ft.
11372 S Alondra Way, Sandy, UT 84094
MLS# 2192762Listed by: CHAPMAN-RICHARDS & ASSOCIATES, INC. - New
 $650,000Active5 beds 3 baths3,484 sq. ft.
33 E 8640 S, Sandy, UT 84070
MLS# 2190302Listed by: KW UTAH REALTORS KELLER WILLIAMS (BRICKYARD)  $426,000Pending2 beds 3 baths1,277 sq. ft.
4 E Blackwood Cv S #5, Sandy, UT 84047
MLS# 2192638Listed by: REAL BROKER, LLC- New
 $1,150,000Active6 beds 5 baths3,651 sq. ft.
2957 E Lostwood Dr, Sandy, UT 84092
MLS# 2192607Listed by: BERKSHIRE HATHAWAY HOMESERVICES UTAH PROPERTIES (SALT LAKE) - New
 $480,000Active3 beds 3 baths2,213 sq. ft.
732 E Sand Dollar Dr S, Sandy, UT 84094
MLS# 2192617Listed by: CENTURY 21 EDGES


Protect your home and budget from life's surprises with an Assurant Home Warranty, backed by a partner that supports you through every step of homeownership. Explore Plans.
©2026 Century 21 Real Estate LLC. All rights reserved. CENTURY 21®, the CENTURY 21 Logo and C21® are service marks owned by Century 21 Real Estate LLC. Century 21 Real Estate LLC fully supports the principles of the Fair Housing Act and the Equal Opportunity Act. Each office is independently owned and operated. Listing information is deemed reliable but not guaranteed accurate.