1709 E 9350 S, Sandy, UT 84093
Local realty services provided by:CENTURY 21 Wasatch Life Realty
1709 E 9350 S,Sandy, UT 84093
$829,900
- 5 Beds
- 3 Baths
- 2,536 sq. ft.
- Single family
- Pending
Listed by: michele mcomber, mike mcomber
Office: mcomber team real estate
MLS#:2171295
Source:SL
Price summary
- Price:$829,900
- Price per sq. ft.:$327.25
About this home
Rare opportunity to own this beautiful remodeled home with an unobstructed view of the Wastach Range! Remodeled throughout.Laminte flooring in Great rm with gas fireplace, 3 bdrms up and two down. Family rm down has wood burning stove, mini kitchen, beautiful 3/4 Bthrm. Lot's of storage. Two laundry areas. Bonus sun room is not included in the Sq Footage of the home. Too many extras to list. Wait until you see the backyard! Your own custom chicken coop, fenced garden area, fruit trees and big patio for entertaining. RV Parking behind fence. Lots of built in shelving in the garage. Come sit and enjoy the view on the front porch of your future home!
Contact an agent
Home facts
- Year built:1983
- Subdivision & Development:SUNRISE MEADOWS
- Listing ID #:2171295
- Added:33 day(s) ago
- Updated:August 15, 2026 at 01:58 AM
Rooms and interior
- Bedrooms:5
- Total bathrooms:3
- Full bathrooms:1
- Rooms Total:17
- Flooring:Carpet, Laminate, Tile
- Kitchen Description:Disposal, Kitchen: Updated, Microwave, Range/Oven: Free Stdng., Refrigerator
- Basement Description:Full
- Living area:2,536 sq. ft.
Heating and cooling
- Cooling:Central Air
- Heating:Forced Air, Gas: Central, Wood
Structure and exterior
- Roof:Asphalt
- Year built:1983
- Building area:2,536 sq. ft.
- Lot area:0.26 Acres
- Lot Features:Curb & Gutter, Fenced: Full, Flat, Private, Sidewalks, Sprinkler: Auto-Full
- Architectural Style:Rambler/Ranch
- Construction Materials:Brick
- Exterior Features:Out Buildings, Patio: Open, Porch: Open
- Levels:2 Story
Schools
- High school:Brighton
- Middle school:Albion
- Elementary school:Silver Mesa
Utilities
- Water:Culinary, Water Connected
- Sewer:Sewer Connected, Sewer: Connected, Sewer: Public
Finances and disclosures
- Price:$829,900
- Price per sq. ft.:$327.25
- Tax amount:$3,671
Features and amenities
- Laundry features:Electric Dryer Hookups, Gas Dryer Hookups
- Amenities:Bar: Wet, Ceiling Fan, Gas Logs, Storage Shed(s), Window Coverings
Parking
- Total parking spaces:6
- Parking description:2 Car Garage, Attached Garage, Rv Parking
- Garage spaces:2
New listings near 1709 E 9350 S
- Open Sat, 2 to 4pmNew
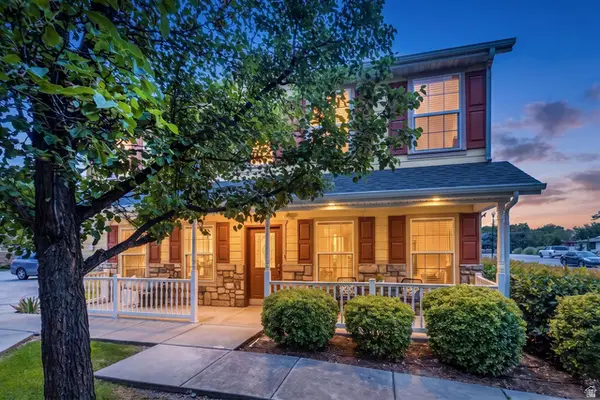 $539,000Active3 beds 3 baths1,888 sq. ft.
551 E Purple Lilac Ln S, Sandy, UT 84070
MLS# 2178928Listed by: BERKSHIRE HATHAWAY HOMESERVICES UTAH PROPERTIES (SALT LAKE) - New
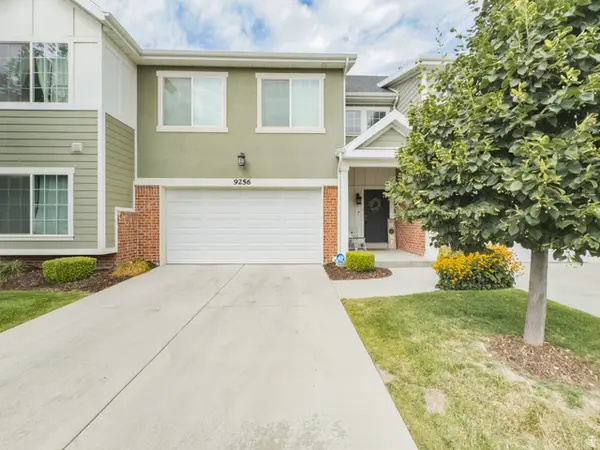 $540,000Active3 beds 3 baths2,458 sq. ft.
9256 S Ashbourne Dr #155, Sandy, UT 84094
MLS# 2178949Listed by: RE/MAX ASSOCIATES - New
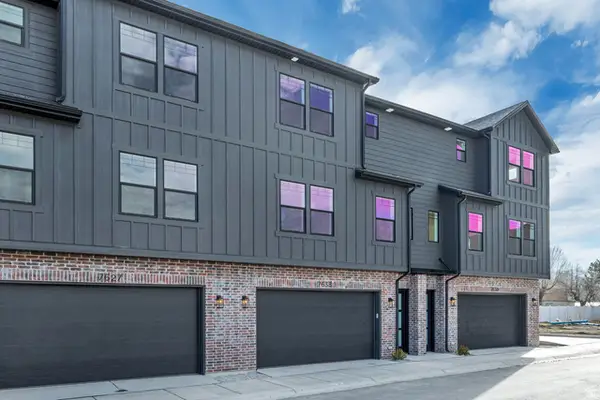 $2,100,000Active12 beds 12 baths6,718 sq. ft.
7613 S 300 E, Sandy, UT 84047
MLS# 2178757Listed by: KELLY RIGHT REAL ESTATE OF UTAH, LLC - New
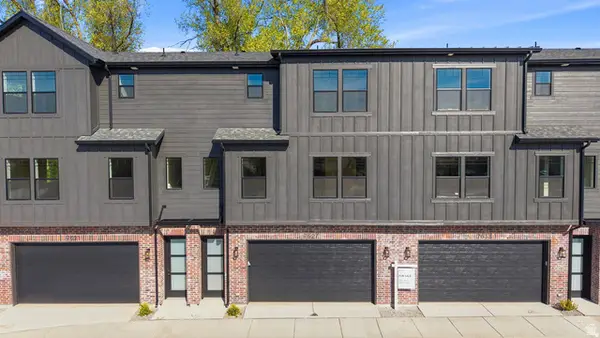 $499,000Active3 beds 3 baths1,701 sq. ft.
350 E 7635 S, Sandy, UT 84047
MLS# 2178759Listed by: KELLY RIGHT REAL ESTATE OF UTAH, LLC - New
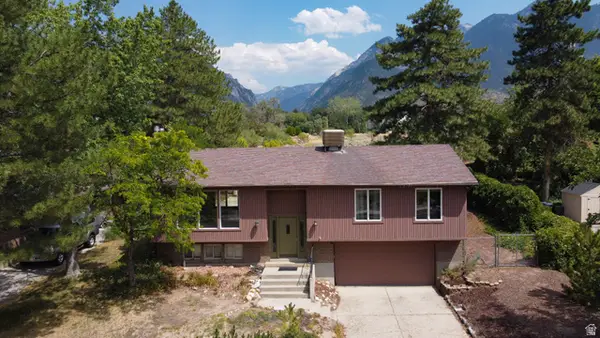 $712,500Active3 beds 2 baths1,860 sq. ft.
9775 S Granite View Dr, Sandy, UT 84092
MLS# 2178667Listed by: EQUITY REAL ESTATE (SOLID) - Open Sat, 11am to 2pmNew
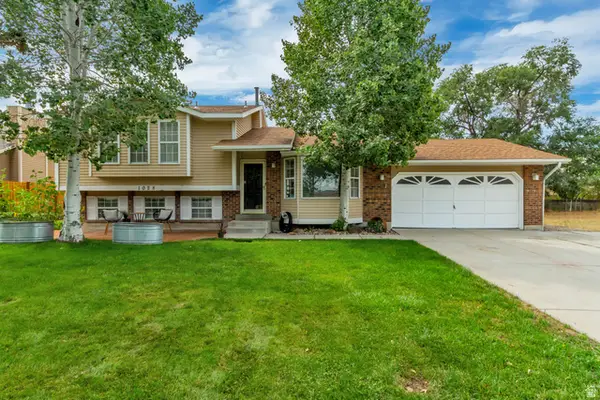 $625,000Active4 beds 2 baths2,359 sq. ft.
1028 E Annabelle Ln S, Sandy, UT 84094
MLS# 2178669Listed by: ELEVEN11 REAL ESTATE - Open Sat, 11am to 1pmNew
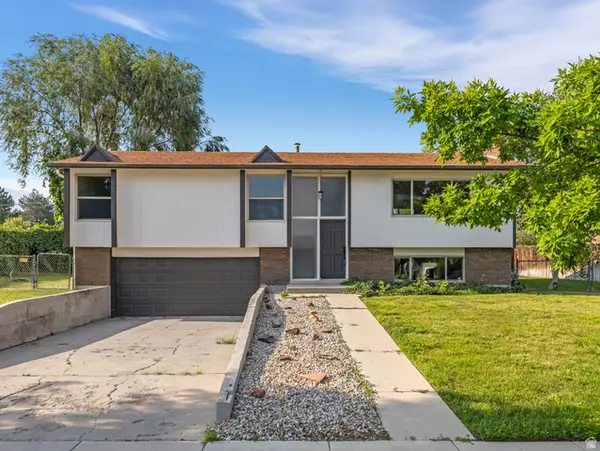 $535,000Active4 beds 2 baths1,842 sq. ft.
1384 E Sudbury Ave, Sandy, UT 84093
MLS# 2178696Listed by: COLDWELL BANKER REALTY (UNION HEIGHTS) - Open Sat, 11am to 2pmNew
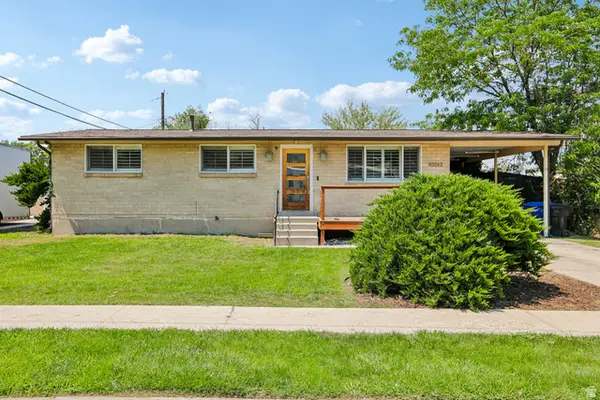 $550,000Active4 beds 3 baths2,268 sq. ft.
10242 S Marble St E, Sandy, UT 84094
MLS# 2178134Listed by: REDFIN CORPORATION - New
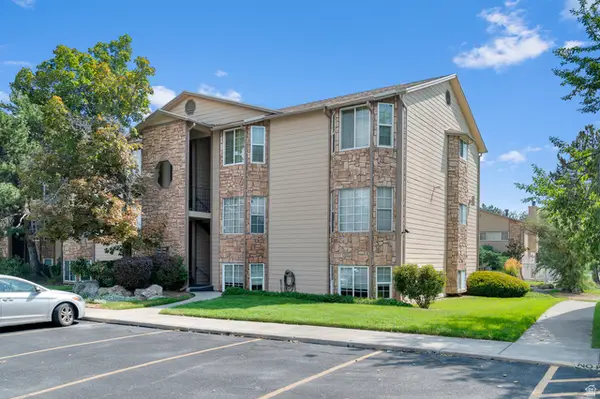 $299,999Active2 beds 2 baths1,100 sq. ft.
7721 S Briarsprings Dr, Midvale, UT 84047
MLS# 2178544Listed by: WISER REAL ESTATE, LLC - New
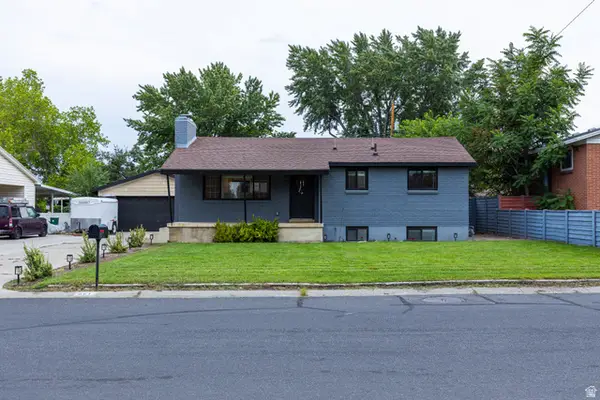
 $575,000Active4 beds 2 baths2,070 sq. ft.
661 E Wyandotte Ave, Sandy, UT 84070
MLS# 2178587Listed by: CENTURY 21 EVEREST


Protect your home and budget from life's surprises with an Assurant Home Warranty, backed by a partner that supports you through every step of homeownership. Explore Plans.
©2026 Century 21 Real Estate LLC. All rights reserved. CENTURY 21®, the CENTURY 21 Logo and C21® are service marks owned by Century 21 Real Estate LLC. Century 21 Real Estate LLC fully supports the principles of the Fair Housing Act and the Equal Opportunity Act. Each office is independently owned and operated. Listing information is deemed reliable but not guaranteed accurate.