1751 E 8180 S, Sandy, UT 84093
Local realty services provided by:CENTURY 21 Everest
1751 E 8180 S,Sandy, UT 84093
$585,000
- 5 Beds
- 3 Baths
- 2,672 sq. ft.
- Single family
- Active
Listed by:
 Chad Keefer(801) 989 - 7170CENTURY 21 Everest
 The Elite Team(801) 910 - 5087
Office: century 21 everest
MLS#:2182237
Source:SL
Price summary
- Price:$585,000
- Price per sq. ft.:$218.94
About this home
**BACK ON THE MARKET AT NO FAULT OF THE SELLERS!** A rare find at an incredible price - this 5-bed, 3-bath East Bench home in Sandy has been lovingly maintained by the same family for 41 years. Well built and well cared for, this home offers 5 bedrooms and 3 spacious bathrooms, stunning mountain views, and a quiet neighborhood setting. The walkout basement and RV parking presents excellent potential for a basement apartment to help offset your mortgage. With great bones and timeless pride of ownership, this home is ready for its next chapter - an ideal opportunity to add your personal touches and updates. Convenient to shopping, The Shops at South Town, and Canyons School District schools. Don't miss this one-of-a-kind opportunity in one of Sandy's most desirable neighborhoods!
Contact an agent
Home facts
- Year built:1975
- Subdivision & Development:RONDELLE
- Listing ID #:2182237
- Added:54 day(s) ago
- Updated:October 25, 2026 at 11:22 AM
Rooms and interior
- Bedrooms:5
- Total bathrooms:3
- Full bathrooms:2
- Rooms Total:17
- Flooring:Carpet, Linoleum, Tile
- Kitchen Description:Disposal, Microwave, Refrigerator
- Basement Description:Walk-Out Access
- Living area:2,672 sq. ft.
Heating and cooling
- Cooling:Central Air
- Heating:Electric, Gas: Central, Wood
Structure and exterior
- Roof:Asphalt
- Year built:1975
- Building area:2,672 sq. ft.
- Lot area:0.21 Acres
- Lot Features:Curb & Gutter, Fenced: Full, Flat, Road: Paved, Sidewalks, Sprinkler: Auto-Full
- Architectural Style:Split Entry/Bi Level
- Construction Materials:Brick
- Exterior Features:Basement Entrance, Lighting, Porch: Open, Walkout
- Levels:2 Story
Schools
- High school:Hillcrest
- Middle school:Albion
- Elementary school:Oakdale
Utilities
- Water:Culinary, Water Connected
- Sewer:Sewer Connected, Sewer: Connected
Finances and disclosures
- Price:$585,000
- Price per sq. ft.:$218.94
- Tax amount:$3,188
Features and amenities
- Laundry features:Electric Dryer Hookups, Gas Dryer Hookups
- Amenities:Satellite Dish, Window Coverings, Workbench
Parking
- Total parking spaces:6
- Parking description:2 Car Garage, Attached, Attached Garage, Extra Length, Garage Door Opener, Rv Parking, Workbench
- Garage spaces:2
New listings near 1751 E 8180 S
- New
 $710,000Active4 beds 4 baths2,766 sq. ft.
11976 S Hidden Valley Rd E, Sandy, UT 84092
MLS# 2192821Listed by: NESTWELL REAL ESTATE 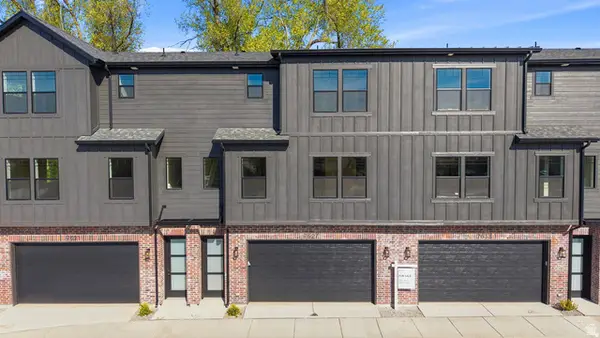 $499,000Active3 beds 3 baths1,701 sq. ft.
7638 S Woodtrail Way E, Sandy, UT 84047
MLS# 2178759Listed by: KELLY RIGHT REAL ESTATE OF UTAH, LLC- New

 $579,900Active3 beds 2 baths1,736 sq. ft.
2183 E Newcastle Dr, Sandy, UT 84093
MLS# 2192960Listed by: CENTURY 21 EVEREST (CENTERVILLE) - New
 $525,000Active4 beds 3 baths3,504 sq. ft.
8671 S Tracy Dr, Sandy, UT 84093
MLS# 2192792Listed by: CENTURY 21 EDGES - New
 $710,000Active4 beds 3 baths2,887 sq. ft.
8033 S 615 E, Sandy, UT 84070
MLS# 2192755Listed by: LAKESIDE REAL ESTATE LC - New
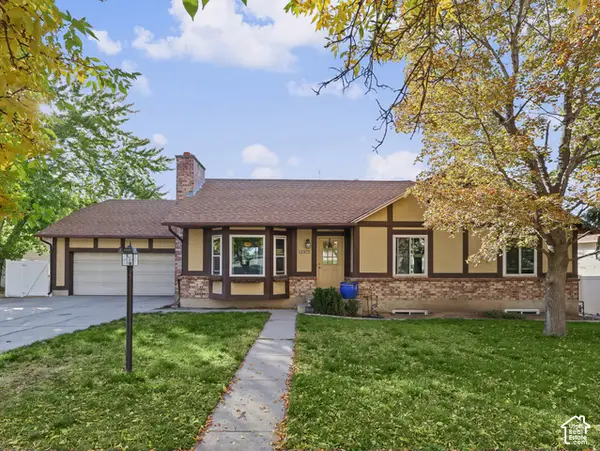 $635,000Active4 beds 3 baths2,576 sq. ft.
11372 S Alondra Way, Sandy, UT 84094
MLS# 2192762Listed by: CHAPMAN-RICHARDS & ASSOCIATES, INC. - New
 $650,000Active5 beds 3 baths3,484 sq. ft.
33 E 8640 S, Sandy, UT 84070
MLS# 2190302Listed by: KW UTAH REALTORS KELLER WILLIAMS (BRICKYARD)  $426,000Pending2 beds 3 baths1,277 sq. ft.
4 E Blackwood Cv S #5, Sandy, UT 84047
MLS# 2192638Listed by: REAL BROKER, LLC- New
 $1,150,000Active6 beds 5 baths3,651 sq. ft.
2957 E Lostwood Dr, Sandy, UT 84092
MLS# 2192607Listed by: BERKSHIRE HATHAWAY HOMESERVICES UTAH PROPERTIES (SALT LAKE) - New
 $480,000Active3 beds 3 baths2,213 sq. ft.
732 E Sand Dollar Dr S, Sandy, UT 84094
MLS# 2192617Listed by: CENTURY 21 EDGES


Protect your home and budget from life's surprises with an Assurant Home Warranty, backed by a partner that supports you through every step of homeownership. Explore Plans.
©2026 Century 21 Real Estate LLC. All rights reserved. CENTURY 21®, the CENTURY 21 Logo and C21® are service marks owned by Century 21 Real Estate LLC. Century 21 Real Estate LLC fully supports the principles of the Fair Housing Act and the Equal Opportunity Act. Each office is independently owned and operated. Listing information is deemed reliable but not guaranteed accurate.