
2829 E Willow Bend, Sandy, UT 84093
Local realty services provided by:CENTURY 21 Naomi
2829 E Willow Bend,Sandy, UT 84093
$625,000
- 5 Beds
- 4 Baths
- 2,900 sq. ft.
- Single family
- Pending
Listed by: david g swan
Office: homeology
MLS#:2183563
Source:SL
Price summary
- Price:$625,000
- Price per sq. ft.:$215.52
About this home
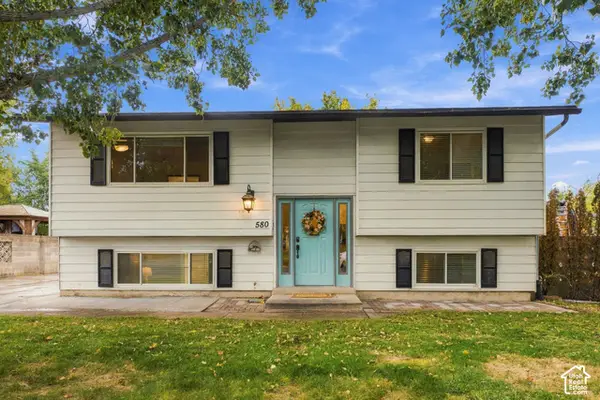
**See agent remarks** Desirable East Bench SLC Home with Mountain Views, Room to Grow, & RV Parking. Pick this location; fix up for your future. Great home needs a little TLC. Welcome to this spacious, multi-level East Bench home situated in one of Salt Lake City's most sought-after, established neighborhoods. Offering 5 bedrooms and endless potential with room to grow, this residence delivers the perfect layout for comfortable living and flexible future expansion. Key Highlights & Features: Spacious Layout: 5 bedrooms across a functional multi-level floor plan with generous natural light. Walk-Out Basement: Direct exterior access providing great layout versatility and seamless indoor-outdoor flow. Outdoor & RV Parking: Ample space to park your RV, trailer, or recreation vehicles right at home. Prime SLC Location: Just minutes from local parks, mountain trailheads, premier shopping, dining, and world-class mountain recreation. Convenient School Proximity: Approximately 0.5 miles to Quail Hollow Elementary and Albion Middle School, and just a short drive to Brighton High School. Whether you are looking for room to stretch out or quick access to Utah's outdoors and top-tier neighborhood amenities, this home delivers unmatched convenience and upside. Buyer to verify all property information. Agent related to Seller. Square footage figures are provided as a courtesy estimate only and were obtained from public records. Buyer is advised to obtain an independent measurement....
Contact an agent
Home facts
- Year built:1976
- Subdivision & Development:TATE
- Listing ID #:2183563
- Added:40 day(s) ago
- Updated:October 15, 2026 at 08:39 AM
Rooms and interior
- Bedrooms:5
- Total bathrooms:4
- Full bathrooms:1
- Half bathrooms:1
- Rooms Total:15
- Flooring:Carpet, Linoleum
- Kitchen Description:Disposal
- Basement Description:Partial
- Living area:2,900 sq. ft.
Heating and cooling
- Cooling:Central Air
- Heating:Gas: Central
Structure and exterior
- Roof:Stone
- Year built:1976
- Building area:2,900 sq. ft.
- Lot area:0.31 Acres
- Lot Features:Fenced: Partial, Sprinkler: Auto-Full
- Architectural Style:Tri/Multi-Level
- Construction Materials:Brick, Cedar
- Exterior Features:Basement Entrance
- Levels:3 Story
Schools
- High school:Brighton
- Middle school:Butler
- Elementary school:Quail Hollow
Utilities
- Water:Culinary, Water Connected
- Sewer:Sewer Connected, Sewer: Connected
Finances and disclosures
- Price:$625,000
- Price per sq. ft.:$215.52
- Tax amount:$3,412
Features and amenities
- Amenities:French Doors
Parking
- Total parking spaces:5
- Parking description:2 Car Deep (Tandem), 2 Car Garage, Rv Parking
- Garage spaces:2
New listings near 2829 E Willow Bend
- New
 $530,250Active4 beds 2 baths1,758 sq. ft.
580 E Aloha Ln, Sandy, UT 84070
MLS# 2191130Listed by: BERKSHIRE HATHAWAY HOMESERVICES UTAH PROPERTIES (SALT LAKE) - Open Sat, 11am to 1pmNew
 $709,900Active5 beds 3 baths5,194 sq. ft.
1947 E Viscounti Dr S, Sandy, UT 84093
MLS# 2191137Listed by: KW UTAH REALTORS KELLER WILLIAMS  $749,900Pending3 beds 3 baths2,889 sq. ft.
827 E Cys Meadow Ln S #31, Sandy, UT 84094
MLS# 2191056Listed by: REAL BROKER, LLC (DRAPER)- Open Sat, 11am to 2pmNew
 $599,000Active5 beds 3 baths2,463 sq. ft.
10576 S Golden Willow Dr, Sandy, UT 84070
MLS# 2190628Listed by: OMADA REAL ESTATE - New
 $624,900Active4 beds 3 baths2,086 sq. ft.
2496 E Woodthrush Dr, Sandy, UT 84093
MLS# 2190947Listed by: EQUITY REAL ESTATE (SOLID) - New
 $155,000Active3 beds 2 baths1,870 sq. ft.
264 E Jordan View Dr #157, Sandy, UT 84070
MLS# 2190957Listed by: SALT LAKE REALTY GROUP - Open Sat, 2 to 4pmNew
 $730,000Active3 beds 3 baths2,514 sq. ft.
2064 E Village Point Way S, Sandy, UT 84093
MLS# 2190871Listed by: THE GROUP REAL ESTATE, LLC - Open Sat, 11am to 1pmNew
 $564,900Active4 beds 2 baths1,802 sq. ft.
8450 S 1575 E, Sandy, UT 84093
MLS# 2190745Listed by: CANNON & COMPANY - New
 $299,000Active2 beds 2 baths1,041 sq. ft.
7761 S Briarsprings Dr, Midvale, UT 84047
MLS# 2190702Listed by: CHAPMAN-RICHARDS & ASSOCIATES, INC. - New
 $709,900Active4 beds 3 baths2,648 sq. ft.
8832 S Altair Dr, Sandy, UT 84093
MLS# 2190599Listed by: WOLF REALTY GROUP


Protect your home and budget from life's surprises with an Assurant Home Warranty, backed by a partner that supports you through every step of homeownership. Explore Plans.
©2026 Century 21 Real Estate LLC. All rights reserved. CENTURY 21®, the CENTURY 21 Logo and C21® are service marks owned by Century 21 Real Estate LLC. Century 21 Real Estate LLC fully supports the principles of the Fair Housing Act and the Equal Opportunity Act. Each office is independently owned and operated. Listing information is deemed reliable but not guaranteed accurate.