
416 E 11000 S, Sandy, UT 84070
Local realty services provided by:CENTURY 21 Wasatch Life Realty
416 E 11000 S,Sandy, UT 84070
$699,900
- 3 Beds
- 2 Baths
- 3,136 sq. ft.
- Single family
- Active
Listed by: ping li, gregory klekas
Office: the li team real estate, llc.
MLS#:2191857
Source:SL
Price summary
- Price:$699,900
- Price per sq. ft.:$223.18
About this home
Welcoming rambler in the Orchard Farms community in Sandy, UT. The lot features 0.46 acres of fully fenced yard with mature fruit trees and plenty of parking including a circular driveway. The home features a great layout with vaulted ceilings and an open floorplan. Updates include new paint and countertops. With no HOA, you'll enjoy freedom and flexibility while being just minutes from the South Towne Expo Center, The Shops at South Town, top-rated Sandy schools, and quick access to I-15 for an easy commute anywhere along the Wasatch Front.
Contact an agent
Home facts
- Year built:1996
- Subdivision & Development:ORCHARD FARMS NO 1
- Listing ID #:2191857
- Added:1 day(s) ago
- Updated:October 19, 2026 at 08:02 PM
Rooms and interior
- Bedrooms:3
- Total bathrooms:2
- Full bathrooms:2
- Rooms Total:13
- Flooring:Laminate, Tile
- Bathrooms Description:Bath: Sep. Tub/Shower
- Kitchen Description:Range Hood, Range/Oven: Free Stdng., Refrigerator
- Basement Description:Full
- Living area:3,136 sq. ft.
Heating and cooling
- Cooling:Central Air
- Heating:Forced Air, Gas: Central
Structure and exterior
- Roof:Asphalt
- Year built:1996
- Building area:3,136 sq. ft.
- Lot area:0.46 Acres
- Lot Features:Fenced: Full, Sidewalks, Sprinkler: Auto-Full
- Architectural Style:Rambler/Ranch
- Construction Materials:Aluminum, Brick, Stucco
- Exterior Features:Entry (Foyer), Lighting
- Levels:2 Story
Schools
- High school:Alta
- Middle school:Indian Hills
- Elementary school:Altara
Utilities
- Water:Culinary, Water Connected
- Sewer:Sewer Connected, Sewer: Connected
Finances and disclosures
- Price:$699,900
- Price per sq. ft.:$223.18
- Tax amount:$3,255
Features and amenities
- Laundry features:Dryer, Washer
- Amenities:Closet: Walk-In, Storage Shed(s), Vaulted Ceilings
Parking
- Total parking spaces:5
- Parking description:2 Car Garage, Attached, Attached Garage, Rv Parking
- Garage spaces:2
New listings near 416 E 11000 S
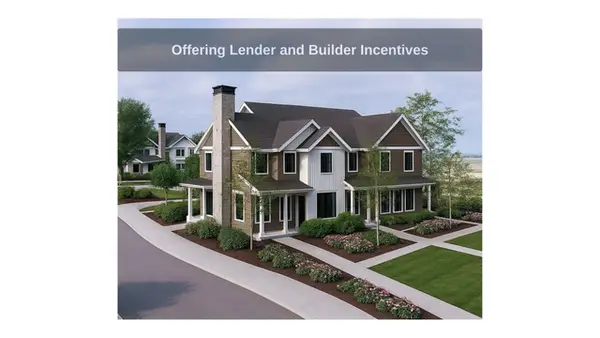 $589,900Pending3 beds 3 baths2,305 sq. ft.
8821 S Tractor Park Ln E #15, Sandy, UT 84094
MLS# 2191860Listed by: REAL BROKER, LLC (DRAPER)- Open Sat, 12 to 1pmNew
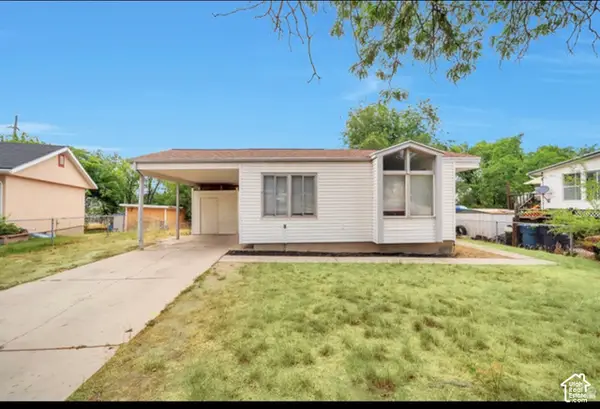 $350,000Active3 beds 1 baths1,756 sq. ft.
9468 S Turnpike Ln, Sandy, UT 84070
MLS# 2191819Listed by: VIERIG AND COMPANY REAL ESTATE - New
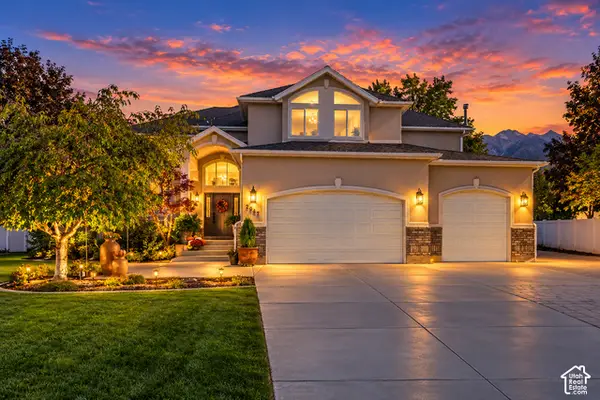 $1,500,000Active6 beds 4 baths5,172 sq. ft.
2047 E Candle Tree Cv S, Sandy, UT 84092
MLS# 2191775Listed by: PRESIDIO REAL ESTATE (SOUTH VALLEY) - New
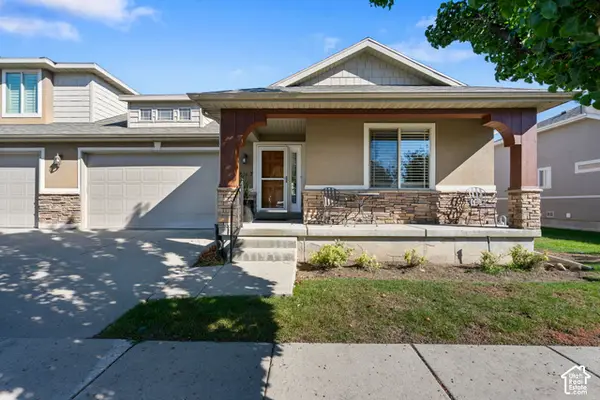 $545,000Active4 beds 3 baths2,882 sq. ft.
8067 S Station Landing Way E, Sandy, UT 84070
MLS# 2191736Listed by: MOVE UTAH REAL ESTATE - New
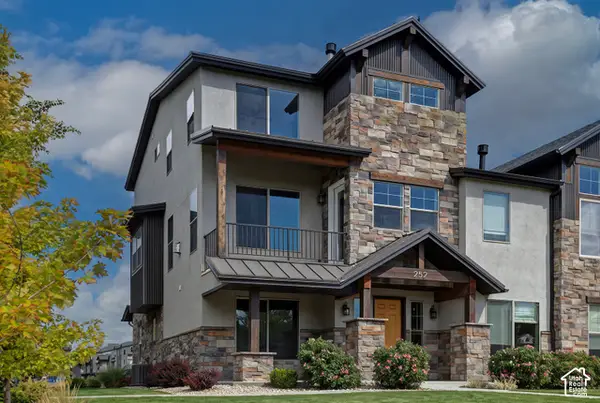 $685,000Active4 beds 4 baths2,196 sq. ft.
252 E Sandy Sage Way, Sandy, UT 84070
MLS# 2191603Listed by: ELEVEN11 REAL ESTATE - New
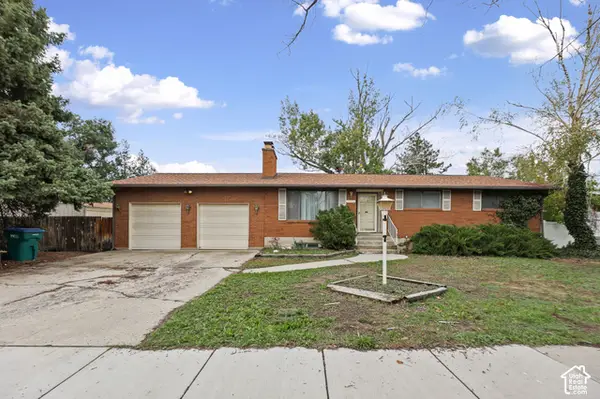 $420,000Active4 beds 2 baths2,384 sq. ft.
9456 David St, Sandy, UT 84070
MLS# 2191525Listed by: UTAH'S WISE CHOICE REAL ESTATE - New
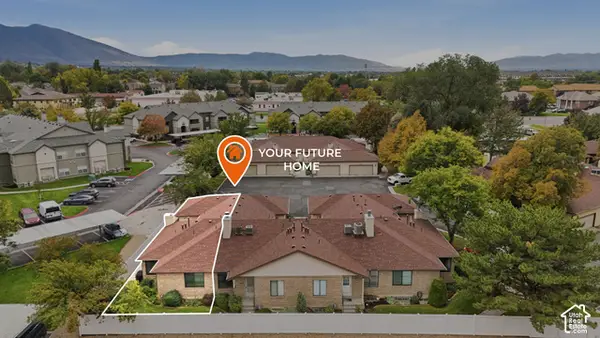 $500,000Active4 beds 3 baths1,974 sq. ft.
809 E Golden Field Way, Sandy, UT 84094
MLS# 2191003Listed by: REALTYPATH LLC (ADVISORS) - New
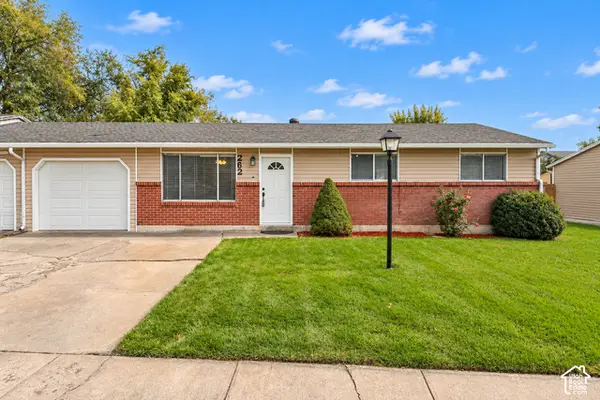 $340,000Active3 beds 2 baths1,030 sq. ft.
262 E 8375 S, Sandy, UT 84070
MLS# 2191402Listed by: MANSELL REAL ESTATE INC - New
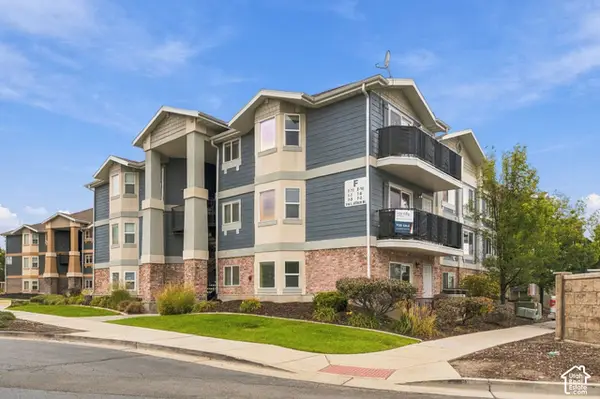 $345,000Active3 beds 2 baths1,185 sq. ft.
116 E Resaca Dr #F10, Sandy, UT 84070
MLS# 2191339Listed by: BERKSHIRE HATHAWAY HOMESERVICES UTAH PROPERTIES (SADDLEVIEW)


Protect your home and budget from life's surprises with an Assurant Home Warranty, backed by a partner that supports you through every step of homeownership. Explore Plans.
©2026 Century 21 Real Estate LLC. All rights reserved. CENTURY 21®, the CENTURY 21 Logo and C21® are service marks owned by Century 21 Real Estate LLC. Century 21 Real Estate LLC fully supports the principles of the Fair Housing Act and the Equal Opportunity Act. Each office is independently owned and operated. Listing information is deemed reliable but not guaranteed accurate.