730 E Geranium St, Sandy, UT 84094
Local realty services provided by:CENTURY 21 Naomi
730 E Geranium St,Sandy, UT 84094
$429,000
- 3 Beds
- 1 Baths
- 934 sq. ft.
- Single family
- Active
Listed by: logan zylstra
Office: lineage property group company
MLS#:2181644
Source:SL
Price summary
- Price:$429,000
- Price per sq. ft.:$459.31
About this home
1% towards closing costs with preferred lender. You don't find corner lots this size very often, especially with Wasatch Mountain views thrown in. Whether it's a garden, space to play, or just room to spread out, this yard delivers. Single-level living, a covered carport for shade or extra parking, and RV parking round out the outdoor perks. Inside is move-in ready with newer flooring, PEX plumbing, and a tankless water heater. The roof and driveway have both been recently replaced. Two blocks to Lone Peak Park and the Dimple Dell Trails, known for their ponds, streams, and miles of hiking and biking. Dimple Dell Rec Center is a mile away. Harmons, Costco, South Towne Mall, and I-15 are all minutes out, and winter means easy access to four ski resorts up Little and Big Cottonwood Canyons. Buyer to verify all information. Call to schedule your private tour.
Contact an agent
Home facts
- Year built:1959
- Subdivision & Development:WHITE CITY
- Listing ID #:2181644
- Added:57 day(s) ago
- Updated:October 24, 2026 at 11:28 AM
Rooms and interior
- Bedrooms:3
- Total bathrooms:1
- Full bathrooms:1
- Rooms Total:8
- Flooring:Carpet, Tile
- Kitchen Description:Range/Oven: Free Stdng.
- Basement Description:Slab
- Living area:934 sq. ft.
Heating and cooling
- Cooling:Window Unit(s)
- Heating:Forced Air, Gas: Central
Structure and exterior
- Roof:Membrane
- Year built:1959
- Building area:934 sq. ft.
- Lot area:0.19 Acres
- Lot Features:Corner Lot, Flat
- Architectural Style:Rambler/Ranch
- Construction Materials:Cinder Block
- Exterior Features:Lighting, Out Buildings
- Levels:1 Story
Schools
- High school:Jordan
- Middle school:Eastmont
- Elementary school:Alta View
Utilities
- Water:Culinary, Water Connected
- Sewer:Sewer Connected, Sewer: Connected, Sewer: Public
Finances and disclosures
- Price:$429,000
- Price per sq. ft.:$459.31
- Tax amount:$2,320
Features and amenities
- Laundry features:Electric Dryer Hookups
Parking
- Total parking spaces:4
- Parking description:Attached, Attached Garage, Covered, Parking: Uncovered, Rv Parking
- Carport spaces:1
New listings near 730 E Geranium St
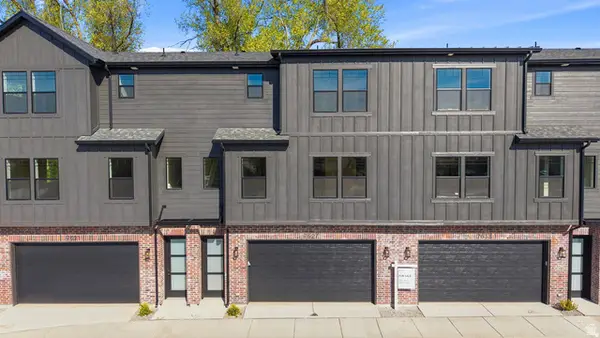 $499,000Active3 beds 3 baths1,701 sq. ft.
7638 S Woodtrail Way E, Sandy, UT 84047
MLS# 2178759Listed by: KELLY RIGHT REAL ESTATE OF UTAH, LLC- New

 $579,900Active3 beds 2 baths1,736 sq. ft.
2183 E Newcastle Dr, Sandy, UT 84093
MLS# 2192960Listed by: CENTURY 21 EVEREST (CENTERVILLE) - New
 $710,000Active4 beds 4 baths2,766 sq. ft.
11976 S Hidden Rd E, Sandy, UT 84092
MLS# 2192821Listed by: NESTWELL REAL ESTATE - New
 $525,000Active4 beds 3 baths3,504 sq. ft.
8671 S Tracy Dr, Sandy, UT 84093
MLS# 2192792Listed by: CENTURY 21 EDGES - New
 $710,000Active4 beds 3 baths2,887 sq. ft.
8033 S 615 E, Sandy, UT 84070
MLS# 2192755Listed by: LAKESIDE REAL ESTATE LC - Open Sat, 2 to 4pmNew
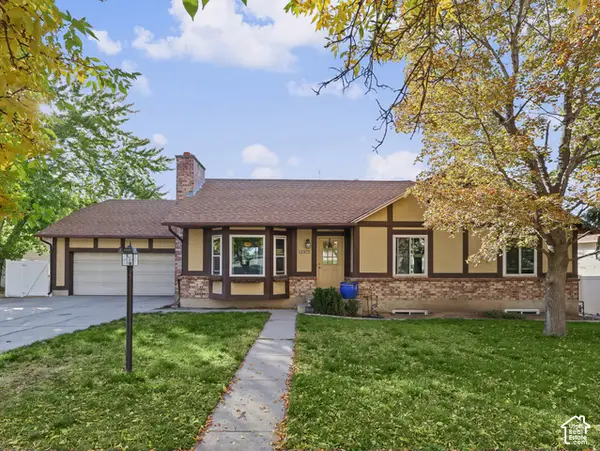 $635,000Active4 beds 3 baths2,576 sq. ft.
11372 S Alondra Way, Sandy, UT 84094
MLS# 2192762Listed by: CHAPMAN-RICHARDS & ASSOCIATES, INC. - Open Sat, 12 to 2pmNew
 $650,000Active5 beds 3 baths3,484 sq. ft.
33 E 8640 S, Sandy, UT 84070
MLS# 2190302Listed by: KW UTAH REALTORS KELLER WILLIAMS (BRICKYARD) - New
 $426,000Active2 beds 3 baths1,277 sq. ft.
4 E Blackwood Cv S #5, Sandy, UT 84047
MLS# 2192638Listed by: REAL BROKER, LLC - Open Sat, 11am to 1pmNew
 $1,150,000Active6 beds 5 baths3,651 sq. ft.
2957 E Lostwood Dr, Sandy, UT 84092
MLS# 2192607Listed by: BERKSHIRE HATHAWAY HOMESERVICES UTAH PROPERTIES (SALT LAKE) - New
 $480,000Active3 beds 3 baths2,213 sq. ft.
732 E Sand Dollar Dr S, Sandy, UT 84094
MLS# 2192617Listed by: CENTURY 21 EDGES


Protect your home and budget from life's surprises with an Assurant Home Warranty, backed by a partner that supports you through every step of homeownership. Explore Plans.
©2026 Century 21 Real Estate LLC. All rights reserved. CENTURY 21®, the CENTURY 21 Logo and C21® are service marks owned by Century 21 Real Estate LLC. Century 21 Real Estate LLC fully supports the principles of the Fair Housing Act and the Equal Opportunity Act. Each office is independently owned and operated. Listing information is deemed reliable but not guaranteed accurate.